
10405 Grant Street, Clinton, LA 70722
Local realty services provided by:Better Homes and Gardens Real Estate Rhodes Realty
10405 Grant Street,Clinton, LA 70722
$70,000
- 3 Beds
- 2 Baths
- 1,090 sq. ft.
- Single family
- Active
Listed by: sharon sims
Office: supreme
MLS#:200OPL
Source:LA_CLBOR
Price summary
- Price:$70,000
- Price per sq. ft.:$64.22
About this home
Welcome home to Clinton, Louisiana! If you're looking for a primary residence or your next investment opportunity, this 3-bedroom, 2-bath brick home is for you. Spacious living area, an eat-in kitchen, wood-paneled walls, a dedicated laundry room, and a covered carport with additional space for outdoor seating and parking. Situated on a corner lot with a generous yard. With some personal touches and updates based on your preferences, you can bring new life to this property. Schedule your showing today and explore the possibilities!
Contact an agent
Home facts
- Year built:1973
- Subdivision & Development:Pretty Creek
- Listing ID #:200OPL
- Added:2 day(s) ago
- Updated:November 09, 2026 at 03:48 PM
Rooms and interior
- Bedrooms:3
- Total bathrooms:2
- Full bathrooms:2
- Rooms Total:5
- Flooring:Ceramic Tile, Vinyl
- Dining Description:BreakFast Bar, Eat-In-Kitchen
- Kitchen Description:Gas Oven, Range Hood
- Living area:1,090 sq. ft.
Heating and cooling
- Cooling:Ceiling Fan(s), Wall Unit(s)
- Heating:Central
Structure and exterior
- Year built:1973
- Building area:1,090 sq. ft.
- Lot area:0.19 Acres
- Lot Features:Corner Lot, Private
- Construction Materials:Brick
- Exterior Features:Porch, Storage
- Foundation Description:Slab
Utilities
- Water:Public
- Sewer:Public Sewer
Finances and disclosures
- Price:$70,000
- Price per sq. ft.:$64.22
Features and amenities
- Appliances:Gas Water Heater, Range Hood
- Laundry features:Electric Dryer Hookup, Inside, Washer Hookup
- Amenities:Breakfast Bar, Eat-In Kitchen, Laminate Counters
Parking
- Parking description:Attached Carport, Concrete, Covered, Driveway, Off Street
- Carport spaces:1
New listings near 10405 Grant Street
- New
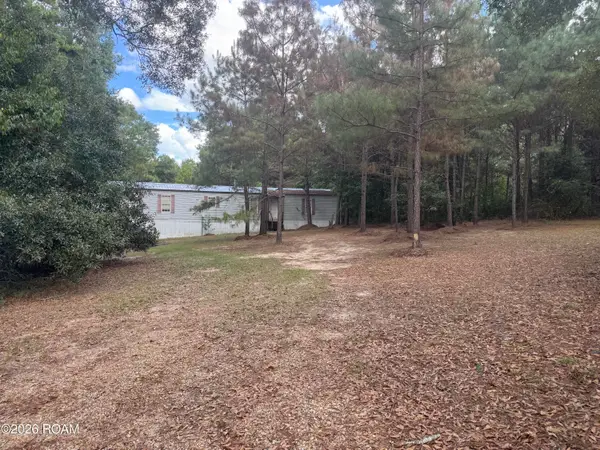 $74,999Active3 beds 2 baths1,280 sq. ft.
8949 Folly Brown Road, Clinton, LA 70722
MLS# 200OVMListed by: EXP REALTY - New
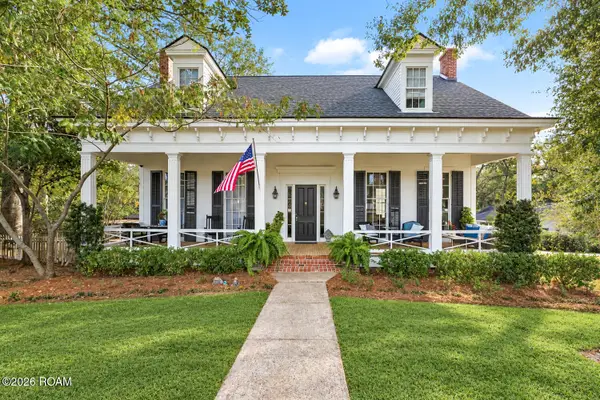 $749,000Active4 beds 2 baths3,623 sq. ft.
10801 Bank Street, Clinton, LA 70722
MLS# 200MZKListed by: REAL BROKER LLC - New
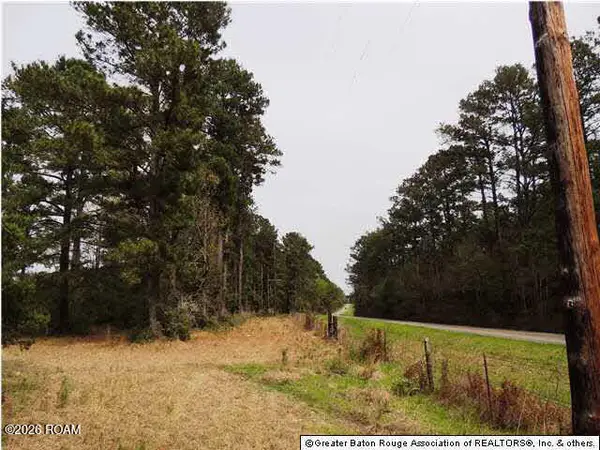 $183,800Active9.19 Acres
Tbd Highway 959, Clinton, LA 70722
MLS# 200MMEListed by: EXP REALTY - New
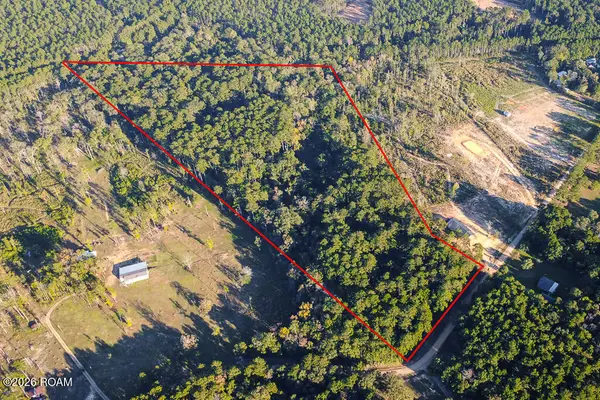 $299,000Active24.95 Acres
Tbd Mack Lane, Clinton, LA 70722
MLS# 200JZLListed by: THE BROWNING-GERALD GROUP LLC 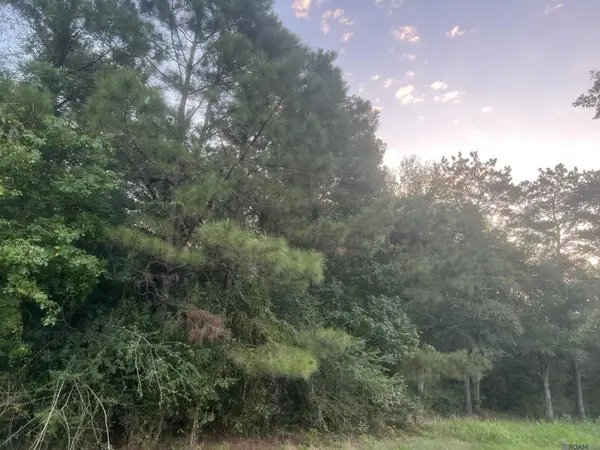 $110,000Active5.72 Acres
Lot 6-a-2-a Hwy 10, Clinton, LA 70722
MLS# 2026017483Listed by: CYNTHIA SMITH REAL ESTATE GROUP, LLC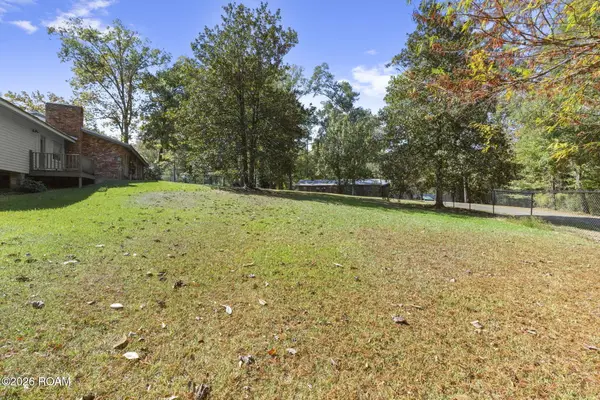 $260,000Active4 beds 3 baths2,400 sq. ft.
10429 Williams Drive, Clinton, LA 70722
MLS# 200HNPListed by: COMPASS - PERKINS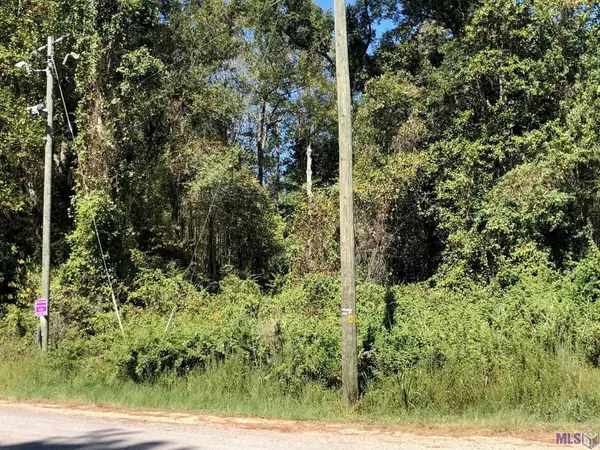 $249,900Active12.2 Acres
Idlewild Rd, Clinton, LA 70722
MLS# 2024016061Listed by: COLDWELL BANKER ONE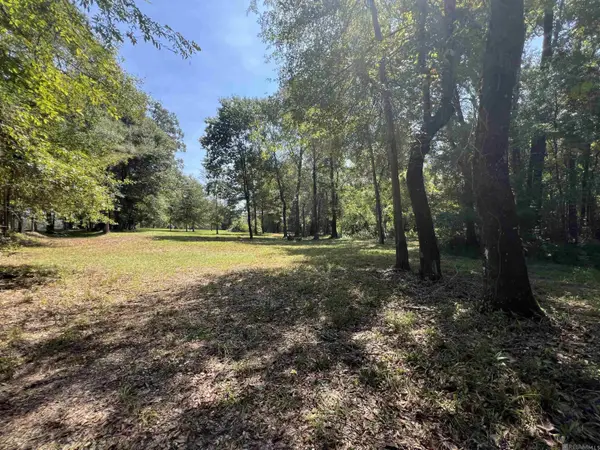 $139,000Active6.51 Acres
10240 Old Plank Rd, Clinton, LA 70722
MLS# 2025003692Listed by: CYNTHIA SMITH REAL ESTATE GROUP, LLC $2,184,000Active363.98 Acres
TBD La Hwy 63, Clinton, LA 70722
MLS# 2025018529Listed by: CYNTHIA SMITH REAL ESTATE GROUP, LLC


Protect your home and budget from life's surprises with an Assurant Home Warranty, backed by a partner that supports you through every step of homeownership. Explore Plans.
© 2026 Better Homes and Gardens Real Estate LLC. An Anywhere Real Estate company. All rights reserved. Better Homes and Gardens® Real Estate is a registered trademark owned by Meredith Operations Corporation, licensed to Better Homes and Gardens Real Estate LLC and used with permission. Better Homes and Gardens Real Estate LLC fully supports the principles of the Fair Housing Act and the Equal Opportunity Act. Listing information is deemed reliable but is not guaranteed accurate.
Each office is independently owned and operated.
Any services or products provided by third parties are not provided by, affiliated with or related to Better Homes and Gardens Real Estate LLC, or its affiliated companies.