
10801 Bank Street, Clinton, LA 70722
Local realty services provided by:Better Homes and Gardens Real Estate Rhodes Realty
Upcoming open houses
- Sun, Nov 1502:00 pm - 04:00 pm
Listed by: remy curry
Office: real broker llc.
MLS#:200MZK
Source:LA_CLBOR
Price summary
- Price:$749,000
- Price per sq. ft.:$160.28
About this home
Some homes hold history. This one invites you to become part of it. Set on 5 acres in the heart of Clinton, the renowned Powers-Wheat House is a historic treasure dating to circa 1845. Carefully preserved & restored, this classic example of Greek Revival architecture pairs 180 years of history with modern updates.
Beginning with a deep front porch are fluted columns and a sky-blue ceiling open into the grand hall showcasing the original hand-carved mahogany staircase, 13-foot ceilings, & wide-plank pine floors. Tall windows fill the rooms with natural light, while substantial moldings, transoms, & wide baseboards add to the home's architectural character.
The 3,600sf main house offers 4 bedrooms & 2 baths, with 2 bedrooms downstairs: the primary & a second bedroom (currently used as a formal dressing room.) Both the primary & upstairs bathrooms have been renovated. Fireplaces anchor the formal living room & den, where a vaulted ceiling & built-in cabinetry create a warm gathering space. The kitchen features granite countertops, a Dacor gas cooktop, extensive cabinetry, & a large island with seating. Inside laundry completes the main house.
The 1,200sf guest house was completely redone in 2022, featuring 1 bedroom, 1.5 baths, laundry, marble countertops, & surround sound. Its living area includes a fireplace & an expansive wet bar with illuminated display cabinetry & bar seating, a covered patio w/ an outdoor kitchen, & a newly resurfaced heated pool, hot tub, sun shelf, & a fire pit.
Recent updates include a 2024 architectural shingle roof, 2 new HVAC units, tankless water heater, statement light fixtures, new driveway, new attic insulation, landscaping, basketball court, new garage added to the pool house w/ a Tesla charger, & a barn with electricity.Thoughtfully preserved and ready for its next chapter, this historic treasure offers a rare opportunity to make history of your own.
Walking distance of downtown & Silliman school. Not in a special flood zone. No HOA...
Contact an agent
Home facts
- Year built:1845
- Subdivision & Development:Town of Clinton
- Listing ID #:200MZK
- Added:4 day(s) ago
- Updated:November 10, 2026 at 01:09 AM
Rooms and interior
- Bedrooms:4
- Total bathrooms:2
- Full bathrooms:2
- Rooms Total:11
- Flooring:Ceramic Tile, Concrete, Laminate, Wood
- Kitchen Description:Dishwasher, Disposal, Gas Cooktop, Granite Counters, Ice Maker, Microwave, Oven, Range Hood, Refrigerator
- Living area:3,623 sq. ft.
Heating and cooling
- Cooling:Ceiling Fan(s), Central Air, Multi Units
- Heating:Central, Heat Pump, Multiple Units
Structure and exterior
- Year built:1845
- Building area:3,623 sq. ft.
- Lot area:5 Acres
- Lot Features:Back Yard, Cleared, Landscaped, Private, Rolling Slope, Sprinklers In Front, Wooded
- Construction Materials:Fiber Cement, Frame, Wood Siding
- Exterior Features:Balcony, Covered, Deck, Lighting, Open, Outdoor Grill, Patio: Concrete, Porch, Rain Gutters, Storage
- Foundation Description:Pillar/Post/Pier, Raised
Utilities
- Water:Public
- Sewer:Public Sewer
Finances and disclosures
- Price:$749,000
- Price per sq. ft.:$160.28
Features and amenities
- Appliances:Built-In Gas Oven, Dishwasher, Disposal, Dryer, Gas Cooktop, Gas Range, Gas Stove Connection, Ice Maker, Microwave, Oven, Range Hood, Refrigerator, Stainless Steel Appliance(s), Washer
- Laundry features:Dryer, Electric Dryer Hookup, Inside, Washer, Washer Hookup
- Amenities:Built-in Features, Cathedral Ceiling(s), Computer Nook, Crown Molding, Dressing Area, High Ceilings, Primary Downstairs, Standalone Tub, Storage, Varied Ceiling Heights, Vaulted Ceiling(S), Wet Bar, Window Treatments
- Pool features:Gunite, In Ground, Pool/Spa Combo
Parking
- Parking description:Attached Carport, Attached Garage, Concrete, Covered, Driveway, Garage Faces Rear
- Garage spaces:1
- Carport spaces:2
New listings near 10801 Bank Street
- New
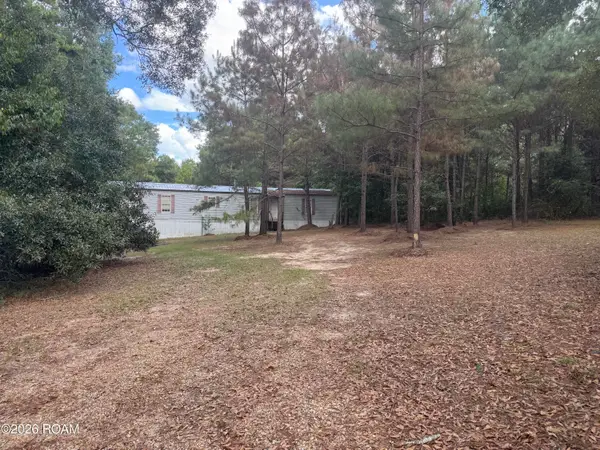 $74,999Active3 beds 2 baths1,280 sq. ft.
8949 Folly Brown Road, Clinton, LA 70722
MLS# 200OVMListed by: EXP REALTY - New
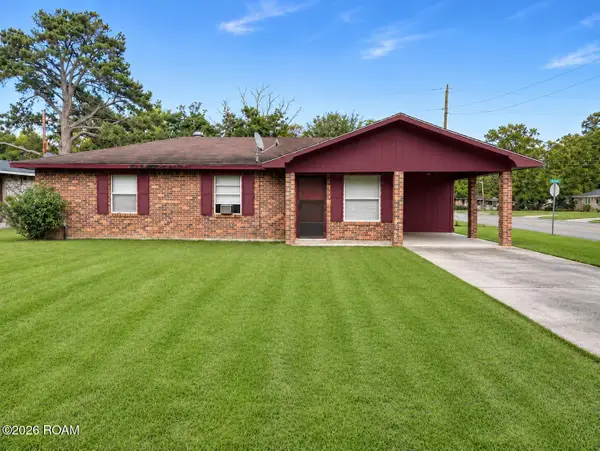 $70,000Active3 beds 2 baths1,090 sq. ft.
10405 Grant Street, Clinton, LA 70722
MLS# 200OPLListed by: SUPREME - New
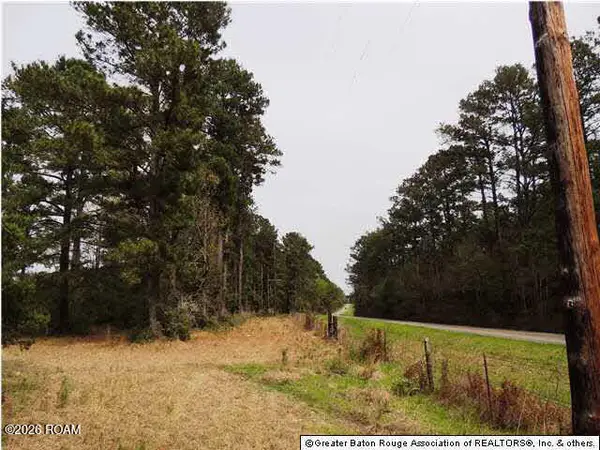 $183,800Active9.19 Acres
Tbd Highway 959, Clinton, LA 70722
MLS# 200MMEListed by: EXP REALTY - New
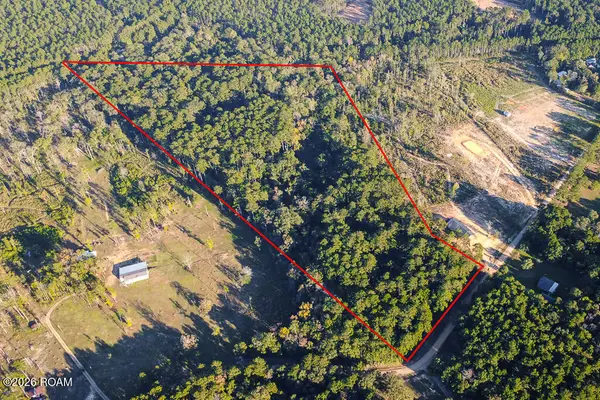 $299,000Active24.95 Acres
Tbd Mack Lane, Clinton, LA 70722
MLS# 200JZLListed by: THE BROWNING-GERALD GROUP LLC 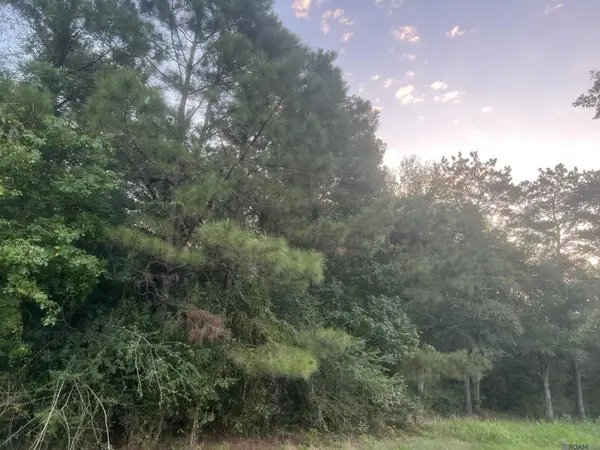 $110,000Active5.72 Acres
Lot 6-a-2-a Hwy 10, Clinton, LA 70722
MLS# 2026017483Listed by: CYNTHIA SMITH REAL ESTATE GROUP, LLC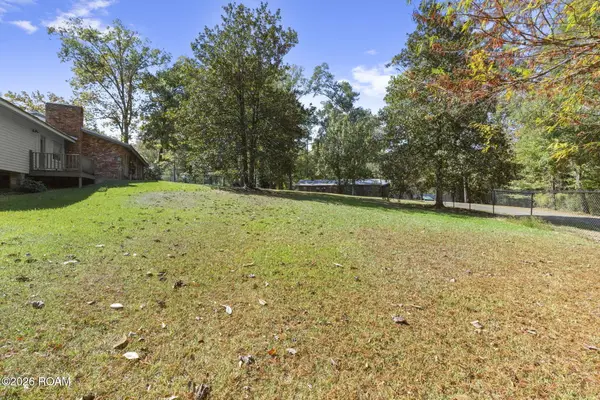 $260,000Active4 beds 3 baths2,400 sq. ft.
10429 Williams Drive, Clinton, LA 70722
MLS# 200HNPListed by: COMPASS - PERKINS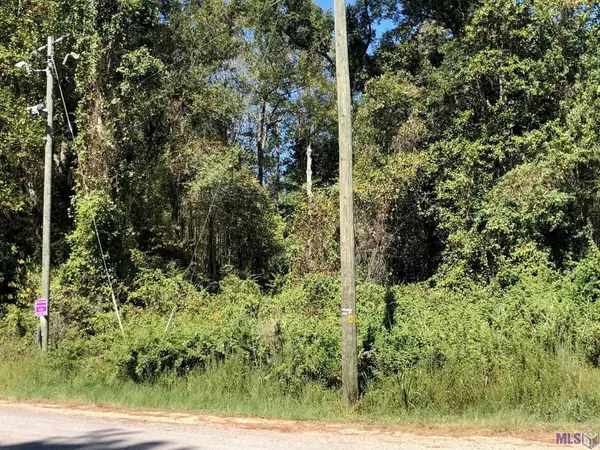 $249,900Active12.2 Acres
Idlewild Rd, Clinton, LA 70722
MLS# 2024016061Listed by: COLDWELL BANKER ONE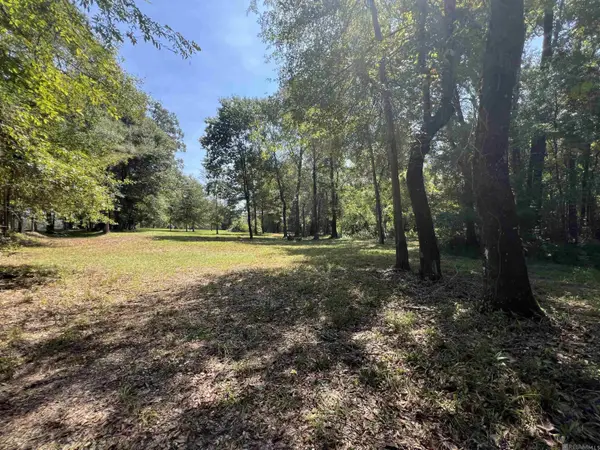 $139,000Active6.51 Acres
10240 Old Plank Rd, Clinton, LA 70722
MLS# 2025003692Listed by: CYNTHIA SMITH REAL ESTATE GROUP, LLC $2,184,000Active363.98 Acres
TBD La Hwy 63, Clinton, LA 70722
MLS# 2025018529Listed by: CYNTHIA SMITH REAL ESTATE GROUP, LLC


Protect your home and budget from life's surprises with an Assurant Home Warranty, backed by a partner that supports you through every step of homeownership. Explore Plans.
© 2026 Better Homes and Gardens Real Estate LLC. An Anywhere Real Estate company. All rights reserved. Better Homes and Gardens® Real Estate is a registered trademark owned by Meredith Operations Corporation, licensed to Better Homes and Gardens Real Estate LLC and used with permission. Better Homes and Gardens Real Estate LLC fully supports the principles of the Fair Housing Act and the Equal Opportunity Act. Listing information is deemed reliable but is not guaranteed accurate.
Each office is independently owned and operated.
Any services or products provided by third parties are not provided by, affiliated with or related to Better Homes and Gardens Real Estate LLC, or its affiliated companies.