
7737 Hwy 483 Highway, Converse, LA 71419
Local realty services provided by:Better Homes and Gardens Real Estate Rhodes Realty
7737 Hwy 483 Highway,Converse, LA 71419
$175,000
- 4 Beds
- 2 Baths
- 2,560 sq. ft.
- Mobile / Manufactured
- Active
Listed by: joanna thompson
Office: united land & homes
MLS#:2574417
Source:LA_CLBOR
Price summary
- Price:$175,000
- Price per sq. ft.:$68.36
About this home
Country living at its best! 2 acres with 2560 sq ft beautifully appointed home with living room, den, primary bedroom with large bath/closet, 3 additional bedrooms, full bath and laundry room with exterior access. Bonus features: dedicated office, hall desk/workspace with built-ins, fireplace in den, large partially covered deck and 2 detached building for storage and lawn equipment.
Property is surrounded on 3 sides by private wooded land. Call Joanna Thompson @ 318-481-2901 to schedule a showing.
Contact an agent
Home facts
- Year built:2003
- Listing ID #:2574417
- Added:12 day(s) ago
- Updated:September 08, 2026 at 03:30 PM
Rooms and interior
- Bedrooms:4
- Total bathrooms:2
- Full bathrooms:2
- Rooms Total:10
- Kitchen Description:CookTop, Microwave, Pantry
- Living area:2,560 sq. ft.
Heating and cooling
- Cooling:Central Air
- Heating:Central, Heating
Structure and exterior
- Year built:2003
- Building area:2,560 sq. ft.
- Lot area:2 Acres
- Architectural Style:Mobile Home
- Exterior Features:Covered
- Levels:1 Story
Schools
- High school:Converse
- Middle school:Converse
- Elementary school:Converse
Utilities
- Water:Well
- Sewer:Septic Tank
Finances and disclosures
- Price:$175,000
- Price per sq. ft.:$68.36
Features and amenities
- Appliances:Cooktop, Microwave
- Amenities:Ceiling Fan(s), Pantry, Vaulted Ceiling(S)
Parking
- Parking description:Covered, Off Street, One Space, ext_fea_
New listings near 7737 Hwy 483 Highway
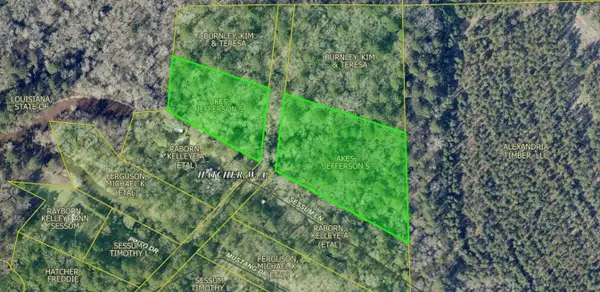 $25,000Active4.12 Acres
0 Sessum, Converse, LA 71419
MLS# 21356141Listed by: PINNACLE REALTY ADVISORS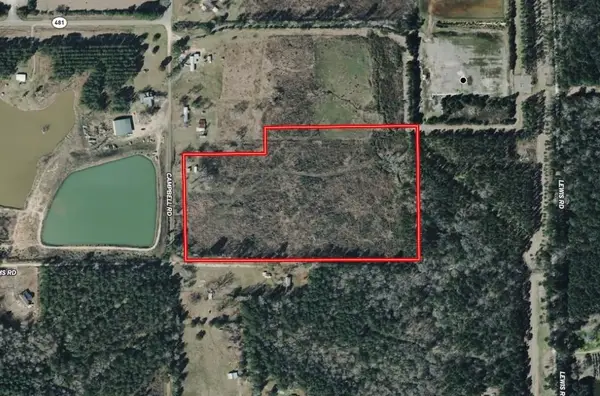 $168,000Active19.8 Acres
151 Campbell Road, Converse, LA 71419
MLS# 2570765Listed by: KELLER WILLIAMS REALTY NORTHWEST LOUISIANA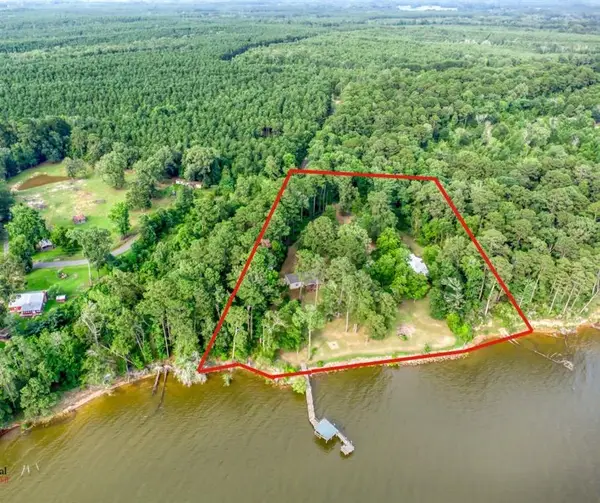 $485,000Active3 beds 2 baths1,996 sq. ft.
66 Fowler Lane, Converse, LA 71419
MLS# 2565037Listed by: KELLER WILLIAMS REALTY NORTHWEST LOUISIANA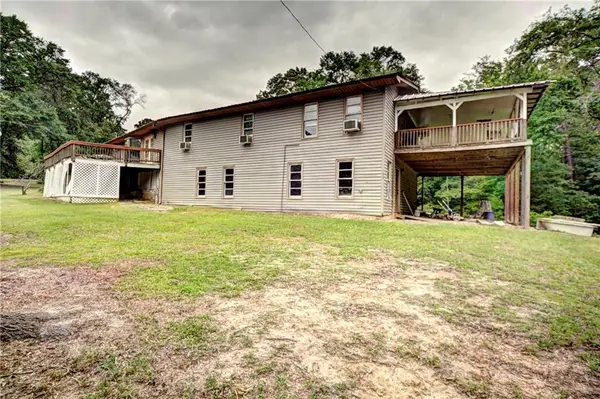 $180,000Active3 beds 3 baths2,260 sq. ft.
433 N Lake Drive, Converse, LA 71419
MLS# 2554640Listed by: BRAD FERGUSON REAL ESTATE


Protect your home and budget from life's surprises with an Assurant Home Warranty, backed by a partner that supports you through every step of homeownership. Explore Plans.
© 2026 Better Homes and Gardens Real Estate LLC. An Anywhere Real Estate company. All rights reserved. Better Homes and Gardens® Real Estate is a registered trademark owned by Meredith Operations Corporation, licensed to Better Homes and Gardens Real Estate LLC and used with permission. Better Homes and Gardens Real Estate LLC fully supports the principles of the Fair Housing Act and the Equal Opportunity Act. Listing information is deemed reliable but is not guaranteed accurate.
Each office is independently owned and operated.
Any services or products provided by third parties are not provided by, affiliated with or related to Better Homes and Gardens Real Estate LLC, or its affiliated companies.