
103 St George Circle, Covington, LA 70433
Local realty services provided by:Better Homes and Gardens Real Estate Rhodes Realty
103 St George Circle,Covington, LA 70433
$199,000Last list price
- 4 Beds
- 4 Baths
- - sq. ft.
- Single family
- Sold
Listed by: lynnette a boudet
Office: compass covington (comp27)
MLS#:2577595
Source:ROAM
Sorry, we are unable to map this address
Price summary
- Price:$199,000
- Monthly HOA dues:$50
About this home
Spacious rooms and a true in-law suite with a private bath offer plenty of flexibility. The kitchen offers a new stove, wood floors in many rooms. Outside, enjoy a stamped-concrete front patio, screened rear patio, and oversized covered deck. Ready for your personal updates, this home offers generous space and features at an attractive price. Home being sold AS-IS. Seller is unable to make any repairs. Flood zone C, home has never flooded. Seller has Choice home warranty that can convey to buyer at closing.
Contact an agent
Home facts
- Year built:1994
- Subdivision & Development:Covington Pt
- Listing ID #:2577595
- Added:45 day(s) ago
- Updated:November 13, 2026 at 09:28 AM
Rooms and interior
- Bedrooms:4
- Total bathrooms:4
- Full bathrooms:3
- Half bathrooms:1
- Rooms Total:11
- Flooring:Carpet, Tile, Wood
- Kitchen Description:Pantry
Heating and cooling
- Cooling:Central Air
- Heating:Central, Multiple Units
Structure and exterior
- Year built:1994
- Lot Features:Cul-De-Sac
- Construction Materials:Brick, Vinyl Siding
- Exterior Features:Covered, Porch, Screened
- Foundation Description:Slab
Utilities
- Water:Public
- Sewer:Public Sewer
Finances and disclosures
- Price:$199,000
Features and amenities
- Laundry features:Electric Dryer Hookup, Washer Hookup
- Amenities:Pantry, Walk-Up Attic
Parking
- Parking description:Attached Garage
New listings near 103 St George Circle
- New
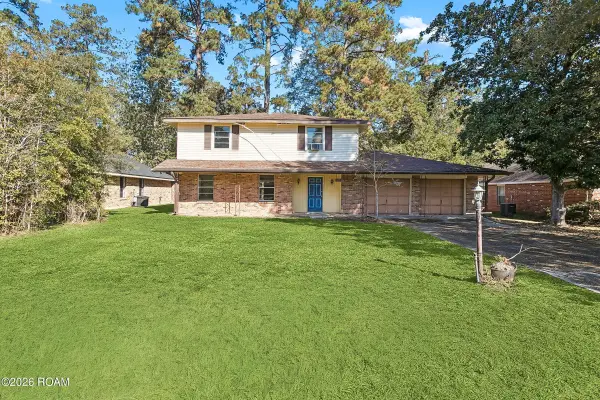 $174,900Active4 beds 3 baths2,020 sq. ft.
208 Robin Hood Drive, Covington, LA 70433
MLS# 200UROListed by: COMMUNITY REALESTATE LLC - New
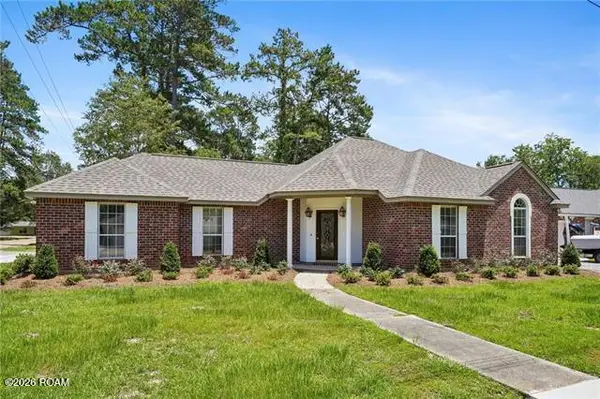 $255,000Active3 beds 2 baths1,402 sq. ft.
70274 L Street, Covington, LA 70433
MLS# 200UPGListed by: COMPASS COVINGTON (COMP27) - New
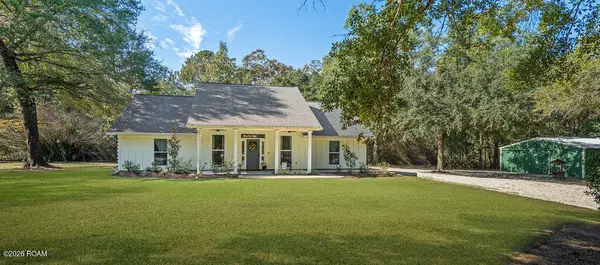 $385,000Active3 beds 3 baths2,230 sq. ft.
76333 Highway 1083, Covington, LA 70435
MLS# 200UKUListed by: HOMESMART REALTY SOUTH - COVINGTON - New
 $337,674Active4 beds 3 baths2,092 sq. ft.
21788 River Fork Drive, Covington, LA 70435
MLS# 200UJAListed by: CICERO REALTY, LLC - New
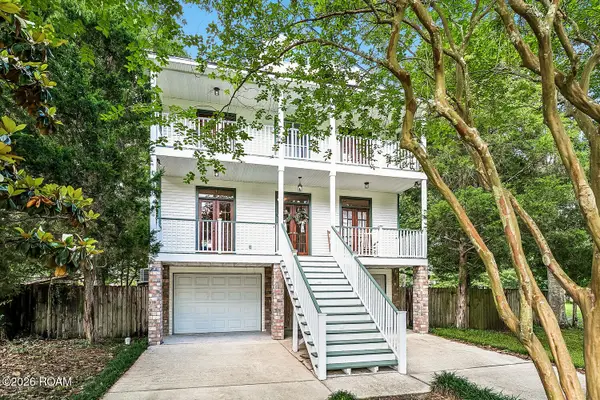 $425,000Active4 beds 4 baths2,532 sq. ft.
18120 Cusachs Drive, Covington, LA 70433
MLS# 200UGAListed by: 1 PERCENT LISTS PREMIER - New
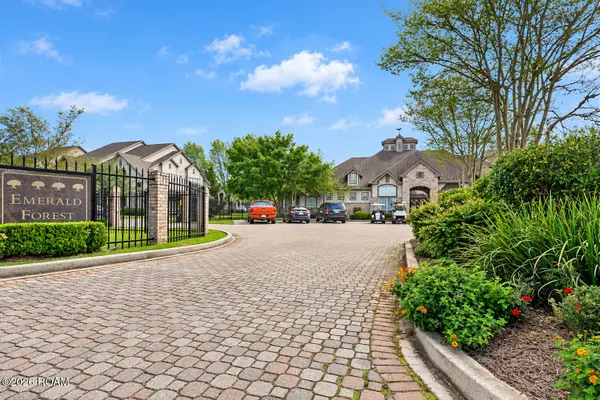 $134,500Active2 beds 2 baths1,201 sq. ft.
350 Emerald Forest Boulevard, Covington, LA 70433
MLS# 200SSQListed by: PRESTIGE PROPERTIES OF LOUISIA - New
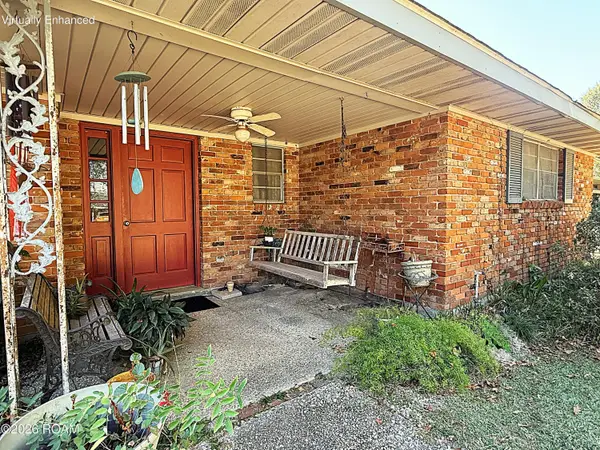 $500,000Active5 beds 3 baths2,969 sq. ft.
523 W 17th Avenue, Covington, LA 70433
MLS# 200SVCListed by: SMITH & CORE, INC. - New
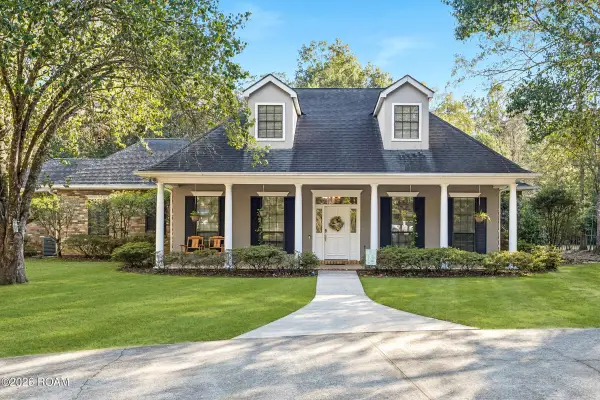 $550,000Active3 beds 2 baths2,665 sq. ft.
18375 Reeves Drive, Covington, LA 70435
MLS# 200SWFListed by: 1 PERCENT LISTS PREMIER - New
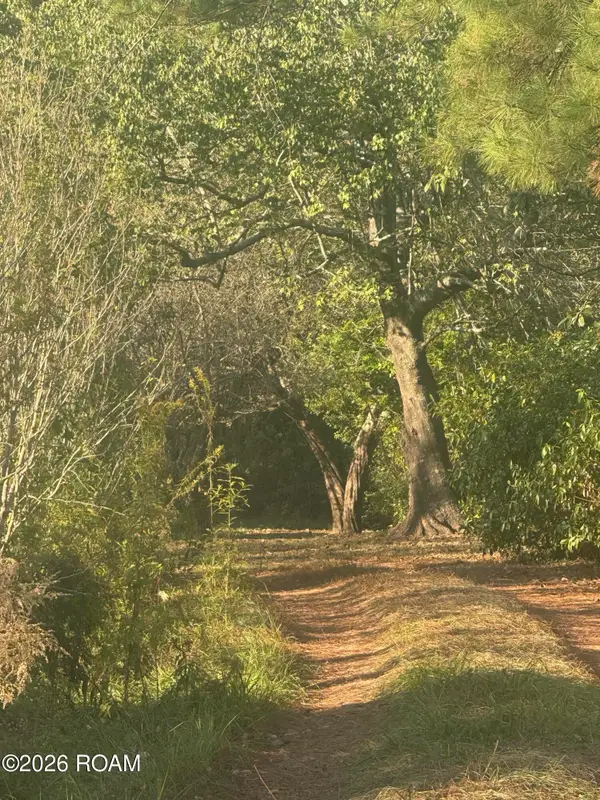 $120,000Active49299.44 Acres
79487 Jenkins Road, Covington, LA 70435
MLS# 200SPMListed by: REALTY ONE GROUP IMMOBILIA - New
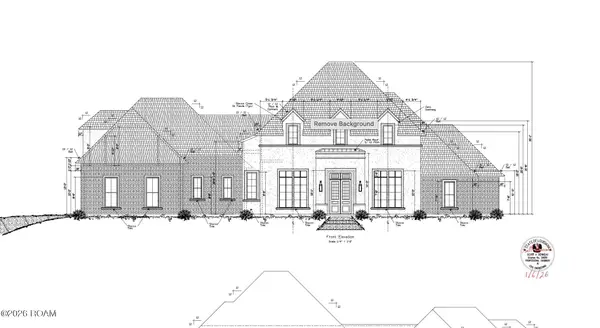 $1,532,000Active5 beds 5 baths4,197 sq. ft.
12583 Goldentop Drive, Covington, LA 70433
MLS# 200SPQListed by: REVE, REALTORS


Protect your home and budget from life's surprises with an Assurant Home Warranty, backed by a partner that supports you through every step of homeownership. Explore Plans.
© 2026 Better Homes and Gardens Real Estate LLC. An Anywhere Real Estate company. All rights reserved. Better Homes and Gardens® Real Estate is a registered trademark owned by Meredith Operations Corporation, licensed to Better Homes and Gardens Real Estate LLC and used with permission. Better Homes and Gardens Real Estate LLC fully supports the principles of the Fair Housing Act and the Equal Opportunity Act. Listing information is deemed reliable but is not guaranteed accurate.
Each office is independently owned and operated.
Any services or products provided by third parties are not provided by, affiliated with or related to Better Homes and Gardens Real Estate LLC, or its affiliated companies.