
12583 Goldentop Drive, Covington, LA 70433
Local realty services provided by:Better Homes and Gardens Real Estate Rhodes Realty
12583 Goldentop Drive,Covington, LA 70433
$1,532,000
- 5 Beds
- 5 Baths
- 4,197 sq. ft.
- Single family
- Active
Listed by: alice w mcneely, rebecca b hammett
Office: reve, realtors
MLS#:200SPQ
Source:ROAM
Price summary
- Price:$1,532,000
- Price per sq. ft.:$270.1
- Monthly HOA dues:$125
About this home
Another stunning new-construction offering in beautiful Wingfield Estates! This exceptional J.P. Huff home, to be featured in the 2027 Parade of Homes, is nestled on a generous 1.78-acre corner lot and showcases timeless architecture, impeccable craftsmanship, and the upscale finishes synonymous with the builder's name. The classic façade is distinguished by elegant proportions, a steep roofline, and triple dormers. Inside, a spacious foyer is flanked by a private study featuring floor-to-ceiling custom cabinetry. The beautifully appointed living room is graced with cypress-beamed ceilings, a fireplace with custom-milled mantel and built-in shelving. Expansive windows topped with transoms fill the space with natural light while overlooking the patio and backyard. The gourmet kitchen features floor-to-ceiling cabinetry, a stunning island with abundant storage, and premium GE Café appliances. Integrated refrigerator and freezer units blend seamlessly into the custom cabinetry. A spacious walk-in appliance pantry and scullery offer additional storage, a wine cooler, ice maker, and custom glass display. The luxurious primary suite is complete with a soaring vaulted ceiling and spa-inspired bath featuring dual custom vanities and a freestanding soaking tub framed by custom arched shower enclosure, creating a luxe vibe in the primary bath. The expansive walk-in closet is equally impressive, with his-and-her wardrobes featuring glass doors and interior lighting. The thoughtfully designed main level offers exceptional privacy, with a guest ensuite, along with two additional bedrooms connected by a Jack-and-Jill bath, each positioned on separate wings of the home. Upstairs, a versatile fifth bedroom or bonus room features built-ins and a full bath. Impressive outdoor living includes a fully equipped kitchen with a Blaze grill, gas and wood-burning fireplace, integrated speakers, gas lantern, and and cypress ceiling. The expansive backyard offers ample space for a future pool...
Contact an agent
Home facts
- Year built:2026
- Subdivision & Development:Wingfield Estates
- Listing ID #:200SPQ
- Added:1 day(s) ago
- Updated:November 12, 2026 at 04:13 PM
Rooms and interior
- Bedrooms:5
- Total bathrooms:5
- Full bathrooms:4
- Half bathrooms:1
- Rooms Total:9
- Dining Description:Eat-In-Kitchen
- Kitchen Description:Dishwasher, Disposal, Pantry, Refrigerator, appl_Built-In Freezer, appl_Gas Range
- Living area:4,197 sq. ft.
Heating and cooling
- Cooling:Central Air
- Heating:Central
Structure and exterior
- Year built:2026
- Building area:4,197 sq. ft.
- Lot area:1.78 Acres
- Lot Features:Corner Lot
- Foundation Description:Slab
Utilities
- Water:Public, Water Available
- Sewer:Public Sewer, Sewer Available
Finances and disclosures
- Price:$1,532,000
- Price per sq. ft.:$270.1
Features and amenities
- Appliances:Built-In Freezer, Dishwasher, Disposal, Gas Range, Refrigerator
- Amenities:Cathedral Ceiling(s), Double Vanity, Eat-In Kitchen, En Suite, Guest Suite, High Ceilings, In-Law Floorplan, Kitchen Island, Marble Counters, Pantry, Primary Downstairs, Standalone Tub, Varied Ceiling Heights, Vaulted Ceiling(S), Walk-In Closet(s), Wet Bar
Parking
- Garage spaces:3
New listings near 12583 Goldentop Drive
- New
 $337,674Active4 beds 3 baths2,092 sq. ft.
21788 River Fork Drive, Covington, LA 70435
MLS# 200UJAListed by: CICERO REALTY, LLC - New
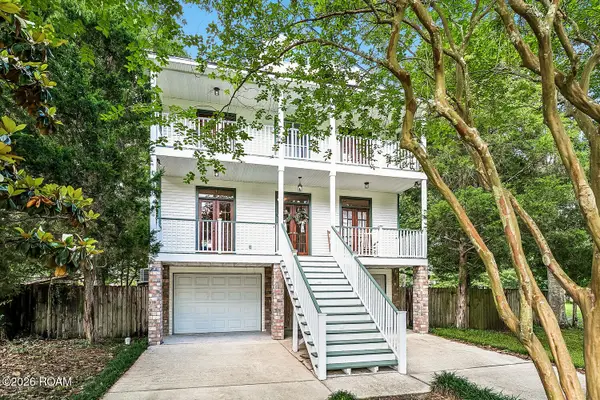 $425,000Active4 beds 4 baths2,532 sq. ft.
18120 Cusachs Drive, Covington, LA 70433
MLS# 200UGAListed by: 1 PERCENT LISTS PREMIER - New
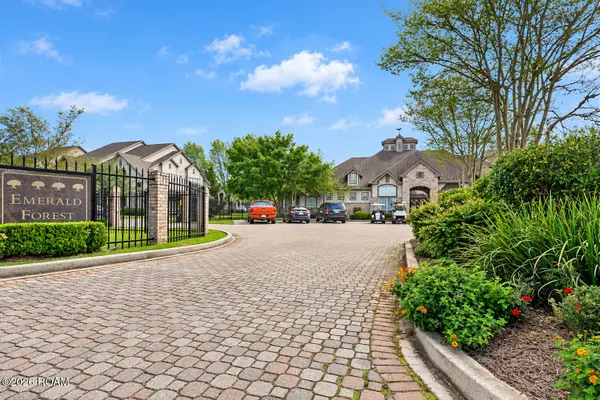 $134,500Active2 beds 2 baths1,201 sq. ft.
350 Emerald Forest Boulevard, Covington, LA 70433
MLS# 200SSQListed by: PRESTIGE PROPERTIES OF LOUISIA - New
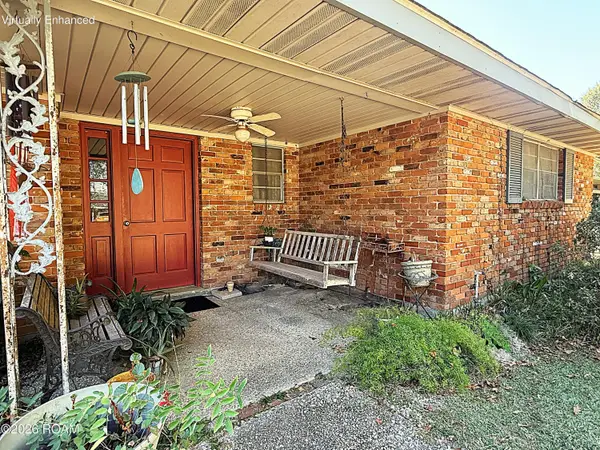 $500,000Active5 beds 3 baths2,969 sq. ft.
523 W 17th Avenue, Covington, LA 70433
MLS# 200SVCListed by: SMITH & CORE, INC. - New
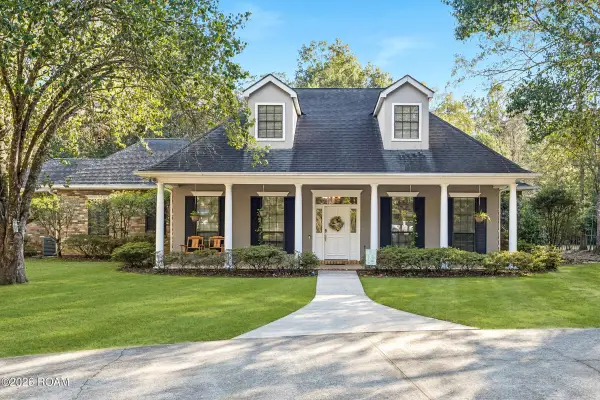 $550,000Active3 beds 2 baths2,665 sq. ft.
18375 Reeves Drive, Covington, LA 70435
MLS# 200SWFListed by: 1 PERCENT LISTS PREMIER - New
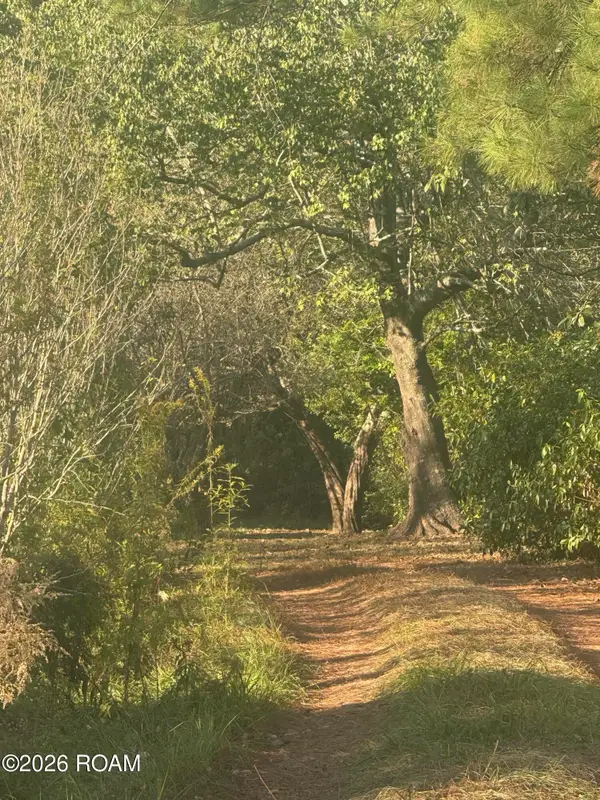 $120,000Active49299.44 Acres
79487 Jenkins Road, Covington, LA 70435
MLS# 200SPMListed by: REALTY ONE GROUP IMMOBILIA - New
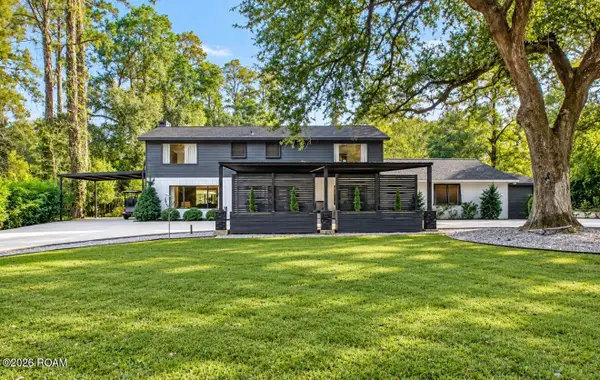 $759,000Active5 beds 4 baths3,501 sq. ft.
109 North Drive, Covington, LA 70433
MLS# 200SNMListed by: RUTTER REALTY, LLC - New
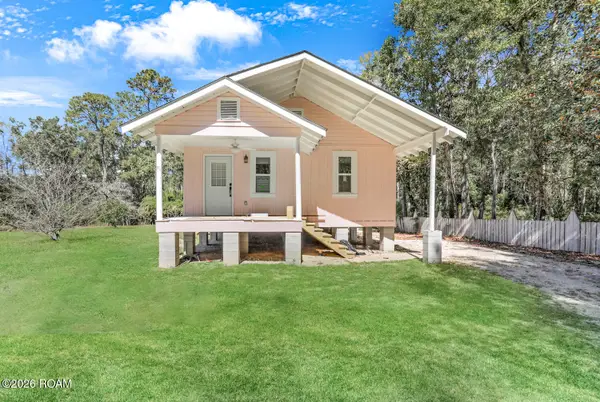 $195,000Active2 beds 1 baths1,150 sq. ft.
71558 Jefferson Avenue, Covington, LA 70433
MLS# 200SGNListed by: UNITED REAL ESTATE PARTNERS - New
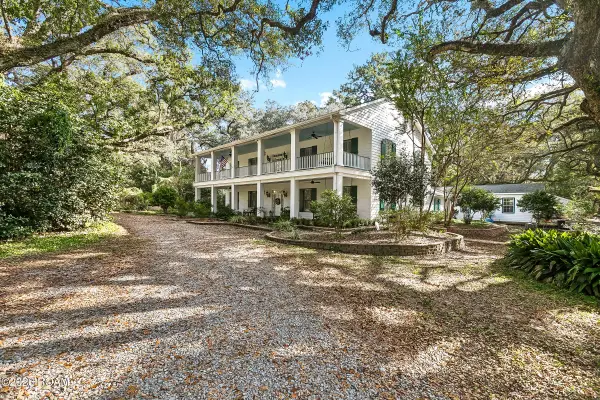 $1,000,000Active5 beds 4 baths5,378 sq. ft.
20320 Brunning Road, Covington, LA 70435
MLS# 200SGWListed by: KELLER WILLIAMS REALTY SERVICE


Protect your home and budget from life's surprises with an Assurant Home Warranty, backed by a partner that supports you through every step of homeownership. Explore Plans.
© 2026 Better Homes and Gardens Real Estate LLC. An Anywhere Real Estate company. All rights reserved. Better Homes and Gardens® Real Estate is a registered trademark owned by Meredith Operations Corporation, licensed to Better Homes and Gardens Real Estate LLC and used with permission. Better Homes and Gardens Real Estate LLC fully supports the principles of the Fair Housing Act and the Equal Opportunity Act. Listing information is deemed reliable but is not guaranteed accurate.
Each office is independently owned and operated.
Any services or products provided by third parties are not provided by, affiliated with or related to Better Homes and Gardens Real Estate LLC, or its affiliated companies.