
20288 Garland Street, Covington, LA 70435
Local realty services provided by:Better Homes and Gardens Real Estate Rhodes Realty
20288 Garland Street,Covington, LA 70435
$213,000
- 3 Beds
- 2 Baths
- 1,498 sq. ft.
- Single family
- Active
Listed by: stephanie neece
Office: keller williams realty services
MLS#:2580636
Source:LA_CLBOR
Price summary
- Price:$213,000
- Price per sq. ft.:$123.48
About this home
Country feel with Covington convenience! This 3-bedroom, 2-bath Acadian-style home offers 1,498 square feet of living space on an oversized 100' x 200' lot. Features include high ceilings, hardwood flooring, solid wood cabinetry, a spacious primary suite, covered patio and plenty of outdoor space. Located in Flood Zone C with easy access to Covington’s shopping, dining and historic downtown, plus nearby outdoor recreation including the Tammany Trace and Bogue Falaya Park. A great opportunity to add your own updates and make this one your own!
Contact an agent
Home facts
- Year built:2000
- Subdivision & Development:Not a Subdivision
- Listing ID #:2580636
- Added:1 day(s) ago
- Updated:October 08, 2026 at 12:19 AM
Rooms and interior
- Bedrooms:3
- Total bathrooms:2
- Full bathrooms:2
- Rooms Total:11
- Kitchen Description:Dishwasher, Oven, Range, Refrigerator
- Living area:1,498 sq. ft.
Heating and cooling
- Cooling:1 Unit, Central Air
- Heating:Central, Heating
Structure and exterior
- Roof:Asphalt, Shingle
- Year built:2000
- Building area:1,498 sq. ft.
- Lot Features:Oversized Lot
- Construction Materials:Vinyl Siding
- Exterior Features:Concrete, Covered, Porch
- Foundation Description:Slab
- Levels:1 Story
Utilities
- Water:Public
- Sewer:Treatment Plant
Finances and disclosures
- Price:$213,000
- Price per sq. ft.:$123.48
Features and amenities
- Appliances:Dishwasher, Oven, Range, Refrigerator
Parking
- Parking description:Rv Access/Parking, Three or more Spaces
New listings near 20288 Garland Street
- New
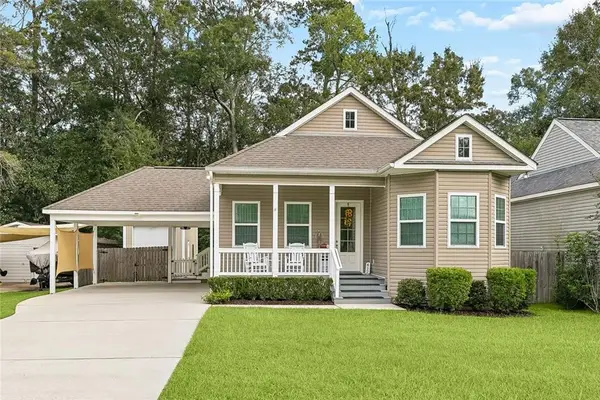 $425,000Active4 beds 3 baths1,802 sq. ft.
412 W 13th Avenue, Covington, LA 70433
MLS# 2580120Listed by: UNITED REAL ESTATE PARTNERS - New
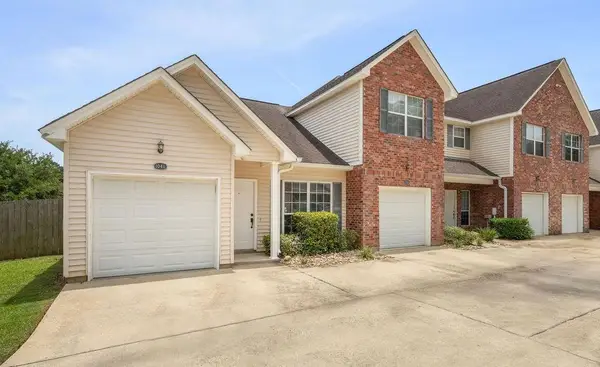 $182,500Active2 beds 2 baths878 sq. ft.
104 Covington Meadow Circle, Covington, LA 70433
MLS# 2580708Listed by: PREMIER EDGE REAL ESTATE - New
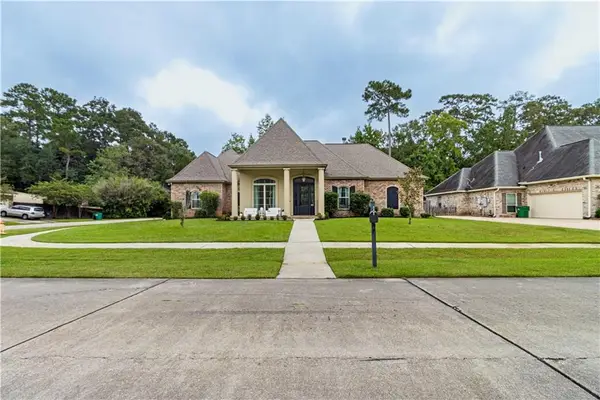 $599,000Active5 beds 3 baths2,654 sq. ft.
1312 Avenue Des Marquis Drive, Covington, LA 70433
MLS# 2580591Listed by: BARDEN REALTY, LLC - New
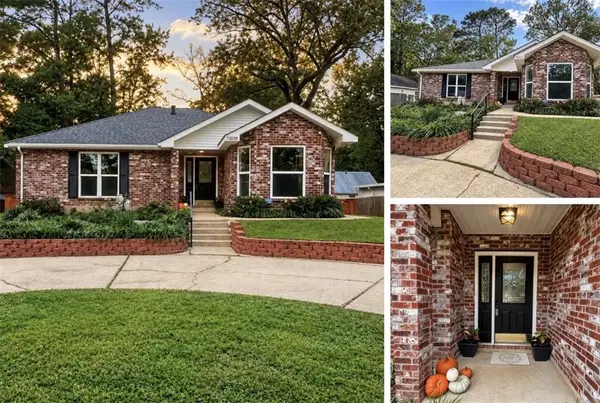 $308,000Active3 beds 2 baths1,590 sq. ft.
71039 Shady Lake Drive, Covington, LA 70433
MLS# 2580143Listed by: K2 REALTY LLC 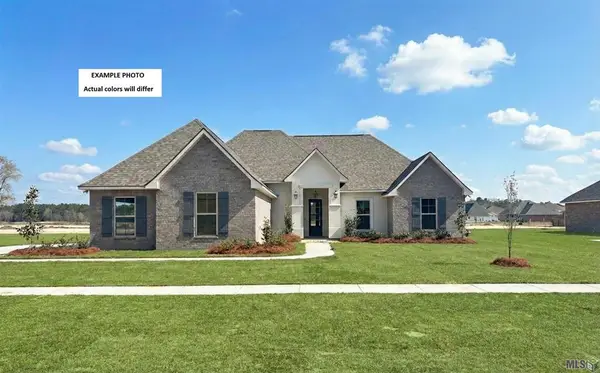 $397,255Pending4 beds 2 baths1,953 sq. ft.
665 Elk Ridge, Covington, LA 70435
MLS# NO2026018215Listed by: CICERO REALTY, LLC- New
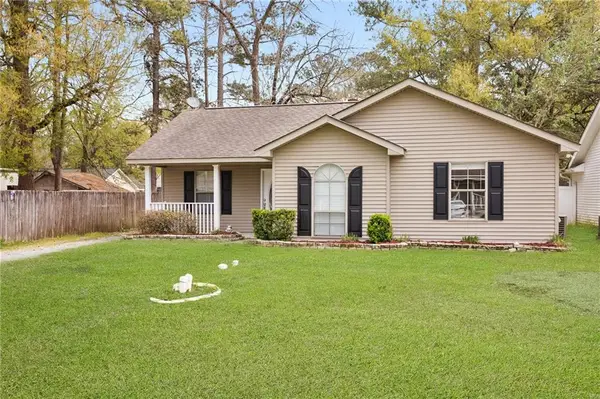 $209,000Active3 beds 2 baths1,369 sq. ft.
70296 F Street, Covington, LA 70433
MLS# 2579630Listed by: UNITED REAL ESTATE PARTNERS - New
 $93,000Active1 beds 1 baths803 sq. ft.
350 Emerald Forest Boulevard #19202, Covington, LA 70433
MLS# 2580433Listed by: COLDWELL BANKER TEC - New
 $52,900Active0.33 Acres
19504 Short Street, Covington, LA 70433
MLS# 2580438Listed by: COLDWELL BANKER TEC - New
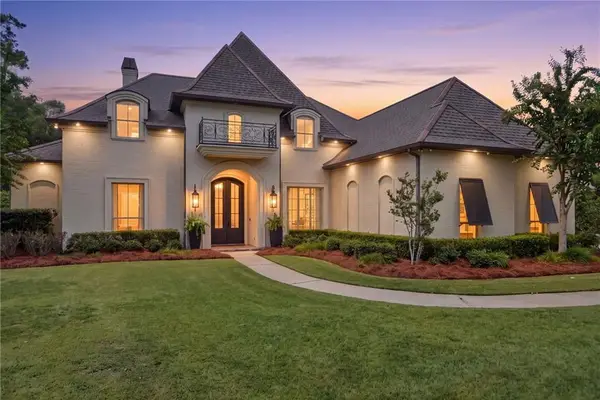 $1,495,000Active6 beds 8 baths5,006 sq. ft.
537 Delta Queen Court, Covington, LA 70433
MLS# 2579152Listed by: COMPASS MANDEVILLE


Protect your home and budget from life's surprises with an Assurant Home Warranty, backed by a partner that supports you through every step of homeownership. Explore Plans.
© 2026 Better Homes and Gardens Real Estate LLC. An Anywhere Real Estate company. All rights reserved. Better Homes and Gardens® Real Estate is a registered trademark owned by Meredith Operations Corporation, licensed to Better Homes and Gardens Real Estate LLC and used with permission. Better Homes and Gardens Real Estate LLC fully supports the principles of the Fair Housing Act and the Equal Opportunity Act. Listing information is deemed reliable but is not guaranteed accurate.
Each office is independently owned and operated.
Any services or products provided by third parties are not provided by, affiliated with or related to Better Homes and Gardens Real Estate LLC, or its affiliated companies.