
412 W 13th Avenue, Covington, LA 70433
Local realty services provided by:Better Homes and Gardens Real Estate Lindsey Realty
Listed by: christine clark
Office: united real estate partners
MLS#:2580120
Source:LA_GSREIN
Price summary
- Price:$425,000
- Price per sq. ft.:$163.27
About this home
Welcome to this beautifully maintained One Story, 4-bedroom, 2½-bath home offering an inviting open floor plan and an abundance of natural light. Walls of windows create a bright, airy feel throughout the living spaces, while beautiful flooring and no carpet add to the home’s appeal. The flexible layout provides ample space for comfortable living and entertaining! Enjoy a 2-car carport plus a single-car garage for convenient covered parking and storage. Sizable fenced rear yard , with public water and sewerage. Newer HVAC and only 8 years young! Ideally located just 2 blocks from St. Paul’s, with shopping, restaurants, schools, and everyday conveniences nearby. A wonderful opportunity in a highly convenient location and FLOOD ZONE C! Agents see remarks below.
Contact an agent
Home facts
- Year built:2018
- Subdivision & Development:Not a Subdivision
- Listing ID #:2580120
- Added:1 day(s) ago
- Updated:October 08, 2026 at 04:56 PM
Rooms and interior
- Bedrooms:4
- Total bathrooms:3
- Full bathrooms:2
- Half bathrooms:1
- Rooms Total:7
- Kitchen Description:Microwave, Oven, Range, Refrigerator
- Living area:1,802 sq. ft.
Heating and cooling
- Cooling:1 Unit, Central Air
- Heating:Central, Heating
Structure and exterior
- Roof:Shingle
- Year built:2018
- Building area:1,802 sq. ft.
- Lot area:0.21 Acres
- Lot Features:City Lot, Rectangular Lot
- Architectural Style:Acadian
- Construction Materials:Vinyl Siding
- Exterior Features:Fence, Porch
- Foundation Description:Raised
- Levels:1 Story
Schools
- Elementary school:www.stpsb.org
Utilities
- Water:Public
- Sewer:Public Sewer
Finances and disclosures
- Price:$425,000
- Price per sq. ft.:$163.27
Features and amenities
- Appliances:Microwave, Oven, Range, Refrigerator
- Laundry features:Washer Hookup
Parking
- Parking description:Carport, Detached, Garage, Garage Door Opener
New listings near 412 W 13th Avenue
- New
 $125,000Active5 Acres
00 La Tung Road, Covington, LA 70435
MLS# 2580456Listed by: UNITED REAL ESTATE PARTNERS - New
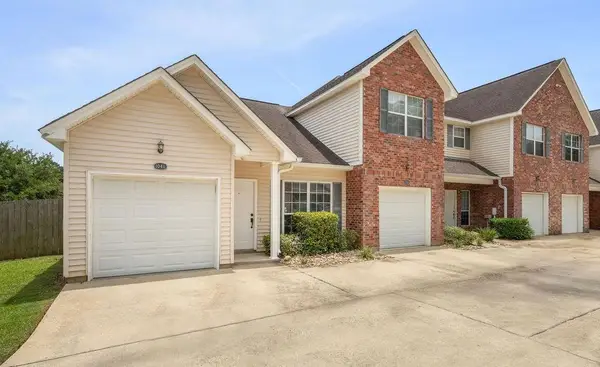 $182,500Active2 beds 2 baths878 sq. ft.
104 Covington Meadow Circle, Covington, LA 70433
MLS# 2580708Listed by: PREMIER EDGE REAL ESTATE - New
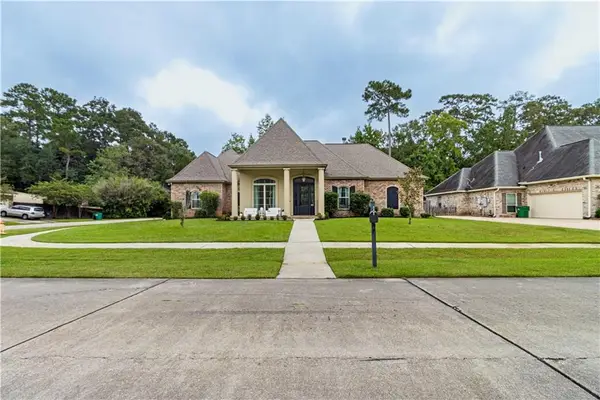 $599,000Active5 beds 3 baths2,654 sq. ft.
1312 Avenue Des Marquis Drive, Covington, LA 70433
MLS# 2580591Listed by: BARDEN REALTY, LLC - New
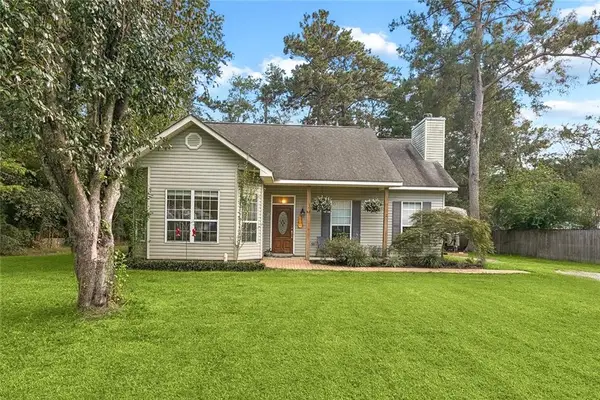 $213,000Active3 beds 2 baths1,498 sq. ft.
20288 Garland Street, Covington, LA 70435
MLS# 2580636Listed by: KELLER WILLIAMS REALTY SERVICES - New
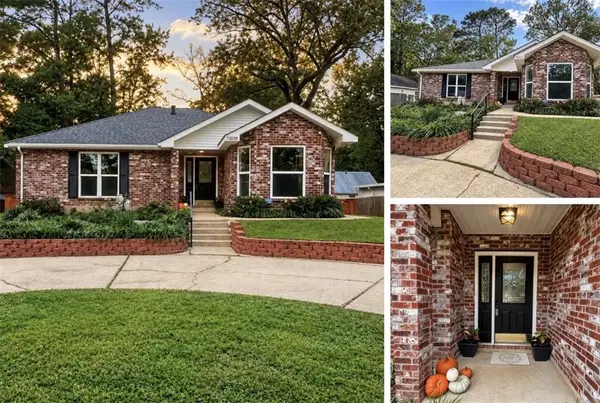 $308,000Active3 beds 2 baths1,590 sq. ft.
71039 Shady Lake Drive, Covington, LA 70433
MLS# 2580143Listed by: K2 REALTY LLC 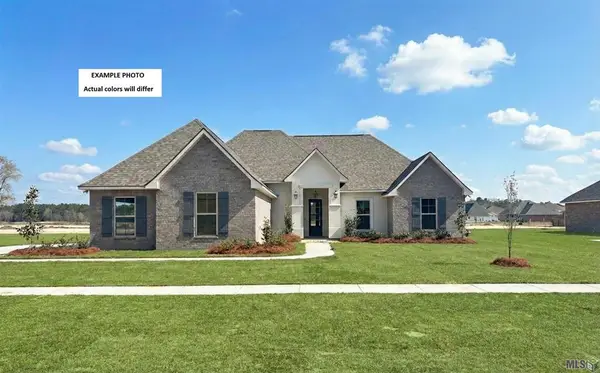 $397,255Pending4 beds 2 baths1,953 sq. ft.
665 Elk Ridge, Covington, LA 70435
MLS# NO2026018215Listed by: CICERO REALTY, LLC- New
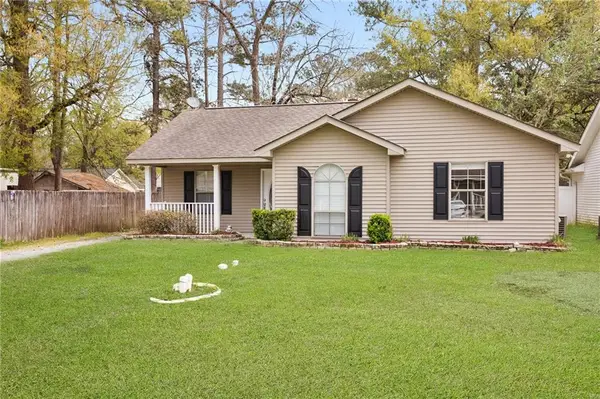 $209,000Active3 beds 2 baths1,369 sq. ft.
70296 F Street, Covington, LA 70433
MLS# 2579630Listed by: UNITED REAL ESTATE PARTNERS - New
 $93,000Active1 beds 1 baths803 sq. ft.
350 Emerald Forest Boulevard #19202, Covington, LA 70433
MLS# 2580433Listed by: COLDWELL BANKER TEC - New
 $52,900Active0.33 Acres
19504 Short Street, Covington, LA 70433
MLS# 2580438Listed by: COLDWELL BANKER TEC


Protect your home and budget from life's surprises with an Assurant Home Warranty, backed by a partner that supports you through every step of homeownership. Explore Plans.
© 2026 Better Homes and Gardens Real Estate LLC. An Anywhere Real Estate company. All rights reserved. Better Homes and Gardens® Real Estate is a registered trademark owned by Meredith Operations Corporation, licensed to Better Homes and Gardens Real Estate LLC and used with permission. Better Homes and Gardens Real Estate LLC fully supports the principles of the Fair Housing Act and the Equal Opportunity Act. Listing information is deemed reliable but is not guaranteed accurate.
Each office is independently owned and operated.
Any services or products provided by third parties are not provided by, affiliated with or related to Better Homes and Gardens Real Estate LLC, or its affiliated companies.