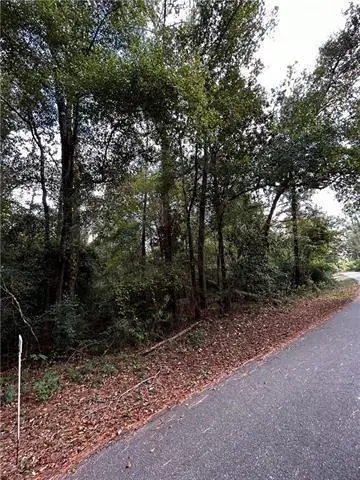
33 Riverdale Drive, Covington, LA 70433

Local realty services provided by:Better Homes and Gardens Real Estate Lindsey Realty
33 Riverdale Drive,Covington, LA 70433
$3,000,000
  • 4 Beds
  • 7 Baths
  • 6,393 sq. ft.
  • Single family
  • Active
Upcoming open houses
  • Wed, Aug 05
    12:00 pm - 02:00 pm
Listed by: puddy robinson
Office: crescent sotheby's intl realty
MLS#:2560745
Source:LA_GSREIN

Price summary

  • Price:$3,000,000
  • Price per sq. ft.:$360.97
  • Monthly HOA dues:$325

About this home

This stunning home in highly sought-after Tchefuncta Estates is an extraordinary retreat set on nearly an acre in the original section of the neighborhood. Boasting over 6,000 square feet of luxurious living space, this residence offers elegance, comfort, and entertaining at its finest. The property features a sparkling swimming pool accompanied by a cabana and a fully equipped outdoor kitchen, perfect for outdoor gatherings and relaxation. Adjacent to the pool area is a spacious back porch that flows seamlessly into the expansive main living areas, creating an inviting connection between indoor and outdoor living. At the heart of the home is a chef’s dream kitchen, outfitted with top-of-the-line modern amenities and designed to inspire culinary creativity. Connected to the kitchen is a cozy informal living room, ideal for family time or casual entertaining. The primary suite is a private haven, complete with a spa-like bathroom and an enormous walk-in closet, offering both luxury...

Contact an agent

contact an agent

Yes, I would like more information. Please use and/or share my information with a BHGRE®  affiliated agent to contact me about my real estate needs. By clicking Send message, I request to be contacted by phone or text message and consent to being contacted by automated means. I understand that my consent to receive calls or texts is not a condition of purchasing any property, goods, or services. Alternatively, I understand that I can access real estate services by email or I can contact the agent myself.

If a BHGRE®  affiliated agent is not available in the area where I need assistance, I agree to be contacted by a real estate agent affiliated with another brand owned or licensed by Anywhere Real Estate (CENTURY 21® , Coldwell Banker® , Corcoran® , ERA® , Sotheby's International Realty® ).
 I acknowledge that I have read and agree to theTerms of useandPrivacy notice

Home facts

  • Year built:2015
  • Subdivision & Development:Tchefuncte Club Estates
  • Listing ID #:2560745
  • Added:2 day(s) ago
  • Updated:July 30, 2026 at 11:00 PM

Rooms and interior

  • Bedrooms:4
  • Total bathrooms:7
  • Full bathrooms:4
  • Half bathrooms:3
  • Rooms Total:16
  • Kitchen Description:Dishwasher, Disposal, Double Oven, Oven, Range, Refrigerator, Wine Cooler
  • Living area:6,393 sq. ft.

Heating and cooling

  • Cooling:3+ Units, Central Air
  • Heating:Central, Heating, Multiple Heating Units

Structure and exterior

  • Roof:Shingle
  • Year built:2015
  • Building area:6,393 sq. ft.
  • Lot area:0.95 Acres
  • Lot Features:Outside City Limits
  • Architectural Style:French Provincial
  • Construction Materials:Stucco
  • Exterior Features:Covered, Outdoor Kitchen, Oversized, Sprinkler/Irrigation
  • Foundation Description:Slab
  • Levels:2 Story

Utilities

  • Water:Public
  • Sewer:Public Sewer

Finances and disclosures

  • Price:$3,000,000
  • Price per sq. ft.:$360.97

Features and amenities

  • Appliances:Dishwasher, Oven, Range, Refrigerator, Wine Cooler
  • Amenities:Gated Community, Security System, Smoke Detector(s)
  • Pool features:In Ground

Parking

  • Parking description:Attached, Garage, Three or more Spaces