
330 N Tallowwood Drive, Covington, LA 70433
Local realty services provided by:Better Homes and Gardens Real Estate Rhodes Realty
330 N Tallowwood Drive,Covington, LA 70433
$1,100,000
- 5 Beds
- 4 Baths
- 3,800 sq. ft.
- Single family
- Active
Listed by: krista bonin
Office: select realty group, llc.
MLS#:NO2571511
Source:LA_RAAMLS
Price summary
- Price:$1,100,000
- Price per sq. ft.:$212.97
- Monthly HOA dues:$100
About this home
Enjoy a custom-built home set on 1.06 acres in a gated Covington community, where privacy, thoughtful design and effortless indoor-outdoor living come together. Built in 2018 and meticulously maintained by its original owner, this 3,800 SF home offers 5 bedrooms, 3 full baths and 1 half bath, with a fully fenced backyard overlooking peaceful greenspace. The property extends beyond the rear fence, creating an added sense of space and separation with no backyard neighbor immediately behind you. Inside, the open, split floor plan features hardwood floors, abundant storage, and beautiful views of the pool and greenspace. A striking walk-around brick fireplace anchors the living space with an open sunroom beyond. The custom kitchen features Cafe Series appliances, gas range, custom cabinetry, new oversized stainless refrigerator/freezer, two butler's pantries with wine cooler, ice maker and water dispenser, plus an additional walk-in pantry. The private primary suite includes a freestanding tub with marble floor details, walk-through shower, dual vanities, dual closets and mud bench. The laundry room connects directly to the primary bath, adding another layer of convenience to the home's well-planned layout. Two secondary bedrooms share a Jack-and-Jill bath, while the upstairs bonus room offers flexibility as a 5th bedroom or playroom with potential to add a bath. Outside, enjoy a private pool surrounded by professional landscaping designed and installed by Smoketree. A convenient entrance from the pool leads into the home directly across from a guest bath--an especially thoughtful feature for swimmers and entertaining. The home is also pre-plumbed for a future outdoor kitchen. Additional features include a whole-home generator and two separate garages providing parking for three vehicles. With over an acre, a pool, exceptional privacy and a floor plan designed for both entertaining and everyday living, this home offers a rare combination of space, comfort, and seclusion....
Contact an agent
Home facts
- Year built:2018
- Subdivision & Development:Brookstone
- Listing ID #:NO2571511
- Added:1 day(s) ago
- Updated:August 13, 2026 at 03:39 PM
Rooms and interior
- Bedrooms:5
- Total bathrooms:4
- Full bathrooms:3
- Half bathrooms:1
- Bathrooms Description:Bedroom 1, Bedroom 3
- Kitchen Description:Dishwasher, Disposal, Ice Maker, Microwave, Refrigerator
- Living area:3,800 sq. ft.
Heating and cooling
- Cooling:Central Air, Multi Units
- Heating:Natural Gas
- Central air:Yes
Structure and exterior
- Roof:Composition
- Year built:2018
- Building area:3,800 sq. ft.
- Lot area:1.06 Acres
- Architectural Style:French
- Construction Materials:Brick, Stucco
- Foundation Description:Slab
- Levels:2 Story
Finances and disclosures
- Price:$1,100,000
- Price per sq. ft.:$212.97
Features and amenities
- Appliances:Dishwasher, Generator, Microwave, Refrigerator
- Amenities:Gated
- Pool features:In Ground Pool
Parking
- Parking description:Attached, Garage
- Garage:Yes
New listings near 330 N Tallowwood Drive
- New
 $375,000Active3 beds 2 baths2,520 sq. ft.
77602 Highway 21 Highway, Covington, LA 70435
MLS# 2572089Listed by: UNITED REAL ESTATE PARTNERS - New
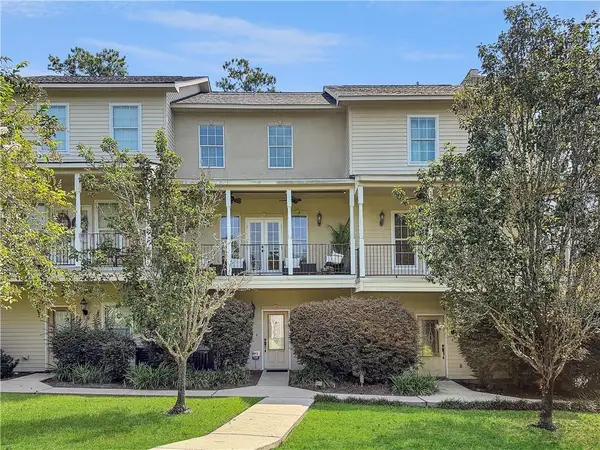 $239,900Active3 beds 4 baths1,607 sq. ft.
19336 Riverview Court #540, Covington, LA 70433
MLS# 2571677Listed by: 1 PERCENT LISTS GULF SOUTH - New
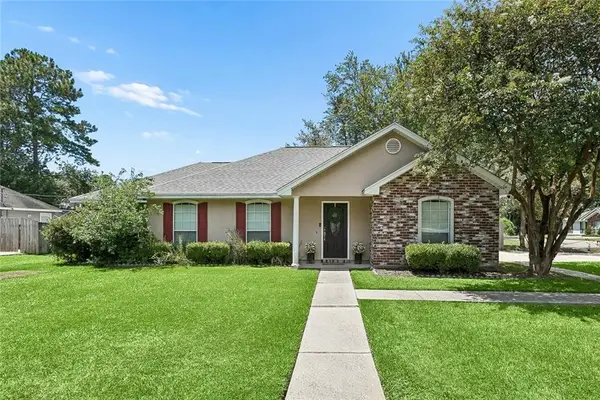 $262,000Active3 beds 2 baths1,633 sq. ft.
70081 10th Street, Covington, LA 70435
MLS# 2571771Listed by: CENTURY 21 INVESTMENT REALTY - New
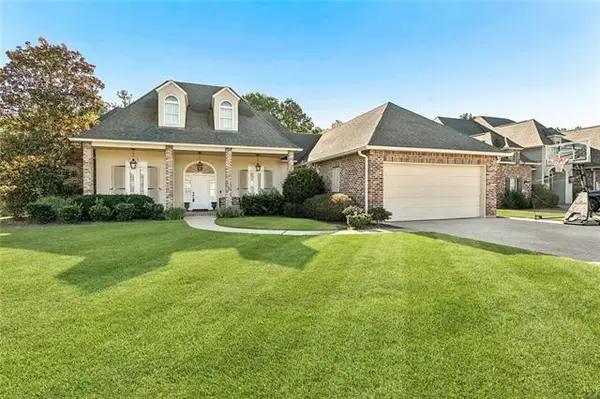 $640,000Active4 beds 4 baths3,355 sq. ft.
648 Silverthorne Lane, Covington, LA 70433
MLS# NO2568477Listed by: COMPASS MANDEVILLE - New
 $249,900Active3 beds 3 baths3,425 sq. ft.
123 South Drive, Covington, LA 70433
MLS# 2572121Listed by: BERKSHIRE HATHAWAY HOMESERVICES PREFERRED, REALTOR - New
 $309,000Active4 beds 3 baths1,439 sq. ft.
72516 Adoration Place, Covington, LA 70435
MLS# NO2571519Listed by: JEFFERSON REDWOOD, LLC 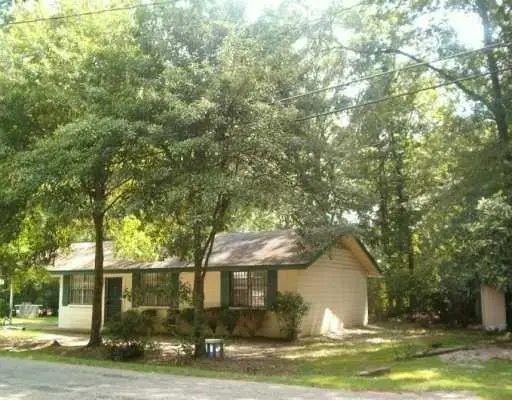 $100,000Pending2 beds 1 baths1,000 sq. ft.
1056 N Florida Street, Covington, LA 70433
MLS# 2572022Listed by: UNITED REAL ESTATE PARTNERS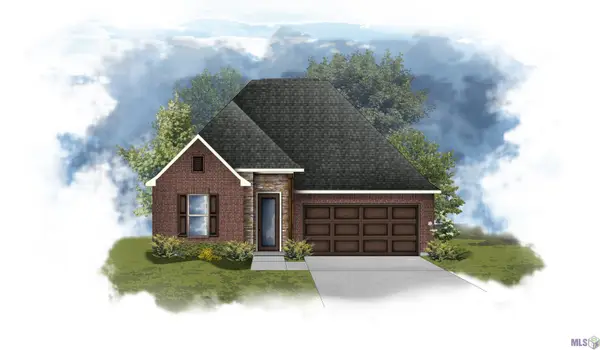 $351,972Pending3 beds 2 baths1,848 sq. ft.
12808 Spoonbill Drive, Covington, LA 70435
MLS# NO2026014726Listed by: CICERO REALTY, LLC- New
 $249,000Active3 beds 2 baths1,593 sq. ft.
17156 Million Dollar Road, Covington, LA 70435
MLS# NO2572019Listed by: GULF MERIDIAN REALTY


Protect your home and budget from life's surprises with an Assurant Home Warranty, backed by a partner that supports you through every step of homeownership. Explore Plans.
© 2026 Better Homes and Gardens Real Estate LLC. An Anywhere Real Estate company. All rights reserved. Better Homes and Gardens® Real Estate is a registered trademark owned by Meredith Operations Corporation, licensed to Better Homes and Gardens Real Estate LLC and used with permission. Better Homes and Gardens Real Estate LLC fully supports the principles of the Fair Housing Act and the Equal Opportunity Act. Listing information is deemed reliable but is not guaranteed accurate.
Each office is independently owned and operated.
Any services or products provided by third parties are not provided by, affiliated with or related to Better Homes and Gardens Real Estate LLC, or its affiliated companies.