
70081 10th Street, Covington, LA 70435
Local realty services provided by:Better Homes and Gardens Real Estate Rhodes Realty
70081 10th Street,Covington, LA 70435
$262,000
- 3 Beds
- 2 Baths
- 1,633 sq. ft.
- Single family
- Active
Listed by: jan mackie
Office: century 21 investment realty
MLS#:NO2571771
Source:LA_RAAMLS
Price summary
- Price:$262,000
- Price per sq. ft.:$157.83
About this home
Beautifully maintained three-bedroom, two-bath home situated on a corner lot in St. Tammany Hills Subdivision. This pristine home features a spacious den with a wood-burning fireplace, a separate breakfast room, and a versatile flex room perfect for a home office or additional living space. The primary suite offers a private bath with double sinks and a separate shower. Enjoy rear yard access and a large fenced backyard ideal for entertaining, complete with two storage sheds. Move-in ready and full of charm!
Contact an agent
Home facts
- Year built:1996
- Subdivision & Development:Tammany Hills
- Listing ID #:NO2571771
- Added:91 day(s) ago
- Updated:August 25, 2026 at 03:58 PM
Rooms and interior
- Bedrooms:3
- Total bathrooms:2
- Full bathrooms:2
- Bathrooms Description:Bedroom 1
- Kitchen Description:Dishwasher, Kitchen, Refrigerator
- Living area:1,633 sq. ft.
Heating and cooling
- Cooling:Central Air
- Heating:Central Heat
- Central air:Yes
Structure and exterior
- Roof:Composition
- Year built:1996
- Building area:1,633 sq. ft.
- Lot area:0.22 Acres
- Lot Features:Corner Lot
- Architectural Style:Traditional
- Construction Materials:Aluminum Siding, Brick, Stucco
- Exterior Features:Workshop
- Foundation Description:Slab
- Levels:1 Story
Finances and disclosures
- Price:$262,000
- Price per sq. ft.:$157.83
Features and amenities
- Appliances:Dishwasher, Refrigerator, Washer
- Laundry features:Dryer, Laundry Room, Washer
- Amenities:Office
New listings near 70081 10th Street
- New
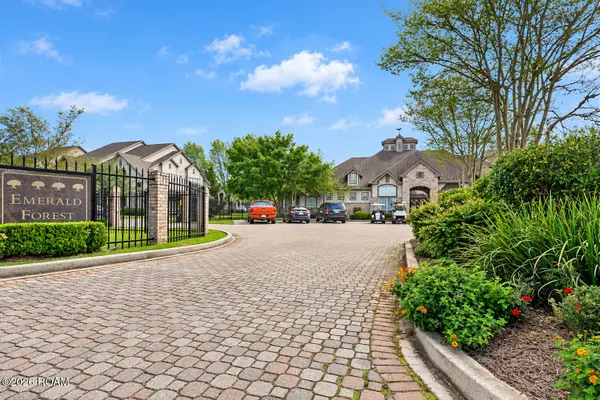 $134,500Active2 beds 2 baths1,201 sq. ft.
350 Emerald Forest Boulevard, Covington, LA 70433
MLS# 200SSQListed by: PRESTIGE PROPERTIES OF LOUISIA - New
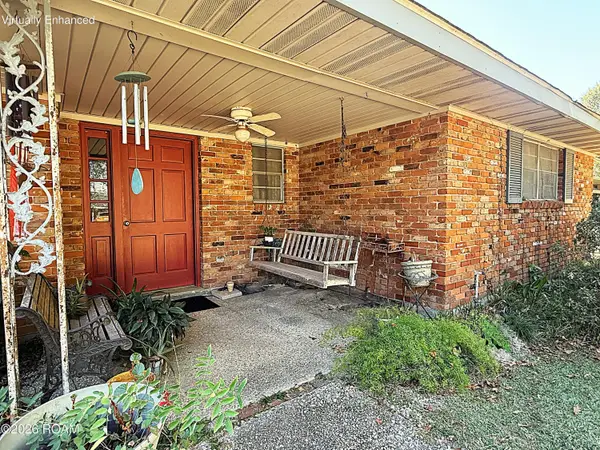 $500,000Active5 beds 3 baths2,969 sq. ft.
523 W 17th Avenue, Covington, LA 70433
MLS# 200SVCListed by: SMITH & CORE, INC. - New
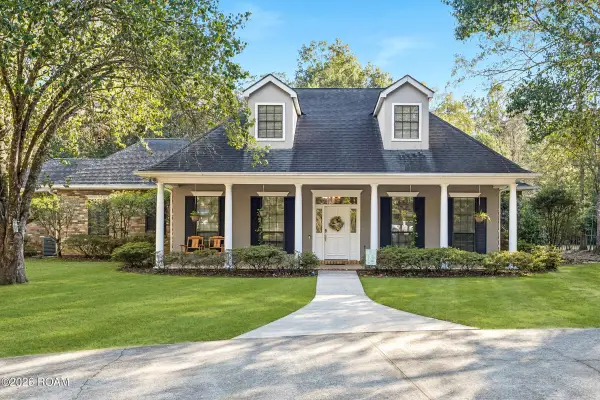 $550,000Active3 beds 2 baths2,665 sq. ft.
18375 Reeves Drive, Covington, LA 70435
MLS# 200SWFListed by: 1 PERCENT LISTS PREMIER - New
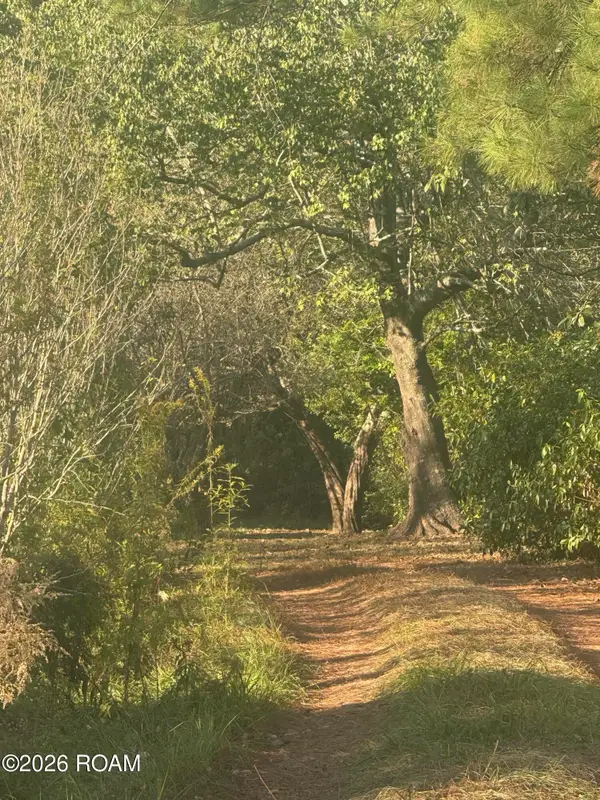 $120,000Active49299.44 Acres
79487 Jenkins Road, Covington, LA 70435
MLS# 200SPMListed by: REALTY ONE GROUP IMMOBILIA - New
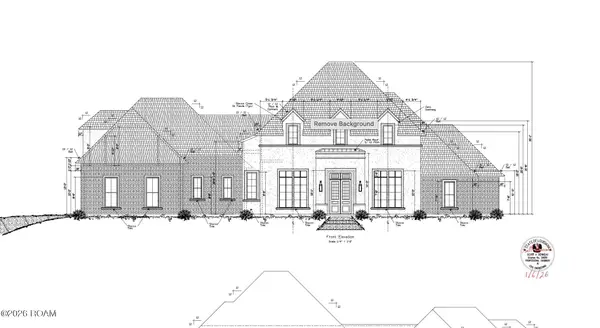 $1,532,000Active5 beds 5 baths4,197 sq. ft.
12583 Goldentop Drive, Covington, LA 70433
MLS# 200SPQListed by: REVE, REALTORS - New
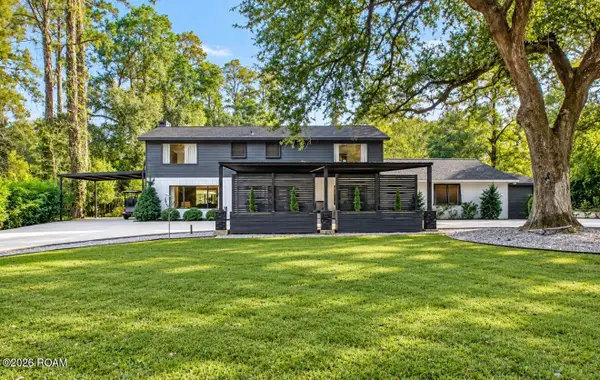 $759,000Active5 beds 4 baths3,501 sq. ft.
109 North Drive, Covington, LA 70433
MLS# 200SNMListed by: RUTTER REALTY, LLC - New
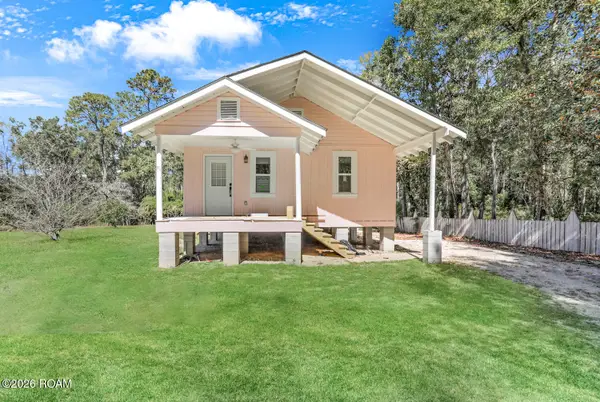 $195,000Active2 beds 1 baths1,150 sq. ft.
71558 Jefferson Avenue, Covington, LA 70433
MLS# 200SGNListed by: UNITED REAL ESTATE PARTNERS - New
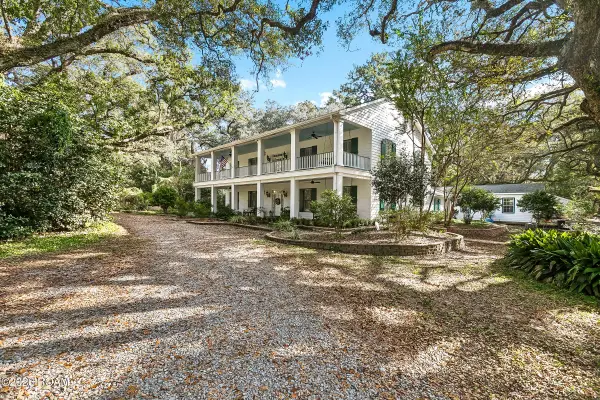 $1,000,000Active5 beds 4 baths5,378 sq. ft.
20320 Brunning Road, Covington, LA 70435
MLS# 200SGWListed by: KELLER WILLIAMS REALTY SERVICE - New
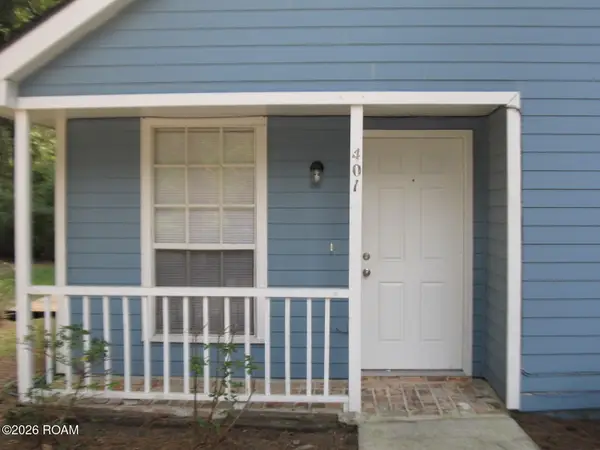 $275,000Active4 beds 2 baths1,552 sq. ft.
401-03 W 6th Avenue, Covington, LA 70433
MLS# 200SCUListed by: COMPASS MANDEVILLE 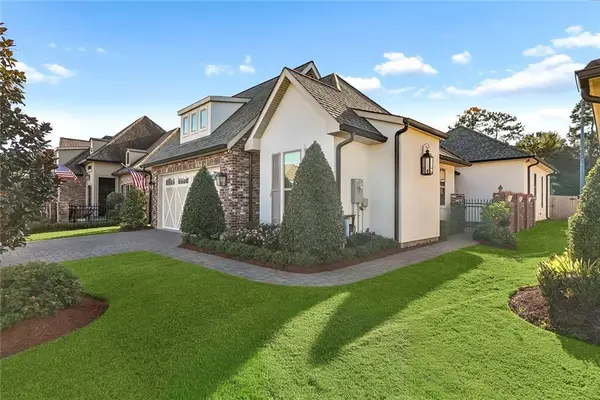 $620,000Active4 beds 3 baths2,305 sq. ft.
973 S Corniche Du Lac, Covington, LA 70433
MLS# 2579473Listed by: 1 PERCENT LISTS PREMIER


Protect your home and budget from life's surprises with an Assurant Home Warranty, backed by a partner that supports you through every step of homeownership. Explore Plans.
© 2026 Better Homes and Gardens Real Estate LLC. An Anywhere Real Estate company. All rights reserved. Better Homes and Gardens® Real Estate is a registered trademark owned by Meredith Operations Corporation, licensed to Better Homes and Gardens Real Estate LLC and used with permission. Better Homes and Gardens Real Estate LLC fully supports the principles of the Fair Housing Act and the Equal Opportunity Act. Listing information is deemed reliable but is not guaranteed accurate.
Each office is independently owned and operated.
Any services or products provided by third parties are not provided by, affiliated with or related to Better Homes and Gardens Real Estate LLC, or its affiliated companies.