
603 Elk Ridge, Covington, LA 70435
Local realty services provided by:Better Homes and Gardens Real Estate Rhodes Realty
603 Elk Ridge,Covington, LA 70435
$444,716Last list price
- 5 Beds
- 3 Baths
- - sq. ft.
- Single family
- Sold
Listed by: saun sullivan
Office: cicero realty, llc.
MLS#:NO2026009235
Source:LA_RAAMLS
Sorry, we are unable to map this address
Price summary
- Price:$444,716
- Monthly HOA dues:$83.33
About this home
Awesome builder rate + FREE Refrigerator (restrictions apply)! Brand NEW Construction built by DSLD HOMES! This HEDLEY III A in Spring Lakes has 5 bedrooms and 3 full bathrooms with an open and split floor plan. This home includes upgraded quartz counters in kitchen/baths, a gas fireplace with quartz surround, wood plank tile flooring, culinary brushed gold kitchen faucet, additional gas line and more! Special features: island, walk-in pantry, custom backsplash with undercabinet lighting in kitchen, full overlay cabinets with hardware throughout, dual vanities, walk-in closet, garden tub and separate custom tiled shower with frameless shower door in primary suite, ceiling fans in the living room and primary bedroom, crown molding and recessed lighting, smart connect wi-fi thermostat, smoke and carbon monoxide detectors, post tension slab, automatic garage door with two remotes, fully sodded yard with seasonal landscaping, architectural 30-year shingles, flood lights, covered patio and more! Energy Efficient Features: a tankless gas water heater, a stainless gas kitchen appliance package, low E tilt-in windows, radiant barrier roof decking and more! Community features a pool and cabana!...
Contact an agent
Home facts
- Year built:2026
- Subdivision & Development:Spring Lakes
- Listing ID #:NO2026009235
- Added:125 day(s) ago
- Updated:September 23, 2026 at 11:56 AM
Rooms and interior
- Bedrooms:5
- Total bathrooms:3
- Full bathrooms:3
- Flooring:Tile
- Bathrooms Description:Bedroom 1, Bedroom 3, Double Vanity, Separate Shower
- Kitchen Description:Dishwasher, Disposal, Gas Cooktop, Gas Stove Con, Granite Counters, Kitchen, Kitchen Island, Microwave
Heating and cooling
- Cooling:Central Air
- Heating:Central Heat, Natural Gas
- Central air:Yes
Structure and exterior
- Roof:Composition
- Year built:2026
- Architectural Style:Traditional
- Construction Materials:Brick, Stucco
- Exterior Features:Covered Patio
- Foundation Description:Slab
- Levels:1 Story
Finances and disclosures
- Price:$444,716
Features and amenities
- Appliances:Dishwasher, Gas Stove Con, Microwave
- Amenities:Pool, Separate Shower, Varied Ceiling Heights, Walk-In Closet(s)
- Pool features:Pool
Parking
- Parking description:Attached, Garage
- Garage:Yes
New listings near 603 Elk Ridge
- Coming Soon
 $375,000Coming Soon3 beds 2 baths2,293 sq. ft.
118 Fern Drive, Covington, LA 70433
MLS# 2574320Listed by: NOLA LIVING REALTY - New
 $254,000Active6.37 Acres
18382 Amore Way, Covington, LA 70435
MLS# 2578151Listed by: KELLER WILLIAMS REALTY SERVICES 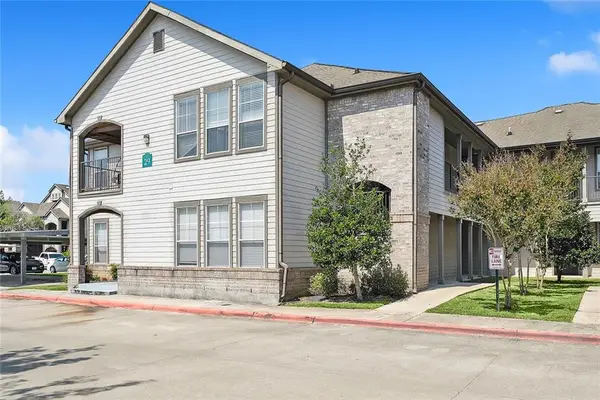 $139,900Active2 beds 2 baths1,201 sq. ft.
350 Emerald Forest Boulevard #29102, Covington, LA 70433
MLS# 2542411Listed by: KELLER WILLIAMS NOLA NORTHLAKE- New
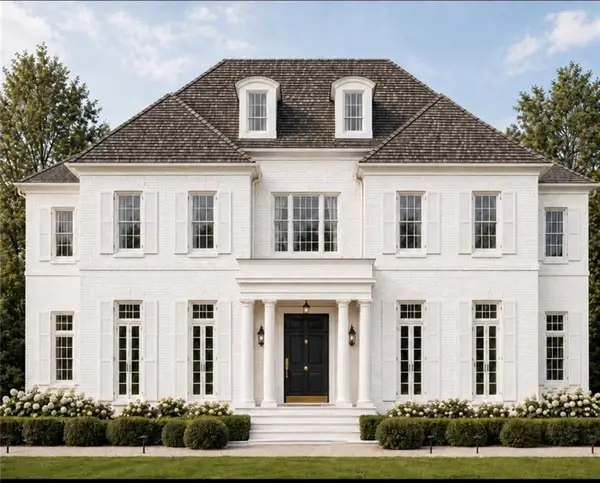 $2,425,000Active5 beds 5 baths5,400 sq. ft.
65 Silverberry Drive, Covington, LA 70433
MLS# 2578280Listed by: REVE, REALTORS - New
 $2,600,000Active0 Acres
813 S New Hampshire Street, Covington, LA 70433
MLS# 2578180Listed by: CRESCENT SOTHEBY'S INTERNATIONAL REALTY  $464,165Pending4 beds 3 baths2,614 sq. ft.
608 Elk Ridge, Covington, LA 70435
MLS# NO2026017310Listed by: CICERO REALTY, LLC $325,222Pending3 beds 2 baths1,848 sq. ft.
21813 River Fork Drive, Covington, LA 70435
MLS# NO2026017312Listed by: CICERO REALTY, LLC- New
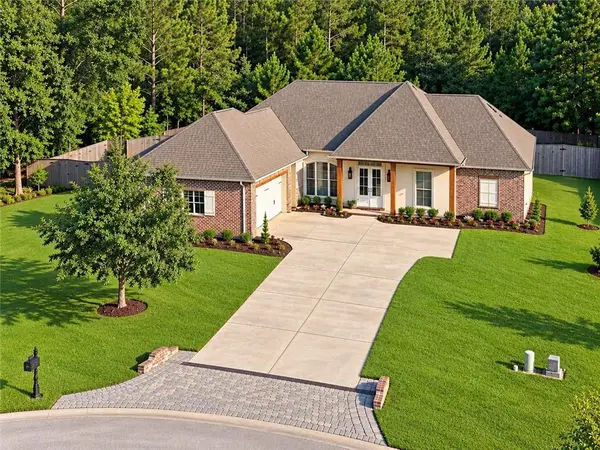 $649,900Active4 beds 3 baths2,774 sq. ft.
116 Aspen Creek Court, Covington, LA 70433
MLS# 2578171Listed by: DAVIS REALTY GROUP, LLC - New
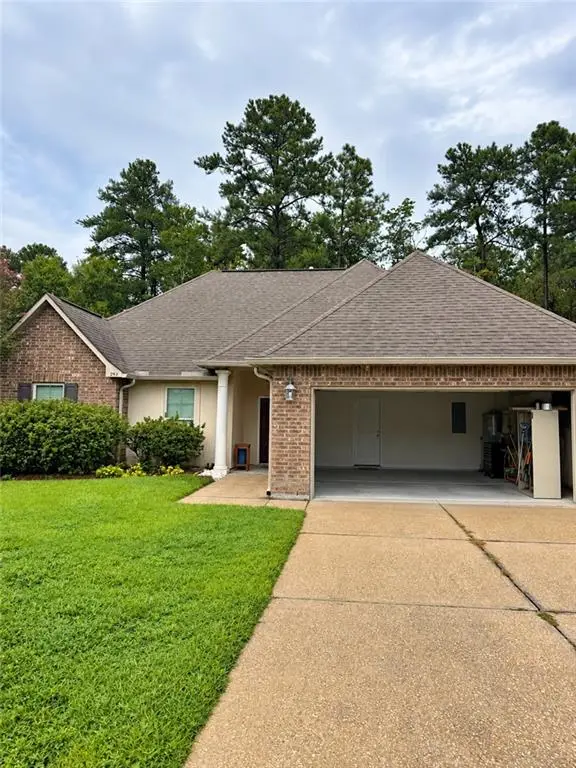 $265,000Active3 beds 2 baths1,718 sq. ft.
293 Knoll Pine Circle, Covington, LA 70435
MLS# 2577670Listed by: COMPASS MANDEVILLE - New
 $389,000Active4 beds 2 baths1,916 sq. ft.
72629 Robindale Drive, Covington, LA 70435
MLS# 2577837Listed by: KELLER WILLIAMS REALTY SERVICES


Protect your home and budget from life's surprises with an Assurant Home Warranty, backed by a partner that supports you through every step of homeownership. Explore Plans.
© 2026 Better Homes and Gardens Real Estate LLC. An Anywhere Real Estate company. All rights reserved. Better Homes and Gardens® Real Estate is a registered trademark owned by Meredith Operations Corporation, licensed to Better Homes and Gardens Real Estate LLC and used with permission. Better Homes and Gardens Real Estate LLC fully supports the principles of the Fair Housing Act and the Equal Opportunity Act. Listing information is deemed reliable but is not guaranteed accurate.
Each office is independently owned and operated.
Any services or products provided by third parties are not provided by, affiliated with or related to Better Homes and Gardens Real Estate LLC, or its affiliated companies.