
65 Silverberry Drive, Covington, LA 70433
Local realty services provided by:Better Homes and Gardens Real Estate Rhodes Realty
65 Silverberry Drive,Covington, LA 70433
$2,335,000
- 5 Beds
- 5 Baths
- 5,113 sq. ft.
- Single family
- Active
Listed by: daniel fouquet
Office: keller williams realty services
MLS#:NO2540269
Source:LA_RAAMLS
Price summary
- Price:$2,335,000
- Price per sq. ft.:$354.43
- Monthly HOA dues:$295
About this home
Stunning New Construction in Tchefuncta Club Estates! This Grand European inspired design will offer 5215 sqft of living space along with 5bedrooms & 4.5 bathrooms. Enjoy a state of the art kitchen equipped with custom inset cabinetry, paneled Thermador appliances including a by side fridge-freezer, marble countertops, solid marble slabbed backsplash and designer fixtures. This home features double sided butler pantry and wet bar for entertaining. Just off of the kitchen you'll find a well appointed scullery/ large walk in pantry. This home also features a large study/formal sitting room and a beautiful dinning room, both with custom ceilings & paneling. The grand living room boast 14ft coffered ceilings & 3 sets of French doors looking out to the backyard. This home is very spacious with just under 4000 sqft living on the first floor alone. Other features include: Sierra Pacific windows, custom closets hand built by the custom cabinet builder, Emtek door hardware, Visual Comfort lighting throughout , designer plumbing fixtures, marble countertops as well as wood and marble flooring throughout. The second floor is has an additional 416ft of living area that has bathroom access and can be finished if requested. This would bring the living footage to 5631ft, The exterior will offer the following: white painted brick, Firerock pavers, golf cart bay & circle drive. The circle drive will lead to an elegant front door and beautiful columns. In the back you'll find an oversized back porch with fire rock pavers, a wood burning fireplace, out door grill area and the perfect space for a pool. The owner has priced the pool out for the future buyer. Omega garage floors, evergreen landscaping and a tall privacy hedge. This home is set up for a whole house generator. Buyers can still make custom selections. Call for more info. Daniel Fouquet Owner/ Agent & Construction design manager. We will break ground Feb 2026. Completion date=Jan 30th, 2027....
Contact an agent
Home facts
- Year built:2026
- Subdivision & Development:Tchefuncte Club Estates
- Listing ID #:NO2540269
- Added:21 day(s) ago
- Updated:August 06, 2026 at 03:17 PM
Rooms and interior
- Bedrooms:5
- Total bathrooms:5
- Full bathrooms:4
- Half bathrooms:1
- Bathrooms Description:Bedroom 1, Bedroom 3
- Kitchen Description:Dishwasher, Disposal, Ice Maker, Microwave, Refrigerator, Wet Bar
- Living area:5,113 sq. ft.
Heating and cooling
- Cooling:Multi Units
Structure and exterior
- Roof:Composition
- Year built:2026
- Building area:5,113 sq. ft.
- Lot area:0.43 Acres
- Architectural Style:French
- Construction Materials:Brick, Stucco
- Foundation Description:Slab
- Levels:2 Story
Finances and disclosures
- Price:$2,335,000
- Price per sq. ft.:$354.43
Features and amenities
- Appliances:Dishwasher, Microwave, Refrigerator
- Amenities:Gated, Pool
- Pool features:Pool
New listings near 65 Silverberry Drive
- New
 $270,000Active3 beds 2 baths1,892 sq. ft.
81321 Ok Lane, Covington, LA 70435
MLS# 2570237Listed by: PELICAN STATE REALTY - Open Sun, 1 to 3pmNew
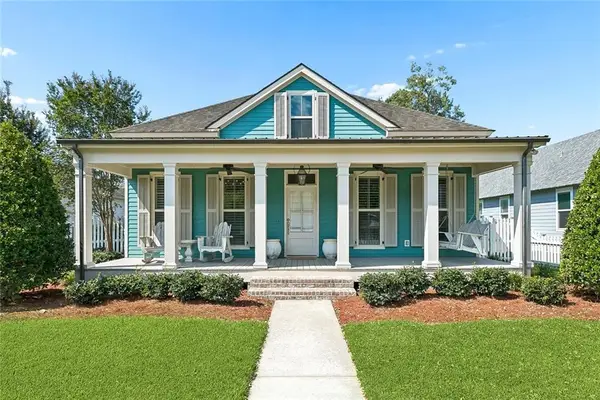 $487,000Active3 beds 2 baths1,884 sq. ft.
1336 Natchez Loop, Covington, LA 70433
MLS# 2569986Listed by: THRIVE REAL ESTATE LLC - New
 $72,000Active0.24 Acres
W W 27th Avenue, Covington, LA 70433
MLS# 2571116Listed by: SMITH & CORE, INC. - New
 $2,499,000Active6 beds 10 baths7,848 sq. ft.
419 Tallowwood Drive, Covington, LA 70433
MLS# 2570844Listed by: COLDWELL BANKER TEC - New
 $355,000Active3 beds 2 baths1,600 sq. ft.
20035 Kenny Lane, Covington, LA 70435
MLS# 2570481Listed by: REMAX ALLIANCE - New
 $99,500Active1 beds 1 baths782 sq. ft.
350 Emerald Forest Boulevard #7203, Covington, LA 70433
MLS# 2570838Listed by: KELLER WILLIAMS REALTY SERVICES - New
 $329,000Active4 beds 4 baths3,153 sq. ft.
116 Bayberry Drive, Covington, LA 70433
MLS# NO2570737Listed by: UNITED REAL ESTATE PARTNERS - New
 $318,208Active3 beds 2 baths1,848 sq. ft.
21706 River Fork Dr, Covington, LA 70435
MLS# NO2026014155Listed by: CICERO REALTY, LLC - New
 $100,000Active1 beds 1 baths650 sq. ft.
350 Emerald Forest Boulevard #9102, Covington, LA 70433
MLS# NO2570713Listed by: 1 PERCENT LISTS GULF SOUTH - New
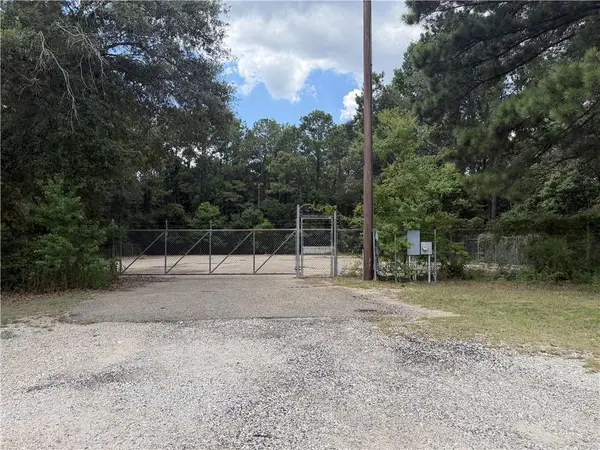 $529,000Active1.32 Acres
1919 Holiday Square Boulevard, Covington, LA 70433
MLS# 2570664Listed by: UNITED REAL ESTATE PARTNERS


Protect your home and budget from life's surprises with an Assurant Home Warranty, backed by a partner that supports you through every step of homeownership. Explore Plans.
© 2026 Better Homes and Gardens Real Estate LLC. An Anywhere Real Estate company. All rights reserved. Better Homes and Gardens® Real Estate is a registered trademark owned by Meredith Operations Corporation, licensed to Better Homes and Gardens Real Estate LLC and used with permission. Better Homes and Gardens Real Estate LLC fully supports the principles of the Fair Housing Act and the Equal Opportunity Act. Listing information is deemed reliable but is not guaranteed accurate.
Each office is independently owned and operated.
Any services or products provided by third parties are not provided by, affiliated with or related to Better Homes and Gardens Real Estate LLC, or its affiliated companies.