
70203 10th Street, Covington, LA 70433
Local realty services provided by:Better Homes and Gardens Real Estate Lindsey Realty
70203 10th Street,Covington, LA 70433
$275,000
- 4 Beds
- 2 Baths
- 1,594 sq. ft.
- Single family
- Active
Listed by: katherine modeen, mary barousse
Office: mcenery residential, llc.
MLS#:2582756
Source:LA_GSREIN
Price summary
- Price:$275,000
- Price per sq. ft.:$125
About this home
Tucked away on a quiet, non-through street in Covington, this inviting home offers comfortable living with a peaceful wooded backdrop! The spacious, open floor plan features a large living area with beautiful wood accents, recessed lighting, and easy flow into the kitchen and dining spaces. The kitchen offers granite countertops, stainless steel appliances, abundant cabinetry, and a center island with brick detailing. The large walk-in pantry with wooden shelves has plenty of space for all of your cooking needs! The primary suite features a tray ceiling, generous bath with double vanities, soaking tub, and walk-in closet. A smaller fourth bedroom, without a closet, provides wonderful flexibility as a dedicated home office, nursery, exercise room, or bonus space. Step outside to enjoy the covered patio, fenced backyard, and additional outdoor entertaining area with a wooden pavilion. With no through traffic and wooded property beyond the backyard, this home offers a setting the current owners have especially enjoyed. A great combination of space, functionality, and a easy access to shopping and commuting routes!...
Contact an agent
Home facts
- Year built:2017
- Subdivision & Development:Tammany Hills
- Listing ID #:2582756
- Added:1 day(s) ago
- Updated:October 23, 2026 at 04:30 PM
Rooms and interior
- Bedrooms:4
- Total bathrooms:2
- Full bathrooms:2
- Rooms Total:6
- Kitchen Description:Granite Counters, Refrigerator
- Living area:1,594 sq. ft.
Heating and cooling
- Cooling:1 Unit, Central Air
- Heating:Central, Heating
Structure and exterior
- Roof:Shingle
- Year built:2017
- Building area:1,594 sq. ft.
- Lot area:0.14 Acres
- Lot Features:Outside City Limits, Rectangular Lot
- Architectural Style:Traditional
- Construction Materials:Brick, Stucco, Vinyl Siding
- Exterior Features:Concrete, Porch
- Foundation Description:Slab
- Levels:1 Story
Schools
- Elementary school:www.stpsb.org
Utilities
- Water:Well
- Sewer:Treatment Plant
Finances and disclosures
- Price:$275,000
- Price per sq. ft.:$125
Features and amenities
- Appliances:Refrigerator
- Laundry features:Washer Hookup
- Amenities:Ceiling Fan(s), Stainless Steel Appliances, Stone Counters
Parking
- Parking description:Garage, Garage Door Opener, Off Street, One Space
New listings near 70203 10th Street
- New
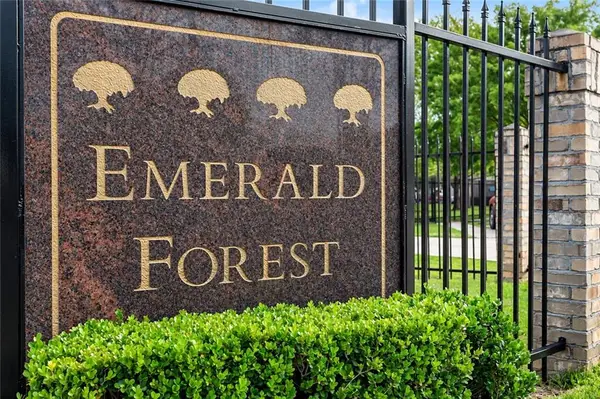 $134,500Active2 beds 2 baths1,201 sq. ft.
350 Emerald Forest Boulevard #21105, Covington, LA 70433
MLS# 2583017Listed by: PRESTIGE PROPERTIES OF LOUISIANA, LLC - New
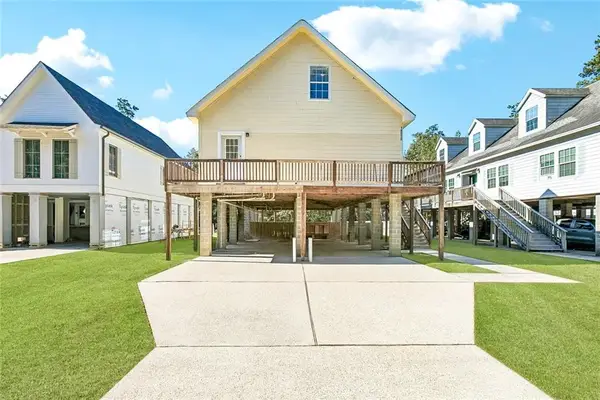 $350,000Active5 beds 3 baths2,816 sq. ft.
18090 Derbes Drive, Covington, LA 70433
MLS# 2582986Listed by: THE W GROUP REAL ESTATE LLC - New
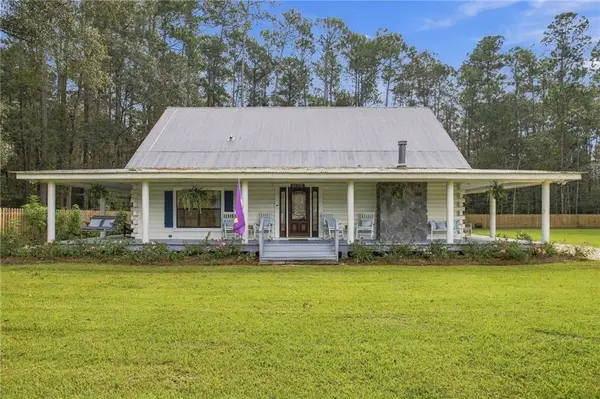 $520,000Active4 beds 3 baths2,592 sq. ft.
20392 South Street, Covington, LA 70433
MLS# 2582867Listed by: BAKER COWAN REALTY - New
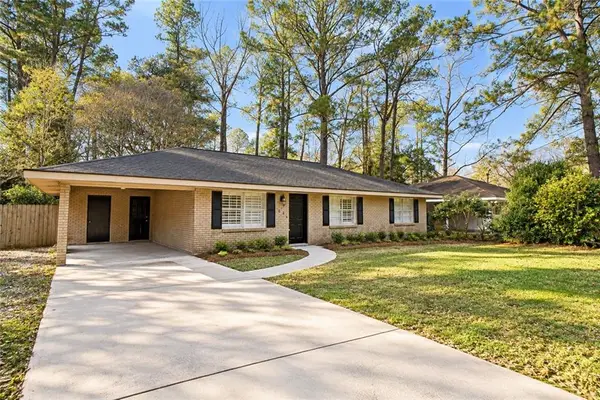 $1,600Active3 beds 2 baths1,359 sq. ft.
43 Hickory Drive, Covington, LA 70433
MLS# 2582322Listed by: FIORELLA AVENUE REALTY - New
 $350,000Active2 beds 2 baths1,014 sq. ft.
76129 La-1083 Highway, Covington, LA 70435
MLS# 2582389Listed by: KELLER WILLIAMS REALTY 455-0100 - New
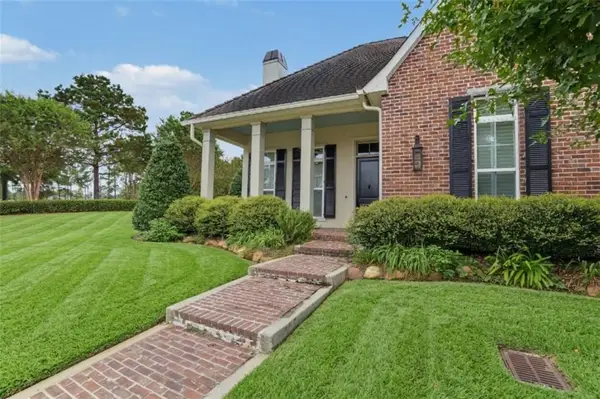 $475,000Active3 beds 2 baths1,828 sq. ft.
607 Rue St Julien, Covington, LA 70433
MLS# 2582788Listed by: KELLER WILLIAMS REALTY SERVICES - Open Sun, 2 to 4pmNew
 $839,000Active3 beds 4 baths3,213 sq. ft.
1012 Ox Bow Court, Covington, LA 70433
MLS# 2582836Listed by: COMPASS KENNER - New
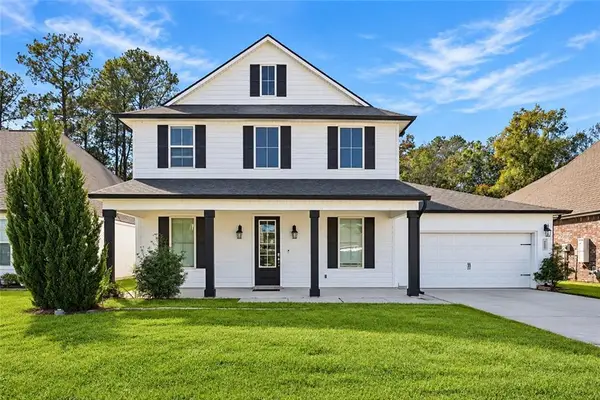 $480,000Active5 beds 3 baths3,421 sq. ft.
67736 Ring Neck Dove Drive, Covington, LA 70433
MLS# 2582884Listed by: THE W GROUP REAL ESTATE LLC - New
 $1,270,000Active4 beds 4 baths3,219 sq. ft.
96 Hummingbird Road, Covington, LA 70433
MLS# 2565824Listed by: CRESCENT SOTHEBY'S INTL REALTY


Protect your home and budget from life's surprises with an Assurant Home Warranty, backed by a partner that supports you through every step of homeownership. Explore Plans.
© 2026 Better Homes and Gardens Real Estate LLC. An Anywhere Real Estate company. All rights reserved. Better Homes and Gardens® Real Estate is a registered trademark owned by Meredith Operations Corporation, licensed to Better Homes and Gardens Real Estate LLC and used with permission. Better Homes and Gardens Real Estate LLC fully supports the principles of the Fair Housing Act and the Equal Opportunity Act. Listing information is deemed reliable but is not guaranteed accurate.
Each office is independently owned and operated.
Any services or products provided by third parties are not provided by, affiliated with or related to Better Homes and Gardens Real Estate LLC, or its affiliated companies.