
96 Hummingbird Road, Covington, LA 70433
Local realty services provided by:Better Homes and Gardens Real Estate Rhodes Realty
96 Hummingbird Road,Covington, LA 70433
$1,270,000
- 4 Beds
- 4 Baths
- 3,219 sq. ft.
- Single family
- Active
Listed by: puddy robinson
Office: crescent sotheby's intl realty
MLS#:2565824
Source:LA_GSREIN
Price summary
- Price:$1,270,000
- Price per sq. ft.:$300.95
- Monthly HOA dues:$331
About this home
Discover a truly distinctive residence in the highly sought-after Tchefuncta Estates, where timeless coastal architecture meets exceptional craftsmanship. Custom designed by acclaimed architect Michael Piazza, this one-of-a-kind home draws inspiration from the iconic charm of Rosemary Beach, blending elegant design with modern luxury.
From the moment you step inside, you'll appreciate the warmth and sophistication of white oak flooring that flows throughout the home. The spacious living and dining areas are anchored by a stunning gas/wood-burning fireplace and accented with beautiful gray-washed pine beams, creating an inviting atmosphere that's both refined and comfortable.
The gourmet kitchen is a chef's dream, thoughtfully appointed with premium Thermador appliances, including an impressive 48-inch range. Caesarstone countertops, a dramatic full-wall marble backsplash, and abundant workspace make this kitchen as functional as it is beautiful.
The luxurious bathrooms are finished with a sophisticated combination of travertine and porcelain and feature spacious walk-in showers, creating spa-like retreats throughout the home.
Designed to embrace indoor-outdoor living, the home offers covered front and rear porches along with a private balcony—perfect for enjoying morning coffee, entertaining guests, or simply taking in the peaceful surroundings of this beautiful neighborhood.
Completing the home's exceptional quality is a premium standing seam metal roof, providing both lasting durability and architectural character.
Thoughtfully designed with impeccable attention to detail, this remarkable home offers a rare opportunity to enjoy custom luxury, coastal-inspired style, and the unmatched lifestyle of Tchefuncta Estates....
Contact an agent
Home facts
- Year built:2014
- Subdivision & Development:Tchefuncte Club Estates
- Listing ID #:2565824
- Added:1 day(s) ago
- Updated:October 22, 2026 at 06:58 PM
Rooms and interior
- Bedrooms:4
- Total bathrooms:4
- Full bathrooms:4
- Rooms Total:7
- Kitchen Description:Dishwasher, Disposal, Microwave, Oven, Range, Refrigerator
- Living area:3,219 sq. ft.
Heating and cooling
- Cooling:3+ Units, Central Air
- Heating:Central, Heating, Multiple Heating Units
Structure and exterior
- Roof:Metal
- Year built:2014
- Building area:3,219 sq. ft.
- Lot area:0.26 Acres
- Lot Features:Outside City Limits
- Construction Materials:HardiPlank Type, Stucco
- Exterior Features:Balcony, Oversized, Patio, Porch, Sound System
- Foundation Description:Slab
- Levels:2 Story
Utilities
- Water:Public
- Sewer:Treatment Plant
Finances and disclosures
- Price:$1,270,000
- Price per sq. ft.:$300.95
Features and amenities
- Appliances:Dishwasher, Microwave, Oven, Range, Refrigerator
- Amenities:Attic, Fire Sprinkler System, Gated Community, Security System, Stainless Steel Appliances, Stone Counters, Vaulted Ceiling(S)
Parking
- Parking description:Attached, Garage, Two Spaces
New listings near 96 Hummingbird Road
- New
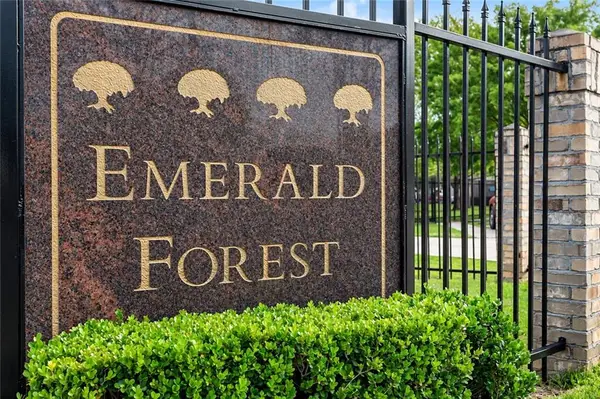 $134,500Active2 beds 2 baths1,201 sq. ft.
350 Emerald Forest Boulevard #21105, Covington, LA 70433
MLS# 2583017Listed by: PRESTIGE PROPERTIES OF LOUISIANA, LLC - New
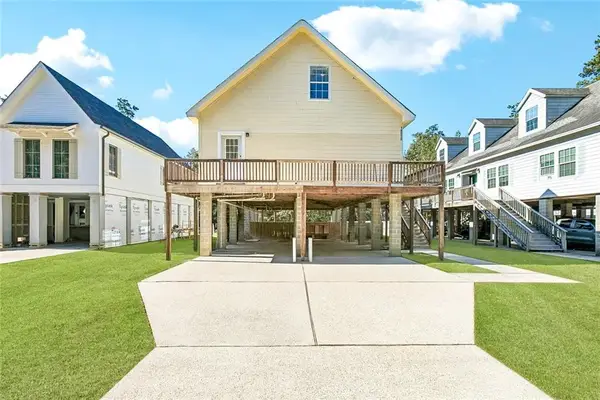 $350,000Active5 beds 3 baths2,816 sq. ft.
18090 Derbes Drive, Covington, LA 70433
MLS# 2582986Listed by: THE W GROUP REAL ESTATE LLC - New
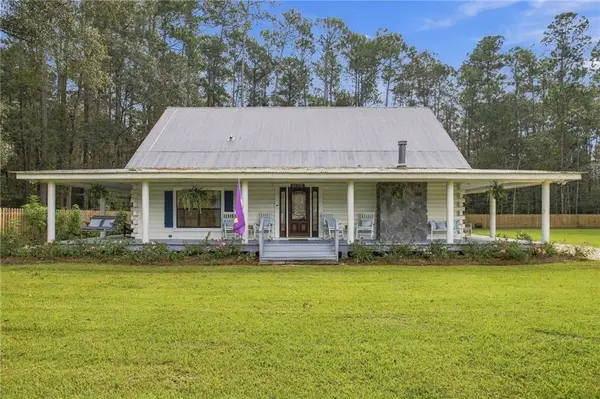 $520,000Active4 beds 3 baths2,592 sq. ft.
20392 South Street, Covington, LA 70433
MLS# 2582867Listed by: BAKER COWAN REALTY - New
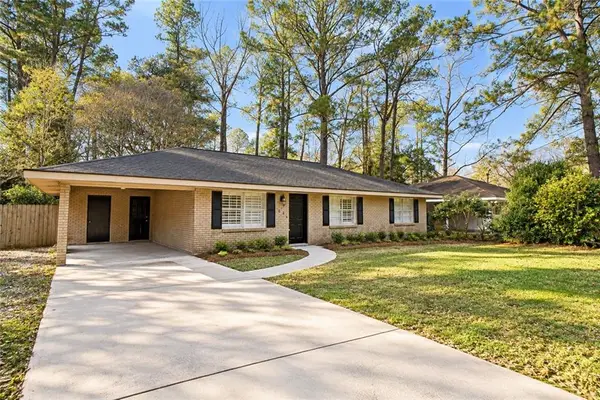 $1,600Active3 beds 2 baths1,359 sq. ft.
43 Hickory Drive, Covington, LA 70433
MLS# 2582322Listed by: FIORELLA AVENUE REALTY - New
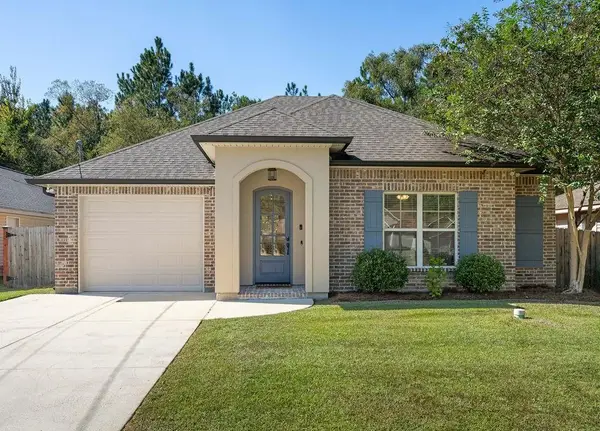 $275,000Active4 beds 2 baths1,594 sq. ft.
70203 10th Street, Covington, LA 70433
MLS# 2582756Listed by: MCENERY RESIDENTIAL, LLC - New
 $350,000Active2 beds 2 baths1,014 sq. ft.
76129 La-1083 Highway, Covington, LA 70435
MLS# 2582389Listed by: KELLER WILLIAMS REALTY 455-0100 - New
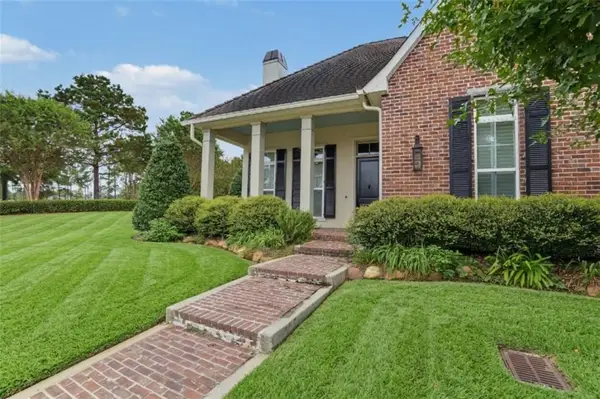 $475,000Active3 beds 2 baths1,828 sq. ft.
607 Rue St Julien, Covington, LA 70433
MLS# 2582788Listed by: KELLER WILLIAMS REALTY SERVICES - Open Sun, 2 to 4pmNew
 $839,000Active3 beds 4 baths3,213 sq. ft.
1012 Ox Bow Court, Covington, LA 70433
MLS# 2582836Listed by: COMPASS KENNER - New
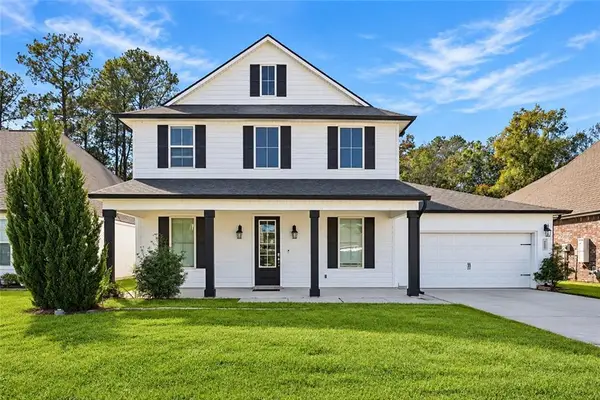 $480,000Active5 beds 3 baths3,421 sq. ft.
67736 Ring Neck Dove Drive, Covington, LA 70433
MLS# 2582884Listed by: THE W GROUP REAL ESTATE LLC


Protect your home and budget from life's surprises with an Assurant Home Warranty, backed by a partner that supports you through every step of homeownership. Explore Plans.
© 2026 Better Homes and Gardens Real Estate LLC. An Anywhere Real Estate company. All rights reserved. Better Homes and Gardens® Real Estate is a registered trademark owned by Meredith Operations Corporation, licensed to Better Homes and Gardens Real Estate LLC and used with permission. Better Homes and Gardens Real Estate LLC fully supports the principles of the Fair Housing Act and the Equal Opportunity Act. Listing information is deemed reliable but is not guaranteed accurate.
Each office is independently owned and operated.
Any services or products provided by third parties are not provided by, affiliated with or related to Better Homes and Gardens Real Estate LLC, or its affiliated companies.