
206 Harvest Lane, Crowley, LA 70526
Local realty services provided by:Better Homes and Gardens Real Estate Rhodes Realty
206 Harvest Lane,Crowley, LA 70526
$234,500
- 4 Beds
- 2 Baths
- 1,704 sq. ft.
- Single family
- Active
Listed by: darla lejeune
Office: real broker, llc.
MLS#:2600009532
Source:LA_RAAMLS
Price summary
- Price:$234,500
- Price per sq. ft.:$137.62
About this home
Located just minutes from I-10Less than 2 years oldMove-in-Ready ConditionStocked PondThis HOME is beautifully maintained and has a large, open-concept living, dining, and kitchen area which is perfect for everyday living and entertaining. The spacious primary suite features a private bath and generous closet space, while three additional bedrooms offer flexibility for family, guests, or a home office. Enjoy contemporary finishes, energy-efficient features, and a move-in-ready home in a welcoming HOA community featuring a stocked neighborhood pond. Conveniently located near shopping, dining, schools, and local amenities, this home is one you won't want to miss!
Contact an agent
Home facts
- Subdivision & Development:Harvest Trace
- Listing ID #:2600009532
- Added:1 day(s) ago
- Updated:October 10, 2026 at 01:57 AM
Rooms and interior
- Bedrooms:4
- Total bathrooms:2
- Full bathrooms:2
- Flooring:Vinyl Plank
- Kitchen Description:Dishwasher, Disposal, Gas Cooktop, Gas Stove Con, Granite Counters, Kitchen Island, Microwave, Refrigerator
- Living area:1,704 sq. ft.
Heating and cooling
- Cooling:Central Air
- Heating:Central Heat, Natural Gas
- Central air:Yes
Structure and exterior
- Roof:Composition
- Building area:1,704 sq. ft.
- Lot area:0.13 Acres
- Lot Features:Landscaped, Level
- Architectural Style:Traditional
- Construction Materials:Brick, Brick Veneer, Concrete, Frame, Vinyl Siding
- Exterior Features:Covered Patio, Outside Light
- Foundation Description:Slab
- Levels:1 Story
Schools
- High school:Crowley
- Middle school:Crowley
- Elementary school:North Crowley
Utilities
- Sewer:Public Sewer
Finances and disclosures
- Price:$234,500
- Price per sq. ft.:$137.62
Features and amenities
- Appliances:Dishwasher, Gas Stove Con, Microwave, Refrigerator
- Amenities:Double Pane Windows, Lighting
Parking
- Total parking spaces:2
- Garage:Yes
- Garage spaces:2
New listings near 206 Harvest Lane
- New
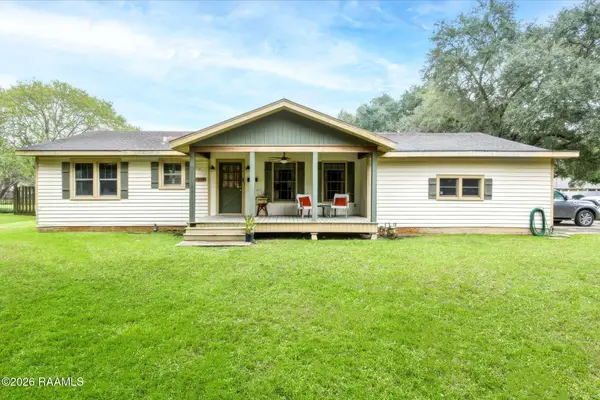 $199,000Active4 beds 2 baths1,874 sq. ft.
1004 E 4th Street, Crowley, LA 70526
MLS# 2600009427Listed by: EXP REALTY, LLC - New
 $699,000Active4 beds 3 baths2,834 sq. ft.
5017 S La-13, Crowley, LA 70526
MLS# 2600009255Listed by: LPT REALTY, LLC - New
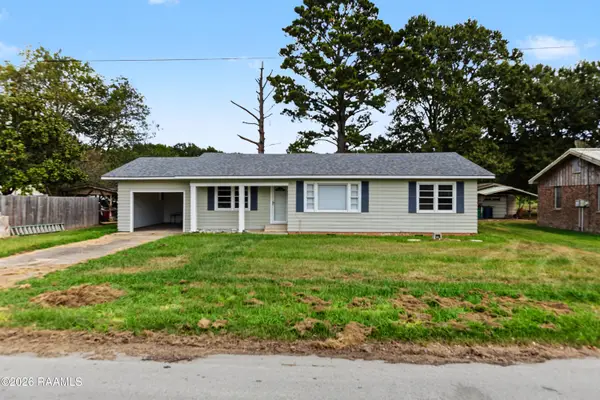 $150,000Active3 beds 2 baths1,589 sq. ft.
160 Queens Row, Crowley, LA 70526
MLS# 2600009225Listed by: KELLER WILLIAMS REALTY ACADIANA 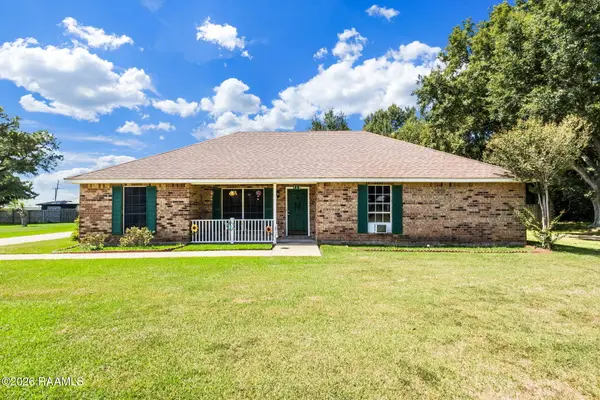 $189,000Active2 beds 2 baths1,741 sq. ft.
119 Kings Row, Crowley, LA 70526
MLS# 2600008932Listed by: EXP REALTY, LLC $50,000Active6 beds 4 baths2,994 sq. ft.
919 N Avenue K, Crowley, LA 70526
MLS# 2600008924Listed by: REAL BROKER, LLC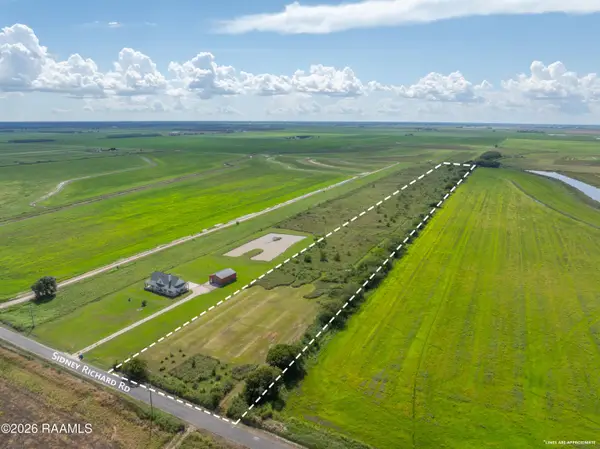 $128,500Active11.68 Acres
3203 Sidney Richard Road, Crowley, LA 70526
MLS# 2600008727Listed by: ICON REAL ESTATE CO $174,000Active4 beds 2 baths1,936 sq. ft.
1326 E 12th Street, Crowley, LA 70526
MLS# 2600008683Listed by: ICON REAL ESTATE CO $155,000Active3 beds 2 baths1,665 sq. ft.
1128 William Avenue, Crowley, LA 70526
MLS# 2600008667Listed by: EXP REALTY, LLC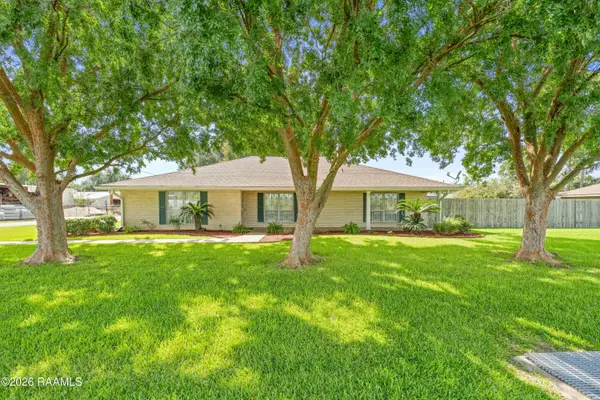 $260,000Pending3 beds 3 baths2,012 sq. ft.
1203 Hockaday Street, Crowley, LA 70526
MLS# 2600008565Listed by: PLATINUM REALTY


Protect your home and budget from life's surprises with an Assurant Home Warranty, backed by a partner that supports you through every step of homeownership. Explore Plans.
© 2026 Better Homes and Gardens Real Estate LLC. An Anywhere Real Estate company. All rights reserved. Better Homes and Gardens® Real Estate is a registered trademark owned by Meredith Operations Corporation, licensed to Better Homes and Gardens Real Estate LLC and used with permission. Better Homes and Gardens Real Estate LLC fully supports the principles of the Fair Housing Act and the Equal Opportunity Act. Listing information is deemed reliable but is not guaranteed accurate.
Each office is independently owned and operated.
Any services or products provided by third parties are not provided by, affiliated with or related to Better Homes and Gardens Real Estate LLC, or its affiliated companies.