
10109 Chanel Dr, Denham Springs, LA 70706
Local realty services provided by:Better Homes and Gardens Real Estate Rhodes Realty
10109 Chanel Dr,Denham Springs, LA 70706
$242,900Last list price
- 3 Beds
- 2 Baths
- - sq. ft.
- Single family
- Sold
Listed by: angi dunham
Office: forthright real estate services
MLS#:BR2026012445
Source:LA_RAAMLS
Sorry, we are unable to map this address
Price summary
- Price:$242,900
- Monthly HOA dues:$8.33
About this home
Welcome home to this beautifully maintained 3-bedroom, 2-bath home nestled on a quiet street in the highly desirable Fountainbleau Subdivision in Watson, located within the sought-after Live Oak School District. Featuring a brand-new roof and an inviting open-concept design, this move-in-ready home offers the perfect blend of style, comfort, and functionality. From the moment you enter, you'll be impressed by the spacious living area featuring soaring 12-foot ceilings, recessed dimmable lighting, and timeless custom white built-ins that serve as a beautiful focal point. The well-appointed kitchen is perfect for both everyday living and entertaining, featuring a gas range, stainless steel appliances, tile countertops, and an abundance of custom white cabinetry offering exceptional storage. The adjoining dining space flows seamlessly into the kitchen, making gatherings with family and friends effortless. The generously sized bedrooms provide plenty of space for everyone, while the private primary suite offers a relaxing retreat with an en-suite bath featuring double vanities, a large soaking tub, a separate walk-in shower, and an oversized walk-in closet. Step outside to enjoy peaceful mornings with coffee or relaxing evenings under the covered patio overlooking the fully fenced backyard. Complete with a dedicated garden area and mature trees, this outdoor space provides the perfect setting for entertaining, gardening, or simply unwinding in your own private oasis. Conveniently located near shopping, restaurants, and everyday conveniences, this home offers the added benefit of being in the highly acclaimed Live Oak School District. With its brand-new roof, thoughtful updates, and move-in-ready condition, this Watson gem is ready for its next owners. Schedule your private showing today before it's gone!...
Contact an agent
Home facts
- Year built:2002
- Subdivision & Development:Fountainbleau
- Listing ID #:BR2026012445
- Added:77 day(s) ago
- Updated:September 24, 2026 at 08:25 AM
Rooms and interior
- Bedrooms:3
- Total bathrooms:2
- Full bathrooms:2
- Flooring:Tile, Wood
- Bathrooms Description:Bathroom 1, Bathroom 2, Bathroom 3, Bathroom 4, Bedroom 1, Bedroom 3, Double Vanity, Separate Shower
- Kitchen Description:Dishwasher, Disposal, Gas Cooktop, Kitchen, Microwave, Tile Counters
Heating and cooling
- Cooling:Central Air
- Heating:Central Heat
- Central air:Yes
Structure and exterior
- Year built:2002
- Lot Features:Level
- Architectural Style:Traditional
- Construction Materials:Brick, Stucco
- Exterior Features:Covered Patio, Full Fenced, Privacy Fence
- Foundation Description:Slab
- Levels:1 Story
Finances and disclosures
- Price:$242,900
Features and amenities
- Appliances:Dishwasher, Microwave
- Amenities:Crown Molding, Entrance Foyer, High Ceilings, Separate Shower, Walk-In Closet(s)
Parking
- Parking description:Garage
- Garage:Yes
New listings near 10109 Chanel Dr
- New
 $125,000Active2 Acres
Tract D-2-A-2 Carew Harris Rd, Denham Springs, LA 70726
MLS# 2026017487Listed by: CHT GROUP REAL ESTATE, LLC - New
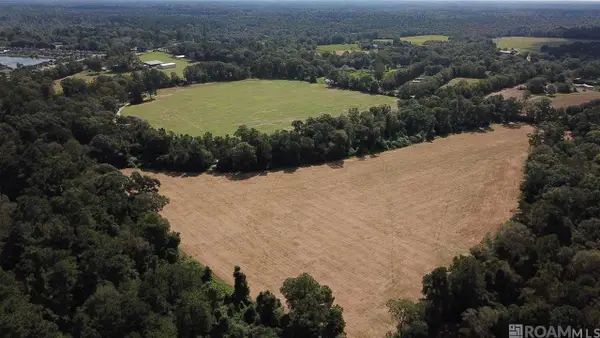 $1,600,000Active72.38 Acres
22835 La Hwy 16, Denham Springs, LA 70726
MLS# 2026017441Listed by: COVINGTON & ASSOCIATES REAL ESTATE, LLC - New
 $180,000Active3 Acres
11103 Buddy Ellis Rd, Denham Springs, LA 70726
MLS# 2026017473Listed by: COVINGTON & ASSOCIATES REAL ESTATE, LLC 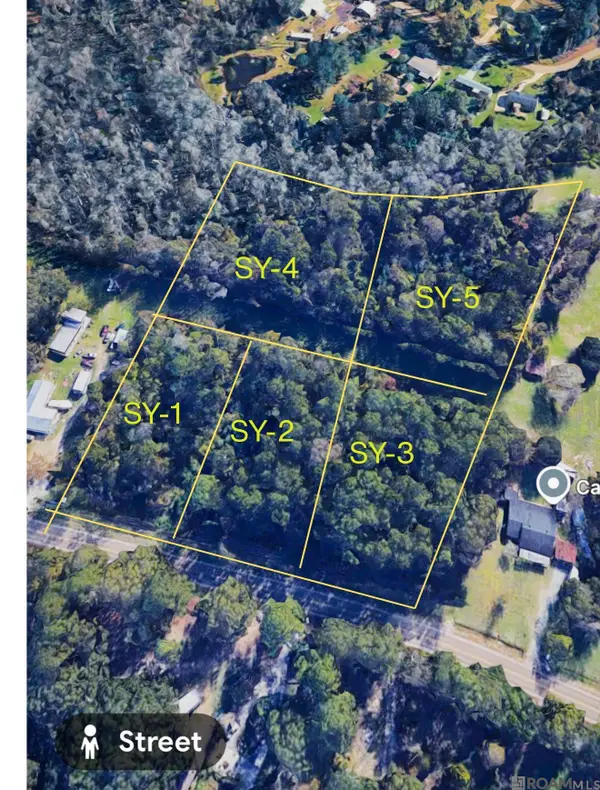 $57,000Active1.25 Acres
TBD La Hwy 16, Denham Springs, LA 70726
MLS# 2026010051Listed by: KELLER WILLIAMS REALTY SERVICES- Open Sun, 2 to 4pmNew
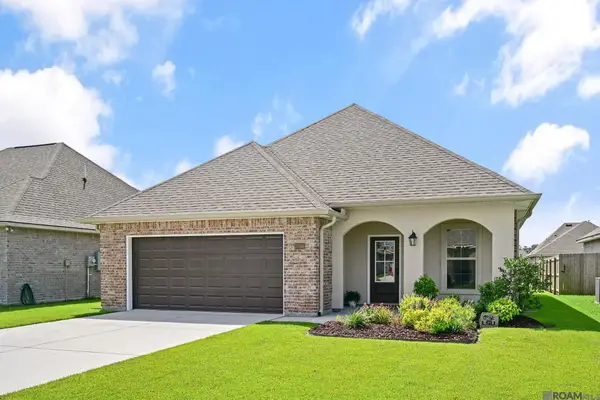 $249,000Active3 beds 2 baths1,613 sq. ft.
23585 Conifer Dr, Denham Springs, LA 70726
MLS# 2026017161Listed by: THE MARKET REAL ESTATE CO - New
 $149,000Active3 beds 2 baths1,152 sq. ft.
13740 Henry Dr, Denham Springs, LA 70726
MLS# 2026017411Listed by: REAL BROKER LLC - New
 $265,000Active3 beds 2 baths1,510 sq. ft.
12822 Sweetleaf Avenue, Denham Springs, LA 70726
MLS# 2578440Listed by: COMPOSITE REALTY GROUP, LLC - New
 $263,360Active3 beds 2 baths1,690 sq. ft.
30741 Eden Way Drive, Denham Springs, LA 70726
MLS# 2026017385Listed by: CICERO REALTY, LLC - New
 $319,000Active4 beds 3 baths2,484 sq. ft.
12792 Fowler Dr, Denham Springs, LA 70706
MLS# 2026017388Listed by: PINO & ASSOCIATES - New
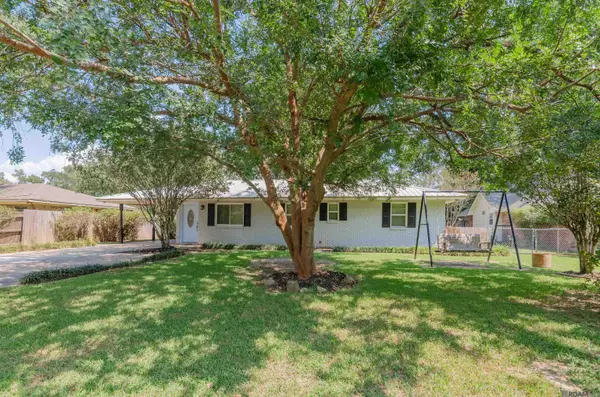 $240,000Active3 beds 2 baths1,835 sq. ft.
30698 Ranchero Ave, Denham Springs, LA 70726
MLS# 2026017382Listed by: REALTY EXECUTIVES SOUTH LOUISIANA GROUP


Protect your home and budget from life's surprises with an Assurant Home Warranty, backed by a partner that supports you through every step of homeownership. Explore Plans.
© 2026 Better Homes and Gardens Real Estate LLC. An Anywhere Real Estate company. All rights reserved. Better Homes and Gardens® Real Estate is a registered trademark owned by Meredith Operations Corporation, licensed to Better Homes and Gardens Real Estate LLC and used with permission. Better Homes and Gardens Real Estate LLC fully supports the principles of the Fair Housing Act and the Equal Opportunity Act. Listing information is deemed reliable but is not guaranteed accurate.
Each office is independently owned and operated.
Any services or products provided by third parties are not provided by, affiliated with or related to Better Homes and Gardens Real Estate LLC, or its affiliated companies.