
12792 Fowler Dr, Denham Springs, LA 70706
Local realty services provided by:Better Homes and Gardens Real Estate Tiger Town
12792 Fowler Dr,Denham Springs, LA 70706
$319,000
- 4 Beds
- 3 Baths
- 2,484 sq. ft.
- Single family
- Active
Listed by: cindy carroll
Office: pino & associates
MLS#:2026017388
Source:LA_GBRMLS
Price summary
- Price:$319,000
- Price per sq. ft.:$102.77
About this home
Welcome to 12792 Fowler Dr. in Denham Springs! Beautifully maintained and move-in ready, this spacious 4-bedroom, 3-bath home offers 2,484 sq ft and one of the neighborhood’s largest floor plans. Enjoy peaceful lake views and no backyard neighbors from this desirable lake lot. The triple-split layout features generous bedrooms, an impressive 18' x 10' primary closet, and an eat-in kitchen with granite countertops and stainless-steel appliances. Recent updates include LVP flooring (2023), a new dishwasher (2024), and fresh interior paint (2026). Enjoy the pergola, fire pit, children’s playset, two 5' x 7' all-weather storage sheds, and covered/open patio areas overlooking the lake. The heated and cooled garage offers flexible space for a gym, workshop, or hobbies. Community pool access adds even more to the lifestyle! Space, privacy, updates, and lake views—this one has it all.
Contact an agent
Home facts
- Year built:2019
- Subdivision & Development:Whispering Springs
- Listing ID #:2026017388
- Added:2 day(s) ago
- Updated:September 25, 2026 at 03:16 PM
Rooms and interior
- Bedrooms:4
- Total bathrooms:3
- Full bathrooms:3
- Flooring:Laminate
- Bedroom Description:Ceiling 9ft Plus, Ceiling Fan(s), En Suite Bath
- Living area:2,484 sq. ft.
Heating and cooling
- Heating:Central
- Central air:Yes
Structure and exterior
- Year built:2019
- Building area:2,484 sq. ft.
- Lot area:0.24 Acres
- Architectural Style:Traditional
- Exterior Features:Covered, Patio: Concrete, Patio: Open, Patio: Oversized, Porch
- Foundation Description:Slab
- Levels:1 Story
Utilities
- Water:Community Water
- Sewer:Community Sewer
Finances and disclosures
- Price:$319,000
- Price per sq. ft.:$102.77
Features and amenities
- Laundry features:Inside
Parking
- Parking description:2 Cars Park, Garage
- Garage:Yes
New listings near 12792 Fowler Dr
- New
 $315,500Active4 beds 3 baths2,698 sq. ft.
13620 Cantebury Avenue, Denham Springs, LA 70726
MLS# 2578757Listed by: COMMUNITY REALESTATE LLC - New
 $299,000Active3 beds 2 baths2,212 sq. ft.
354 Rushing Rd W, Denham Springs, LA 70726
MLS# 2026017548Listed by: LPT REALTY, LLC  $252,170Pending3 beds 2 baths1,593 sq. ft.
30842 Eden Way Drive, Denham Springs, LA 70726
MLS# 2026017519Listed by: CICERO REALTY, LLC $343,680Pending4 beds 3 baths2,385 sq. ft.
8888 Delwood Drive, Denham Springs, LA 70726
MLS# 2026017532Listed by: CICERO REALTY, LLC- New
 $325,000Active3 beds 2 baths1,760 sq. ft.
7993 Denham Chase Ave, Denham Springs, LA 70726
MLS# 2026017518Listed by: KAIZEN HOME SALES AND SERVICES, LLC - New
 $245,000Active3 beds 2 baths1,621 sq. ft.
13605 Raghorn Ave, Denham Springs, LA 70726
MLS# 2026017489Listed by: DAWSON GREY REAL ESTATE - New
 $238,900Active3 beds 2 baths1,557 sq. ft.
1465 Ironwood Dr, Denham Springs, LA 70726
MLS# 2026017511Listed by: CLIENTS FIRST REALTY, LLC - New
 $125,000Active2 Acres
Tract D-2-A-2 Carew Harris Rd, Denham Springs, LA 70726
MLS# 2026017487Listed by: CHT GROUP REAL ESTATE, LLC - New
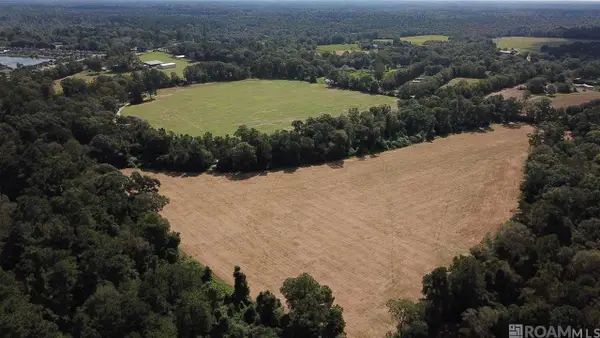 $1,600,000Active3 beds 3 baths2,401 sq. ft.
22835 La Hwy 16, Denham Springs, LA 70726
MLS# 2026017446Listed by: COVINGTON & ASSOCIATES REAL ESTATE, LLC - New
 $180,000Active3 Acres
11103 Buddy Ellis Rd, Denham Springs, LA 70726
MLS# 2026017473Listed by: COVINGTON & ASSOCIATES REAL ESTATE, LLC


Protect your home and budget from life's surprises with an Assurant Home Warranty, backed by a partner that supports you through every step of homeownership. Explore Plans.
© 2026 Better Homes and Gardens Real Estate LLC. An Anywhere Real Estate company. All rights reserved. Better Homes and Gardens® Real Estate is a registered trademark owned by Meredith Operations Corporation, licensed to Better Homes and Gardens Real Estate LLC and used with permission. Better Homes and Gardens Real Estate LLC fully supports the principles of the Fair Housing Act and the Equal Opportunity Act. Listing information is deemed reliable but is not guaranteed accurate.
Each office is independently owned and operated.
Any services or products provided by third parties are not provided by, affiliated with or related to Better Homes and Gardens Real Estate LLC, or its affiliated companies.