
23221 Cinder Dr, Denham Springs, LA 70726
Local realty services provided by:Better Homes and Gardens Real Estate Rhodes Realty
23221 Cinder Dr,Denham Springs, LA 70726
$274,900Last list price
- 3 Beds
- 2 Baths
- - sq. ft.
- Single family
- Sold
Listed by: k.c. ross
Office: dawson grey real estate
MLS#:BR2026012431
Source:LA_RAAMLS
Sorry, we are unable to map this address
Price summary
- Price:$274,900
- Monthly HOA dues:$20.83
About this home
The REIMS IV B offers a 3 bedroom, 2 full bathroom, open and split design with a computer desk/niche, breakfast room, and formal dining room.Upgrades include luxury vinyl plank flooring, window blinds, quartz countertops, quartz fireplace profile, upgraded cabinets, and more! Special Features: crown moulding, walk-in pantry, Frigidaire black stainless appliance package, decorative fireplace mantle, recessed lighting in the kitchen, ceiling fans in the living room and master bedroom, Tuscan bronze bathroom fixtures, post tension slab, and more! Energy Efficient Features: Rheem tankless gas water heater, low E tilt-in windows, radiant barrier roof decking, and more! Call today to schedule your private showing!
Contact an agent
Home facts
- Year built:2020
- Subdivision & Development:Arbor Walk
- Listing ID #:BR2026012431
- Added:77 day(s) ago
- Updated:September 24, 2026 at 08:25 AM
Rooms and interior
- Bedrooms:3
- Total bathrooms:2
- Full bathrooms:2
- Flooring:Carpet, Vinyl
- Bathrooms Description:Bedroom 1, Bedroom 3, Double Vanity, Separate Shower
- Kitchen Description:Gas Stove Con, Kitchen
Heating and cooling
- Cooling:Central Air
- Heating:Central Heat, Natural Gas
- Central air:Yes
Structure and exterior
- Year built:2020
- Architectural Style:Traditional
- Construction Materials:Frame, Vinyl Siding
- Exterior Features:Covered Patio, Full Fenced, Outside Light, Privacy Fence
- Foundation Description:Slab
- Levels:1 Story
Finances and disclosures
- Price:$274,900
Features and amenities
- Appliances:Gas Stove Con
- Laundry features:Electric Dryer Hookup, Washer Hookup
- Amenities:Computer Nook, Crown Molding, High Ceilings, Lighting, Park, Playground, Separate Shower, Walk-In Closet(s)
Parking
- Parking description:Garage
- Garage:Yes
New listings near 23221 Cinder Dr
- New
 $125,000Active2 Acres
Tract D-2-A-2 Carew Harris Rd, Denham Springs, LA 70726
MLS# 2026017487Listed by: CHT GROUP REAL ESTATE, LLC - New
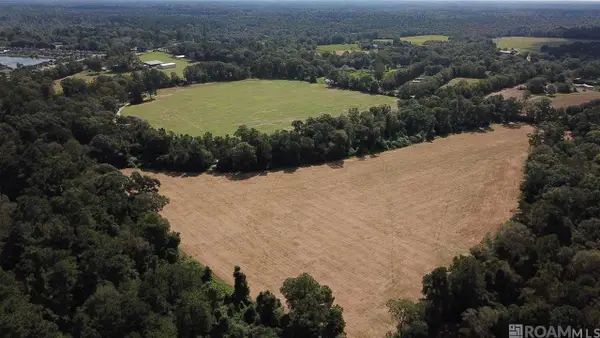 $1,600,000Active72.38 Acres
22835 La Hwy 16, Denham Springs, LA 70726
MLS# 2026017441Listed by: COVINGTON & ASSOCIATES REAL ESTATE, LLC - New
 $180,000Active3 Acres
11103 Buddy Ellis Rd, Denham Springs, LA 70726
MLS# 2026017473Listed by: COVINGTON & ASSOCIATES REAL ESTATE, LLC 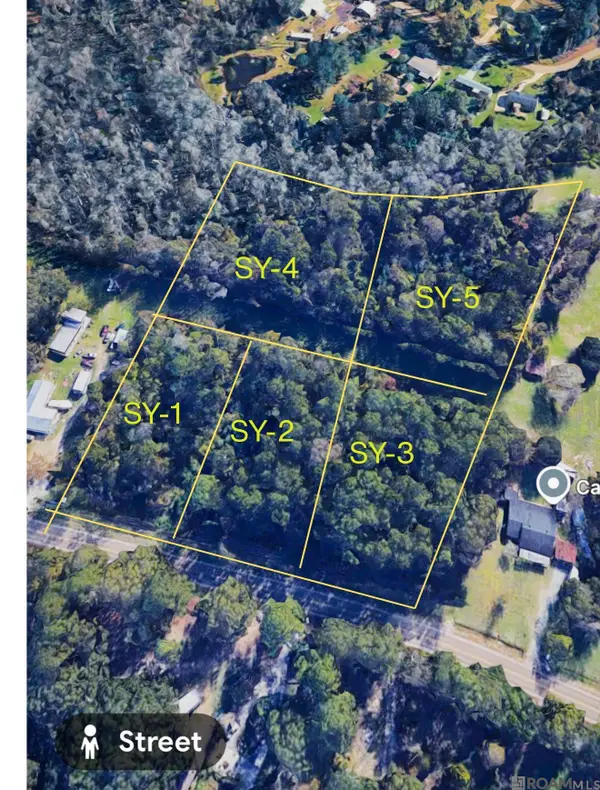 $57,000Active1.25 Acres
TBD La Hwy 16, Denham Springs, LA 70726
MLS# 2026010051Listed by: KELLER WILLIAMS REALTY SERVICES- Open Sun, 2 to 4pmNew
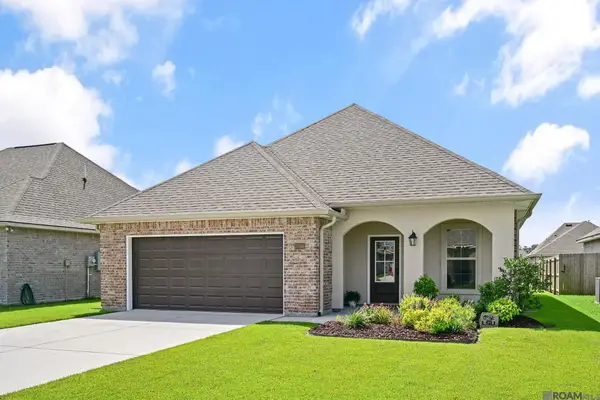 $249,000Active3 beds 2 baths1,613 sq. ft.
23585 Conifer Dr, Denham Springs, LA 70726
MLS# 2026017161Listed by: THE MARKET REAL ESTATE CO - New
 $149,000Active3 beds 2 baths1,152 sq. ft.
13740 Henry Dr, Denham Springs, LA 70726
MLS# 2026017411Listed by: REAL BROKER LLC - New
 $265,000Active3 beds 2 baths1,510 sq. ft.
12822 Sweetleaf Avenue, Denham Springs, LA 70726
MLS# 2578440Listed by: COMPOSITE REALTY GROUP, LLC - New
 $263,360Active3 beds 2 baths1,690 sq. ft.
30741 Eden Way Drive, Denham Springs, LA 70726
MLS# 2026017385Listed by: CICERO REALTY, LLC - New
 $319,000Active4 beds 3 baths2,484 sq. ft.
12792 Fowler Dr, Denham Springs, LA 70706
MLS# 2026017388Listed by: PINO & ASSOCIATES - New
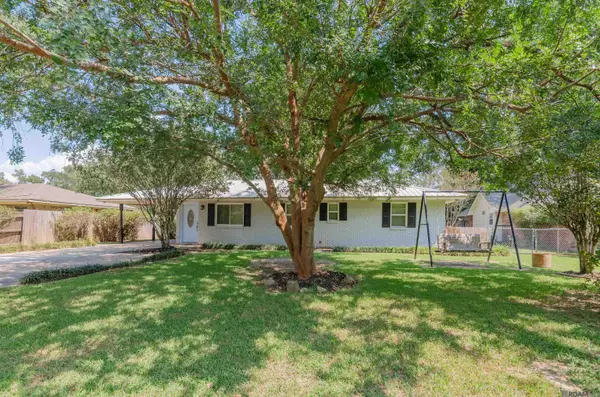 $240,000Active3 beds 2 baths1,835 sq. ft.
30698 Ranchero Ave, Denham Springs, LA 70726
MLS# 2026017382Listed by: REALTY EXECUTIVES SOUTH LOUISIANA GROUP


Protect your home and budget from life's surprises with an Assurant Home Warranty, backed by a partner that supports you through every step of homeownership. Explore Plans.
© 2026 Better Homes and Gardens Real Estate LLC. An Anywhere Real Estate company. All rights reserved. Better Homes and Gardens® Real Estate is a registered trademark owned by Meredith Operations Corporation, licensed to Better Homes and Gardens Real Estate LLC and used with permission. Better Homes and Gardens Real Estate LLC fully supports the principles of the Fair Housing Act and the Equal Opportunity Act. Listing information is deemed reliable but is not guaranteed accurate.
Each office is independently owned and operated.
Any services or products provided by third parties are not provided by, affiliated with or related to Better Homes and Gardens Real Estate LLC, or its affiliated companies.