
24442 Louisiana 1032, Denham Springs, LA 70726
Local realty services provided by:Better Homes and Gardens Real Estate Rhodes Realty
24442 Louisiana 1032,Denham Springs, LA 70726
$385,000
- 3 Beds
- 2 Baths
- 1,871 sq. ft.
- Single family
- Active
Listed by: aaron goolsby
Office: covington & associates real estate, llc.
MLS#:200UWQ
Source:ROAM
Price summary
- Price:$385,000
- Price per sq. ft.:$144.25
About this home
COUNTRY LIVING ON 5+ ACRES! Welcome home to this charming 3-bedroom, 2-bath all-brick home situated on over 5 acres along 4H Club Road! Offering the perfect blend of peaceful country living and everyday comfort, this property provides plenty of space to spread out and enjoy the outdoors. Inside, you'll find a welcoming living room featuring a beautiful corner brick wood-burning fireplace and built-in shelving, adding warmth, character, and functionality to the space. The updated kitchen offers stainless steel appliances, a double wall oven, and a cozy breakfast nook perfect for enjoying your morning coffee or casual meals. Vinyl flooring flows through the main living areas, while carpet in the bedrooms adds comfort. A convenient rear carport provides covered parking and easy access to the home. Outside, the expansive 5+ acres offer endless possibilities for gardening, outdoor recreation, hobbies, or simply enjoying the privacy and tranquility of country living. Whether you're looking for room to grow, space to enjoy the outdoors, or a peaceful place to call home, this property offers a wonderful opportunity to enjoy country living with room to make it your own. Schedule your private showing today!...
Contact an agent
Home facts
- Year built:1979
- Subdivision & Development:Not a Subdivision
- Listing ID #:200UWQ
- Added:1 day(s) ago
- Updated:November 13, 2026 at 07:17 PM
Rooms and interior
- Bedrooms:3
- Total bathrooms:2
- Full bathrooms:2
- Rooms Total:6
- Flooring:Carpet, Vinyl
- Dining Description:BreakFast Bar, Countertops - Solid Surface
- Kitchen Description:Dishwasher, Double Oven, Electric Cooktop, Electric Oven, Oven, Refrigerator
- Living area:1,871 sq. ft.
Heating and cooling
- Cooling:Central Air
- Heating:Central, Electric
Structure and exterior
- Year built:1979
- Building area:1,871 sq. ft.
- Lot area:5.04 Acres
- Lot Features:Cleared, Level
- Construction Materials:Brick, Frame
- Exterior Features:Porch, Storage
- Foundation Description:Slab
Utilities
- Water:Public
- Sewer:Public Sewer
Finances and disclosures
- Price:$385,000
- Price per sq. ft.:$144.25
Features and amenities
- Appliances:Dishwasher, Double Oven, Electric Cooktop, Electric Range, Oven, Refrigerator, Stainless Steel Appliance(s)
- Laundry features:Electric Dryer Hookup, Inside
- Amenities:Bookcases, Breakfast Bar, Built-in Features, Crown Molding, En Suite, Shower/Tub Combo, Solid Surface Counters
Parking
- Parking description:Concrete, Covered, Driveway
- Carport spaces:2
New listings near 24442 Louisiana 1032
- New
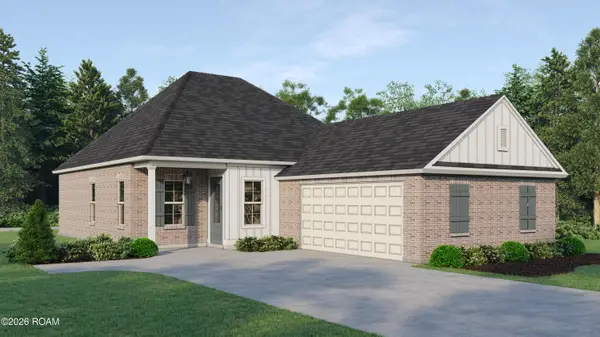 $386,195Active4 beds 2 baths2,071 sq. ft.
29451 Northlake Drive, Denham Springs, LA 70726
MLS# 200UWDListed by: KELLER WILLIAMS REALTY RED STICK PARTNERS - New
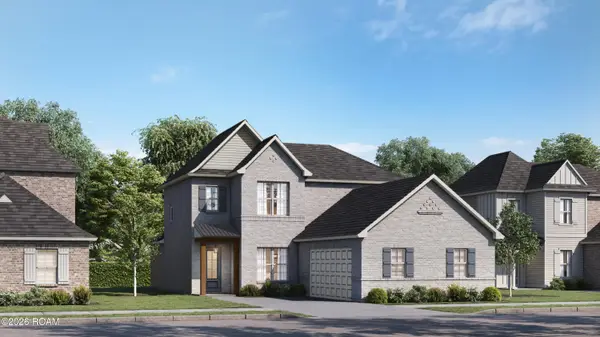 $490,825Active5 beds 5 baths3,054 sq. ft.
29457 Northlake Drive, Denham Springs, LA 70726
MLS# 200UWVListed by: KELLER WILLIAMS REALTY RED STICK PARTNERS - New
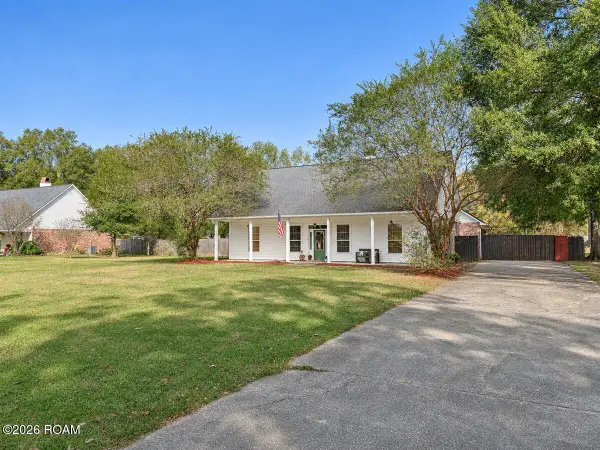 $279,900Active3 beds 2 baths1,666 sq. ft.
13217 Montrose South Drive, Denham Springs, LA 70726
MLS# 200USOListed by: LPT REALTY, LLC - New
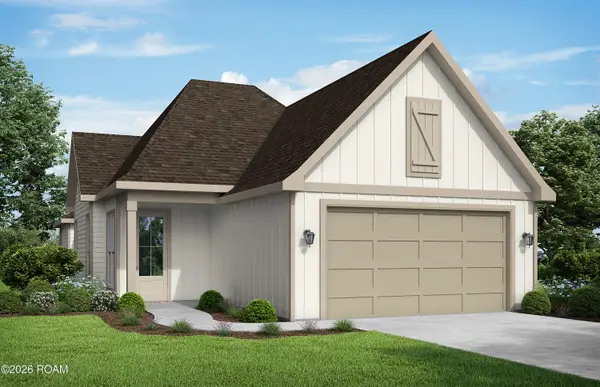 $280,500Active3 beds 3 baths1,615 sq. ft.
24200 Sharp Shinned Drive, Denham Springs, LA 70726
MLS# 200USTListed by: LAMPLIGHTER REALTY, LLC - New
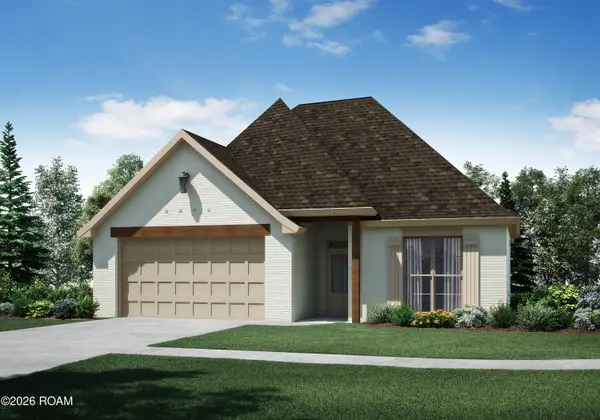 $286,500Active4 beds 2 baths1,684 sq. ft.
24234 Steller's Sea Drive, Denham Springs, LA 70726
MLS# 200USUListed by: LAMPLIGHTER REALTY, LLC - New
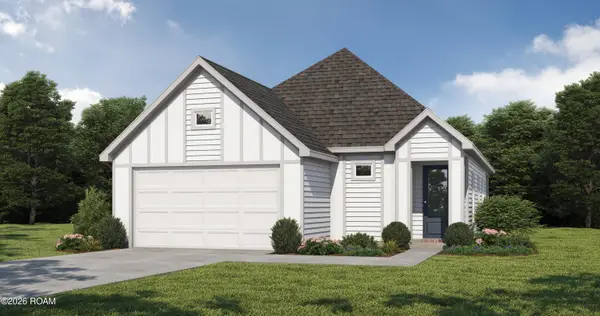 $275,000Active3 beds 2 baths1,531 sq. ft.
24224 Sharp Shinned Drive, Denham Springs, LA 70726
MLS# 200USVListed by: LAMPLIGHTER REALTY, LLC - New
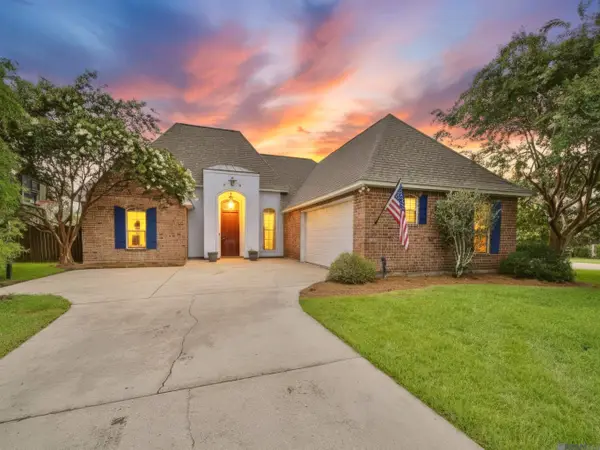 $279,000Active4 beds 3 baths1,946 sq. ft.
38631 Red Bud Lane, Denham Springs, LA 70706
MLS# 200UQBListed by: KEYFINDERS TEAM REALTY - New
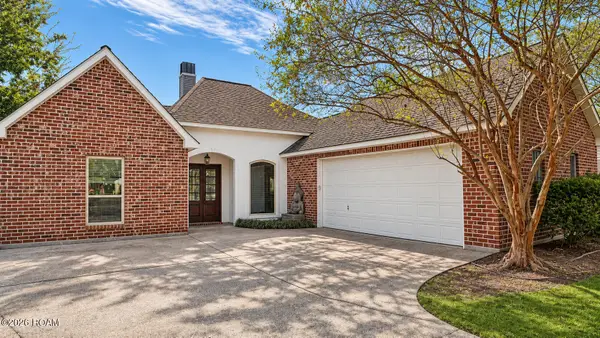 $289,000Active3 beds 2 baths1,638 sq. ft.
7494 Colonial Drive, Denham Springs, LA 70726
MLS# 200UQEListed by: UNITED PROPERTIES OF LOUISIANA - New
 $85,000Active2.16 Acres
37316 Reinninger Road, Denham Springs, LA 70706
MLS# 200UNAListed by: MAGNOLIA ROOTS REALTY LLC


Protect your home and budget from life's surprises with an Assurant Home Warranty, backed by a partner that supports you through every step of homeownership. Explore Plans.
© 2026 Better Homes and Gardens Real Estate LLC. An Anywhere Real Estate company. All rights reserved. Better Homes and Gardens® Real Estate is a registered trademark owned by Meredith Operations Corporation, licensed to Better Homes and Gardens Real Estate LLC and used with permission. Better Homes and Gardens Real Estate LLC fully supports the principles of the Fair Housing Act and the Equal Opportunity Act. Listing information is deemed reliable but is not guaranteed accurate.
Each office is independently owned and operated.
Any services or products provided by third parties are not provided by, affiliated with or related to Better Homes and Gardens Real Estate LLC, or its affiliated companies.