
29451 Northlake Drive, Denham Springs, LA 70726
Local realty services provided by:Better Homes and Gardens Real Estate Rhodes Realty
29451 Northlake Drive,Denham Springs, LA 70726
$386,195
- 4 Beds
- 2 Baths
- 2,071 sq. ft.
- Single family
- Active
Listed by: jennifer waguespack
Office: keller williams realty red stick partners
MLS#:200UWD
Source:ROAM
Price summary
- Price:$386,195
- Price per sq. ft.:$139.72
- Monthly HOA dues:$25
About this home
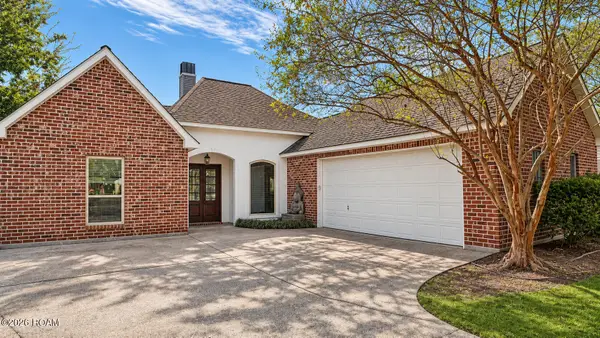
Discover refined single-story living in the Iris A by Level Homes in The Lakes at Lockhart. This 2,071-square-foot home offers four bedrooms and an open-concept living, dining, and kitchen area designed for everyday comfort and entertaining. The living room features a fireplace with Level 2 Carrara Blanco stone surround and a milled mantel, along with a stained exposed beam in Banyan Brown for some separation from the kitchen/dining room. The kitchen showcases Beaded Shaker cabinetry, glass inserts in the upper cabinets on each side of the window, an angled cabinet hood with strapping, under-cabinet lighting, a contemporary 30-inch single-basin stainless sink, and a Level 2 Catch Gloss Ice herringbone backsplash. A Tier 3 appliance package includes a single wall oven and 36-inch gas cooktop. Alabaster trim and cabinetry paired with White Duck walls and ceilings create a bright, cohesive interior. The bathrooms feature Level 2 Carrara Blanco stone, framed mirrors, and a seamless glass shower door, with brushed gold plumbing fixtures, bath accessories, kitchen faucet, and cabinet and door hardware throughout. Additional selections include Sunrise LVP flooring in the open living areas and primary bedroom, Caru Colina tile in the wet areas, and Winter White carpet in the additional bedrooms. The exterior showcases Laredo brick, Loggia siding with White Duck trim, Black Fox front door and shutters, and Black Shadow shingles. The yard will be professionally landscaped and fully sodded. Estimated completion date of March 2027, buyers can pick/approve certain colors & options for a limited period of time.
The Lake at Lockhart offers a convenient Denham Springs location just minutes from I-12, Juban Crossing, local schools, shopping, dining, and recreation.
*The completed pictures are not of the actual home but are of the same floorplan; colors and options may vary....
Contact an agent
Home facts
- Year built:2027
- Subdivision & Development:Other
- Listing ID #:200UWD
- Added:1 day(s) ago
- Updated:November 13, 2026 at 09:29 PM
Rooms and interior
- Bedrooms:4
- Total bathrooms:2
- Full bathrooms:2
- Rooms Total:8
- Flooring:Carpet, Ceramic Tile
- Dining Description:BreakFast Bar, Eat-In-Kitchen
- Bathrooms Description:Separate Shower
- Kitchen Description:CookTop, Dishwasher, Gas Cooktop, Microwave, Oven, Range Hood, appl_Built-In Gas Oven, appl_Gas Water Heater
- Living area:2,071 sq. ft.
Heating and cooling
- Cooling:Ceiling Fan(s), Central Air
- Heating:Central, Natural Gas
Structure and exterior
- Year built:2027
- Building area:2,071 sq. ft.
- Lot area:0.22 Acres
- Lot Features:Landscaped, Level
- Construction Materials:Brick, Frame, HardiPlank Type
- Exterior Features:Covered, Lighting, Patio: Concrete, Porch
- Foundation Description:Slab
Utilities
- Water:Public
- Sewer:Public Sewer
Finances and disclosures
- Price:$386,195
- Price per sq. ft.:$139.72
Features and amenities
- Appliances:Built-In Gas Oven, Cooktop, Dishwasher, Gas Cooktop, Gas Stove Connection, Gas Water Heater, Microwave, Oven, Range Hood, Stainless Steel Appliance(s), Tankless Water Heater
- Laundry features:Electric Dryer Hookup, Inside, Lower Level, Washer Hookup
- Amenities:Breakfast Bar, Crown Molding, Double Pane Windows, Double Vanity, Eat-In Kitchen, En Suite, High Ceilings, Kitchen Island, Primary Downstairs, Quartz, Separate Shower, Stone Counters, Varied Ceiling Heights, Walk-In Closet(s), Water Closet
Parking
- Parking description:Attached Garage, Concrete, Driveway, Garage Door Opener, Garage Faces Side
- Garage spaces:2
New listings near 29451 Northlake Drive
- New
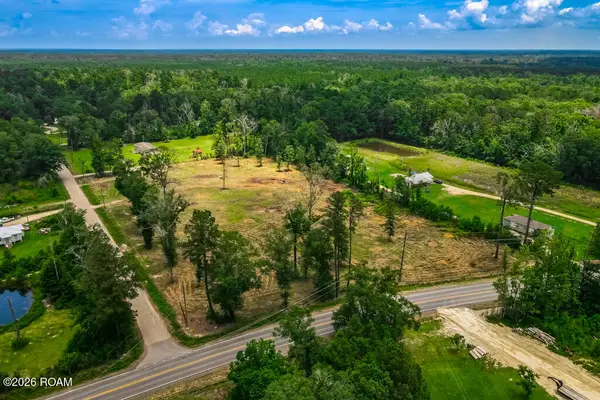 $165,000Active4.7 Acres
12411 Springfield Road, Denham Springs, LA 70706
MLS# 200VCHListed by: CROSSROADS REALTY, LLC - New
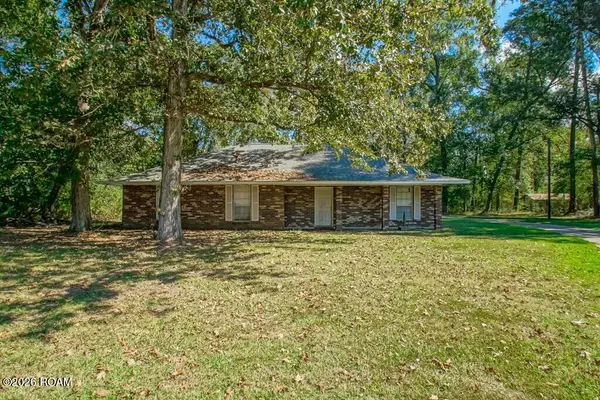 $385,000Active3 beds 2 baths1,871 sq. ft.
24442 Louisiana 1032, Denham Springs, LA 70726
MLS# 200UWQListed by: COVINGTON & ASSOCIATES REAL ESTATE, LLC - New
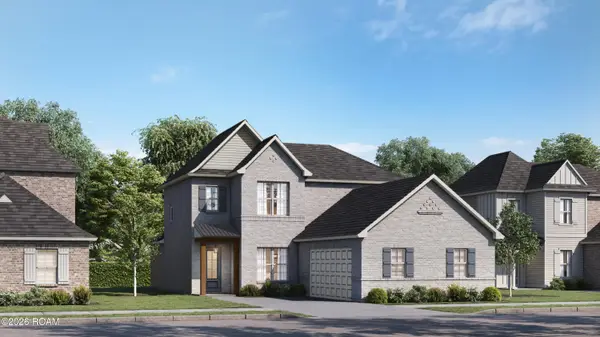 $490,825Active5 beds 5 baths3,054 sq. ft.
29457 Northlake Drive, Denham Springs, LA 70726
MLS# 200UWVListed by: KELLER WILLIAMS REALTY RED STICK PARTNERS - New
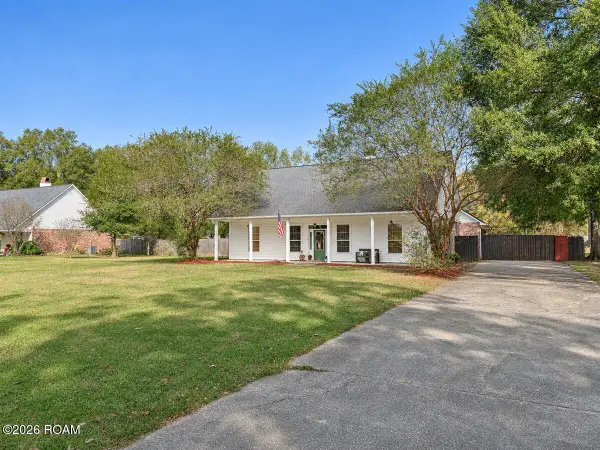 $279,900Active3 beds 2 baths1,666 sq. ft.
13217 Montrose South Drive, Denham Springs, LA 70726
MLS# 200USOListed by: LPT REALTY, LLC - New
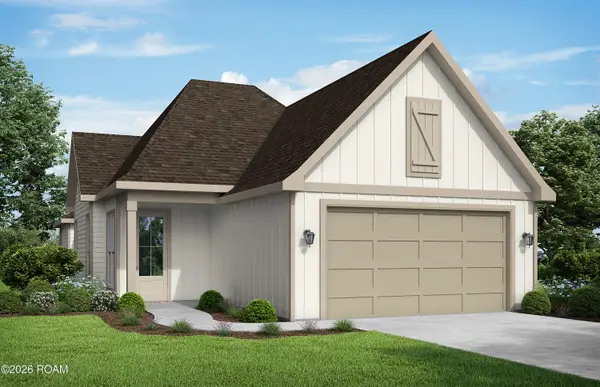 $280,500Active3 beds 3 baths1,615 sq. ft.
24200 Sharp Shinned Drive, Denham Springs, LA 70726
MLS# 200USTListed by: LAMPLIGHTER REALTY, LLC - New
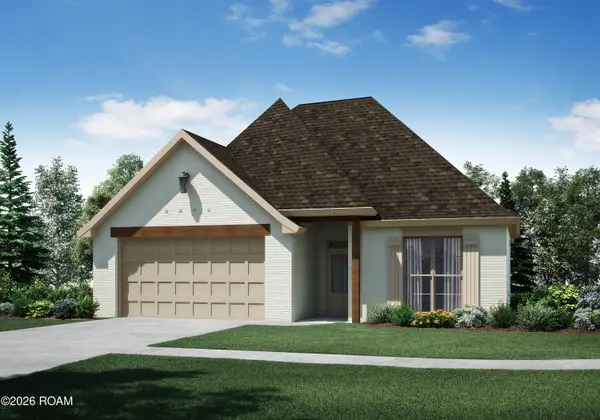 $286,500Active4 beds 2 baths1,684 sq. ft.
24234 Steller's Sea Drive, Denham Springs, LA 70726
MLS# 200USUListed by: LAMPLIGHTER REALTY, LLC - New
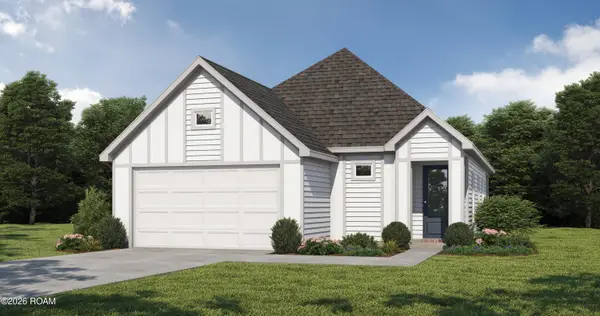 $275,000Active3 beds 2 baths1,531 sq. ft.
24224 Sharp Shinned Drive, Denham Springs, LA 70726
MLS# 200USVListed by: LAMPLIGHTER REALTY, LLC - New
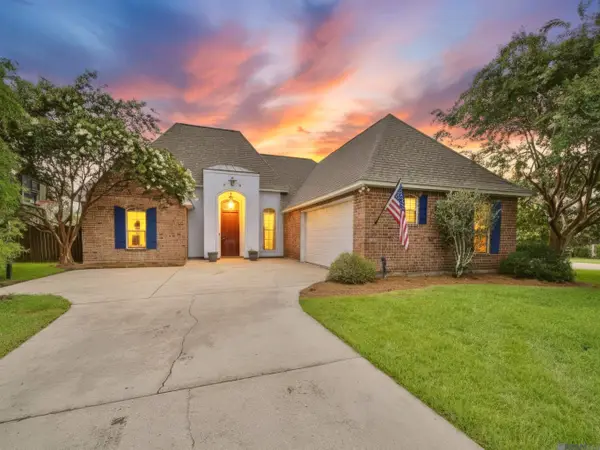 $279,000Active4 beds 3 baths1,946 sq. ft.
38631 Red Bud Lane, Denham Springs, LA 70706
MLS# 200UQBListed by: KEYFINDERS TEAM REALTY - New
 $289,000Active3 beds 2 baths1,638 sq. ft.
7494 Colonial Drive, Denham Springs, LA 70726
MLS# 200UQEListed by: UNITED PROPERTIES OF LOUISIANA


Protect your home and budget from life's surprises with an Assurant Home Warranty, backed by a partner that supports you through every step of homeownership. Explore Plans.
© 2026 Better Homes and Gardens Real Estate LLC. An Anywhere Real Estate company. All rights reserved. Better Homes and Gardens® Real Estate is a registered trademark owned by Meredith Operations Corporation, licensed to Better Homes and Gardens Real Estate LLC and used with permission. Better Homes and Gardens Real Estate LLC fully supports the principles of the Fair Housing Act and the Equal Opportunity Act. Listing information is deemed reliable but is not guaranteed accurate.
Each office is independently owned and operated.
Any services or products provided by third parties are not provided by, affiliated with or related to Better Homes and Gardens Real Estate LLC, or its affiliated companies.