
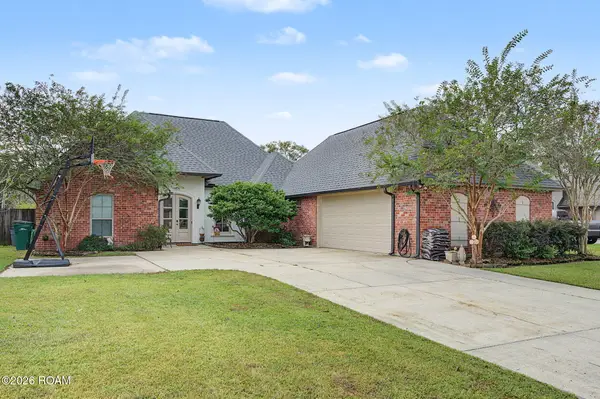
26385 Somerset Hills Ct, Denham Springs, LA 70726
Local realty services provided by:Better Homes and Gardens Real Estate Rhodes Realty
26385 Somerset Hills Ct,Denham Springs, LA 70726
$565,900
- 4 Beds
- 2 Baths
- 2,114 sq. ft.
- Single family
- Active
Listed by: kayla lockhart
Office: covington & associates real estate, llc.
MLS#:2026014516
Source:ROAM
Price summary
- Price:$565,900
- Price per sq. ft.:$177.84
- Monthly HOA dues:$75
About this home
Experience luxury living in Greystone Golf & Country Club with this stunning new construction home thoughtfully designed for both everyday living and entertaining. This beautiful two-story home offers 4 bedrooms, 3 full baths and a spacious, open floor plan filled with designer-inspired finishes, abundant natural light and a sophisticated neutral color palette. The heart of the home features an impressive kitchen with a large island, generous cabinetry and walk-in pantry, opening seamlessly to the dining area and spacious family room anchored by a beautiful fireplace. The private primary suite is tucked away at the rear of the home and features a luxurious bath and oversized walk-in closet. An additional bedroom and full bath are conveniently located downstairs, while two spacious bedrooms and a full bath upstairs provide the perfect private space for family or guests. Step outside to the expansive covered rear porch complete with an outdoor kitchen—an incredible setting for entertaining, relaxing and enjoying the beautiful surroundings. The charming front elevation blends timeless Southern architecture with fresh, sophisticated details, creating wonderful curb appeal. Located in the highly sought-after Greystone Golf & Country Club, residents enjoy a true live-play lifestyle surrounded by picturesque lakes, golf course views and exceptional community amenities—all just minutes from I-12 and the conveniences of Denham Springs. Every detail of this home is being carefully curated to combine style, comfort and functionality. New construction, luxury finishes and the Greystone lifestyle—this is one you won't want to miss!...
Contact an agent
Home facts
- Year built:2026
- Subdivision & Development:Greystone
- Listing ID #:2026014516
- Added:27 day(s) ago
- Updated:November 21, 2026 at 03:41 PM
Rooms and interior
- Bedrooms:4
- Total bathrooms:2
- Full bathrooms:2
- Rooms Total:8
- Flooring:Ceramic Tile
- Bathrooms Description:Separate Shower
- Kitchen Description:Dishwasher, Gas Cooktop, Microwave, Pantry
- Living area:2,114 sq. ft.
Heating and cooling
- Cooling:Ceiling Fan(s), Central Air
- Heating:Central
Structure and exterior
- Year built:2026
- Building area:2,114 sq. ft.
- Lot area:0.16 Acres
- Lot Features:Landscaped
- Construction Materials:Brick, Frame
- Exterior Features:Covered, Lighting, Patio: Concrete, Porch
- Foundation Description:Slab
Utilities
- Water:Public
- Sewer:Public Sewer
Finances and disclosures
- Price:$565,900
- Price per sq. ft.:$177.84
Features and amenities
- Appliances:Dishwasher, Gas Cooktop, Microwave, Stainless Steel Appliance(s)
- Laundry features:Inside
- Amenities:Crown Molding, Double Vanity, En Suite, High Ceilings, Kitchen Island, Outdoor Kitchen, Pantry, Separate Shower, Walk-In Closet(s)
Parking
- Parking description:Driveway, Garage Door Opener
New listings near 26385 Somerset Hills Ct
- New
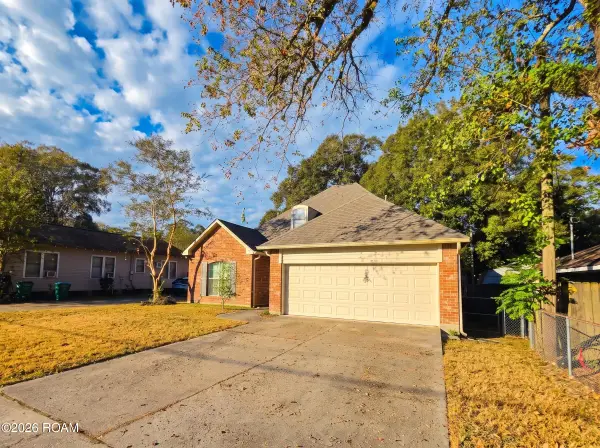 $239,900Active3 beds 2 baths1,659 sq. ft.
223 Budley Street, Denham Springs, LA 70726
MLS# 000CAOListed by: BLACK LABEL HOLDINGS REAL ESTATE - New
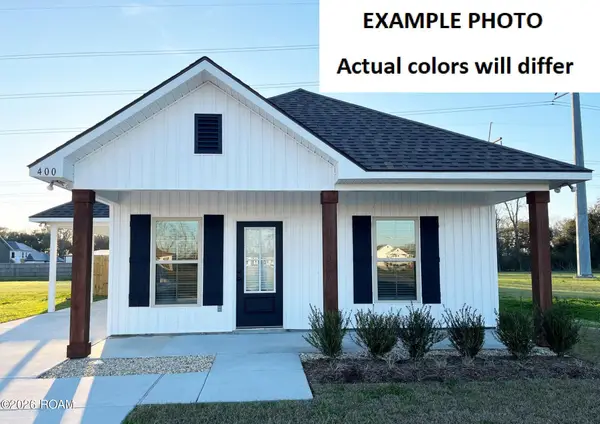 $193,860Active3 beds 2 baths1,067 sq. ft.
23965 Wild Meadow Avenue, Denham Springs, LA 70726
MLS# 000BVZListed by: CICERO REALTY, LLC - New
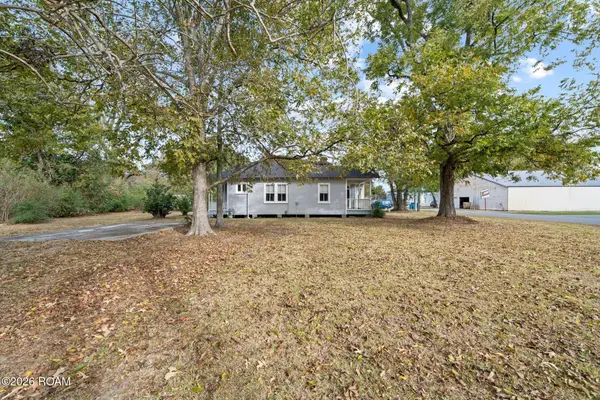 $44,900Active0.19 Acres
207 Benton Street, Denham Springs, LA 70726
MLS# 000BWPListed by: GASPARD & CO REAL ESTATE LLC - New
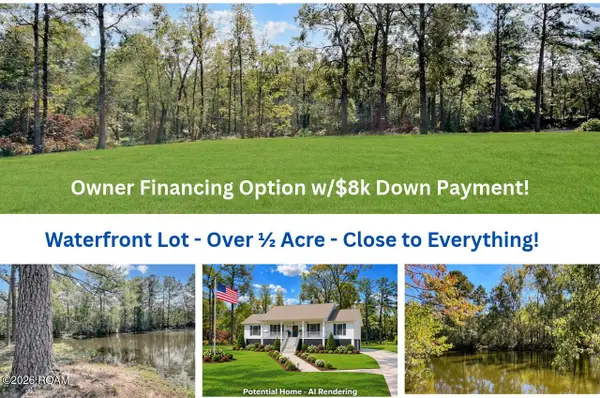 $39,999Active0.57 Acres
Lot 9 Lakeland Boulevard, Denham Springs, LA 70726
MLS# 000BVVListed by: SMART MOVE REAL ESTATE - New
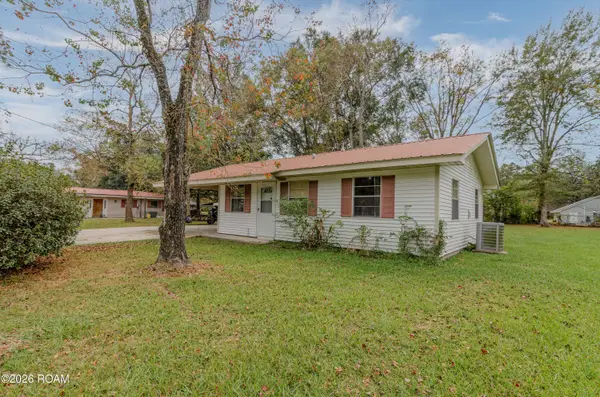 $139,900Active2 beds 1 baths822 sq. ft.
220 Pinoak Street, Denham Springs, LA 70726
MLS# 000BMEListed by: SMART MOVE REAL ESTATE - New
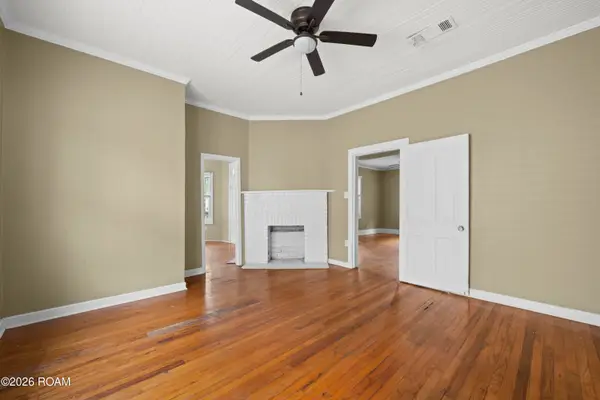 $239,900Active3 beds 2 baths1,495 sq. ft.
207 Benton Street, Denham Springs, LA 70726
MLS# 000BQGListed by: GASPARD & CO REAL ESTATE LLC - New
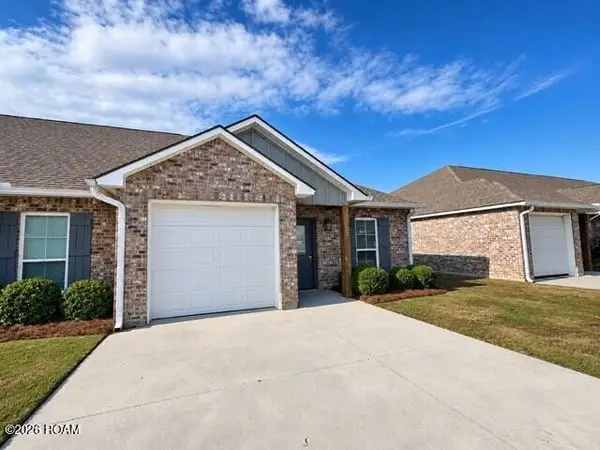 $184,900Active2 beds 2 baths1,048 sq. ft.
8065 Lockhart Road, Denham Springs, LA 70726
MLS# 000BOCListed by: CENTURY 21 ACTION REALTY, INC. - New
 $150,000Active3 beds 2 baths1,397 sq. ft.
9376 Dabney Drive, Denham Springs, LA 70726
MLS# 000BNCListed by: KEYFINDERS TEAM REALTY - New
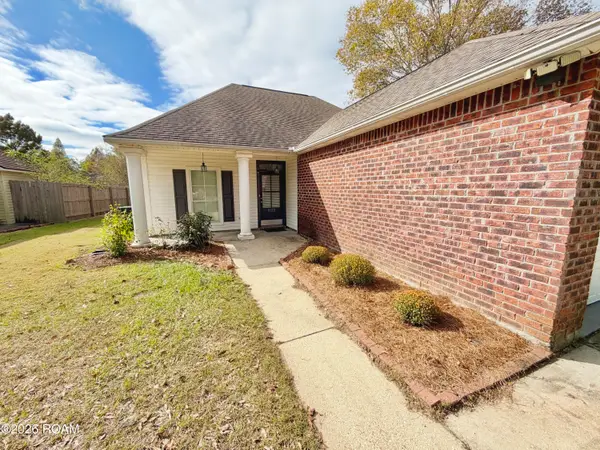 $250,000Active3 beds 2 baths1,408 sq. ft.
8122 Percy Drive, Denham Springs, LA 70706
MLS# 000BFFListed by: MANDY BENTON REALTY GROUP LLC - New
 $337,000Active4 beds 3 baths2,068 sq. ft.
13852 Cobblestone Drive, Denham Springs, LA 70726
MLS# 000ANTListed by: CHT GROUP REAL ESTATE, LLC


Protect your home and budget from life's surprises with an Assurant Home Warranty, backed by a partner that supports you through every step of homeownership. Explore Plans.
© 2026 Better Homes and Gardens Real Estate LLC. An Anywhere Real Estate company. All rights reserved. Better Homes and Gardens® Real Estate is a registered trademark owned by Meredith Operations Corporation, licensed to Better Homes and Gardens Real Estate LLC and used with permission. Better Homes and Gardens Real Estate LLC fully supports the principles of the Fair Housing Act and the Equal Opportunity Act. Listing information is deemed reliable but is not guaranteed accurate.
Each office is independently owned and operated.
Any services or products provided by third parties are not provided by, affiliated with or related to Better Homes and Gardens Real Estate LLC, or its affiliated companies.