
26549 Evangeline Trace Boulevard, Denham Springs, LA 70726
Local realty services provided by:Better Homes and Gardens Real Estate Rhodes Realty
26549 Evangeline Trace Boulevard,Denham Springs, LA 70726
$244,999
- 3 Beds
- 2 Baths
- 1,649 sq. ft.
- Single family
- Active
Listed by: nirav bhatt
Office: magnolia roots realty llc.
MLS#:200QYC
Source:LA_CLBOR
Price summary
- Price:$244,999
- Price per sq. ft.:$110.01
- Monthly HOA dues:$29.17
About this home
** Seller to provide upto 5K closing / Rate buy down ****
Conveniently located less than 5 minutes from Juban Crossing shopping and dining. This freshly painted, Move-In ready home features an open and spacious split floor plan with a computer nook, granite countertops throughout. There is absolutely NO CARPET. Master suite features a walk in closet, double vanities, garden tub and separate shower. Large fenced in backyard. This home did not flood and does not require flood insurance.
Contact an agent
Home facts
- Year built:2017
- Subdivision & Development:Evangeline Trace
- Listing ID #:200QYC
- Added:1 day(s) ago
- Updated:November 10, 2026 at 04:19 AM
Rooms and interior
- Bedrooms:3
- Total bathrooms:2
- Full bathrooms:2
- Rooms Total:6
- Flooring:Ceramic Tile, Laminate
- Dining Description:BreakFast Bar
- Bathrooms Description:Separate Shower
- Kitchen Description:Dishwasher, Disposal, Electric Oven, Granite Counters, Microwave, Oven, Pantry, appl_Electric Range
- Living area:1,649 sq. ft.
Heating and cooling
- Cooling:Ceiling Fan(s), Central Air
- Heating:Central
Structure and exterior
- Year built:2017
- Building area:1,649 sq. ft.
- Lot area:0.21 Acres
- Lot Features:Commons, Landscaped, Level
- Construction Materials:Brick, Stucco, Vinyl Siding
- Exterior Features:Covered, Lighting, Patio: Concrete, Storage
- Foundation Description:Slab
Utilities
- Water:Public
- Sewer:Public Sewer
Finances and disclosures
- Price:$244,999
- Price per sq. ft.:$110.01
Features and amenities
- Appliances:Dishwasher, Disposal, Electric Range, Microwave, Oven
- Laundry features:Electric Dryer Hookup, Inside, Laundry Closet, Washer Hookup
- Amenities:Breakfast Bar, Computer Nook, Garden Tub, High Ceilings, Pantry, Separate Shower, Walk-In Closet(s), Window Treatments
Parking
- Parking description:Attached Garage, Covered, Garage Faces Front
- Garage spaces:2
New listings near 26549 Evangeline Trace Boulevard
- New
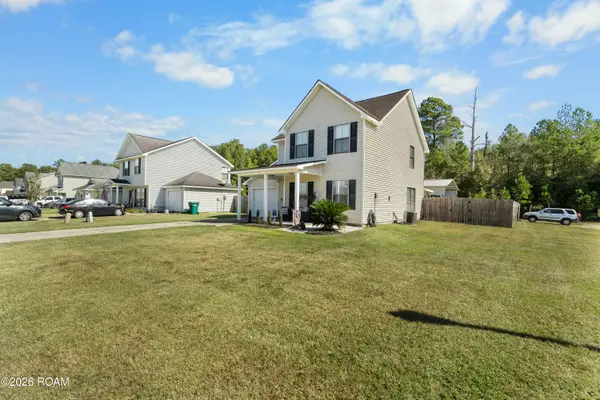 Listed by BHGRE$225,000Active3 beds 3 baths1,760 sq. ft.
23520 Wellington Avenue, Denham Springs, LA 70726
MLS# 200QYJListed by: BETTER HOMES AND GARDENS REAL ESTATE - TIGER TOWN BR - New
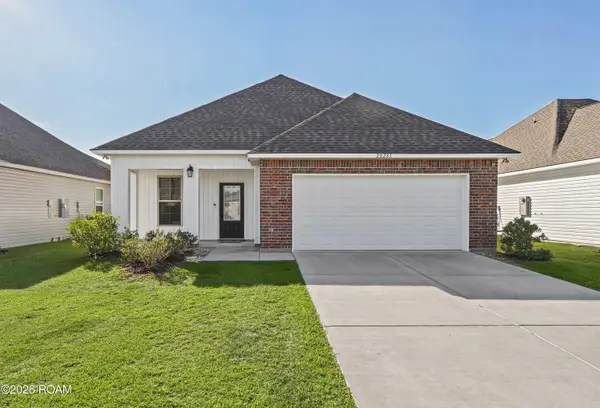 $250,000Active3 beds 2 baths1,578 sq. ft.
28281 Merrimack Drive, Denham Springs, LA 70726
MLS# 200QSOListed by: THE SOUTHERN HOMES REAL ESTATE TEAM - New
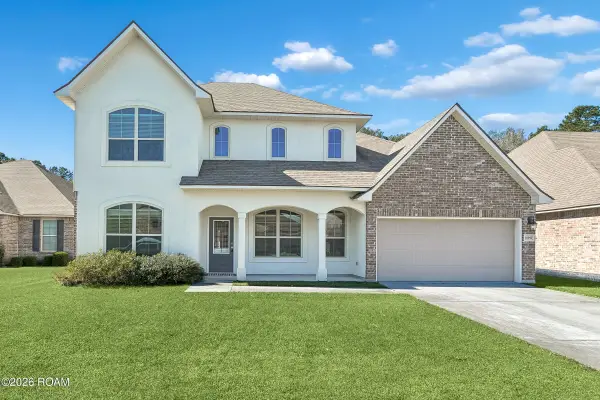 $340,000Active4 beds 3 baths2,670 sq. ft.
36991 Oak Haven Drive, Denham Springs, LA 70706
MLS# 200QRTListed by: KAIZEN HOME SALES AND SERVICES, LLC - New
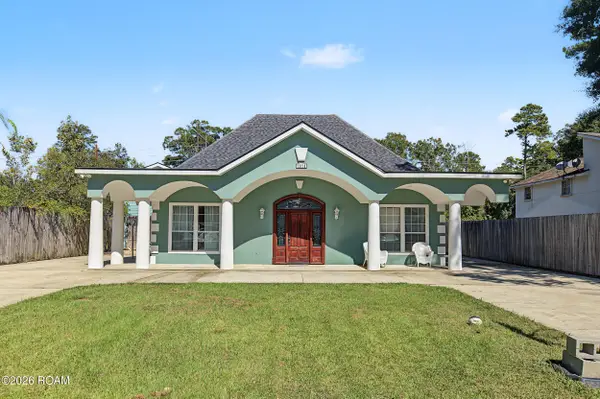 $450,000Active5 beds 4 baths3,322 sq. ft.
7579 Joan Marie Drive, Denham Springs, LA 70706
MLS# 200QMLListed by: CHT GROUP REAL ESTATE, LLC - New
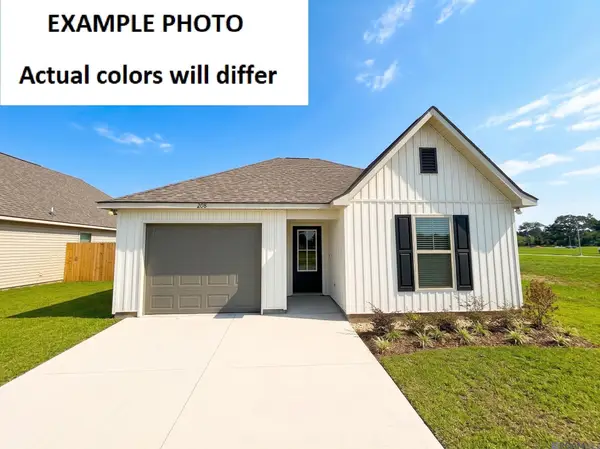 $211,036Active3 beds 2 baths1,283 sq. ft.
23930 Wild Meadow Avenue, Denham Springs, LA 70726
MLS# 200QKIListed by: CICERO REALTY, LLC - New
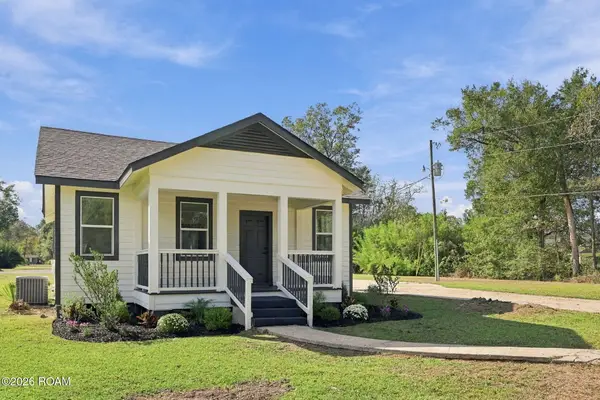 $275,000Active4 beds 3 baths1,953 sq. ft.
25703 Gill Road, Denham Springs, LA 70726
MLS# 200QGNListed by: REAL ESTATE ONE GROUP, LLC - New
 $350,000Active5 beds 4 baths2,551 sq. ft.
1542 Brookfield Drive, Denham Springs, LA 70726
MLS# 200QBKListed by: KELLER WILLIAMS REALTY PREMIER PARTNERS - New
 $349,000Active4 beds 3 baths2,865 sq. ft.
8232 Hermitage Drive, Denham Springs, LA 70726
MLS# 200OZHListed by: EXP REALTY - New
 $785,000Active2 Acres
10397 Cassle Road, Denham Springs, LA 70726
MLS# 200OZCListed by: CHT GROUP REAL ESTATE, LLC


Protect your home and budget from life's surprises with an Assurant Home Warranty, backed by a partner that supports you through every step of homeownership. Explore Plans.
© 2026 Better Homes and Gardens Real Estate LLC. An Anywhere Real Estate company. All rights reserved. Better Homes and Gardens® Real Estate is a registered trademark owned by Meredith Operations Corporation, licensed to Better Homes and Gardens Real Estate LLC and used with permission. Better Homes and Gardens Real Estate LLC fully supports the principles of the Fair Housing Act and the Equal Opportunity Act. Listing information is deemed reliable but is not guaranteed accurate.
Each office is independently owned and operated.
Any services or products provided by third parties are not provided by, affiliated with or related to Better Homes and Gardens Real Estate LLC, or its affiliated companies.