
33951 Highridge Drive, Denham Springs, LA 70706
Local realty services provided by:Better Homes and Gardens Real Estate Tiger Town
33951 Highridge Drive,Denham Springs, LA 70706
$471,832
- 5 Beds
- 4 Baths
- 3,235 sq. ft.
- Single family
- Active
Listed by: jennifer waguespack
Office: keller williams realty red stick partners
MLS#:2026018254
Source:LA_GBRMLS
Price summary
- Price:$471,832
- Price per sq. ft.:$118.7
About this home
The highly sought after Belmont plan by Level Homes is now available—don’t miss this opportunity! The stunning Belmont II D new construction floorplan offers over 3,200 sq. ft. with 5 bedrooms, 4 full baths, an upstairs loft and a 2-car garage. The open first floor features a spacious living room with a natural brick fireplace surround, raised hearth and Banyan Brown stained beam mantel; a dining area; and a designer kitchen with arched-panel cabinetry, extended upper cabinets, sloped hood, soft-close doors and drawers, L2 Carrara Luxe stone countertops, white Artisan 2.5x8 backsplash in a vertical straight stack, Kohler farmhouse sink, Delta Champagne Bronze plumbing fixtures, and a Tier 3 single oven with 36-inch cooktop. The first-floor primary suite includes a freestanding tub, tiled shower and walk-in closet. There is an additional bedroom/study, a hall bath and the laundry room downstairs. Wood stairs with iron balusters lead to the loft, three secondary bedrooms and two full baths. Additional upgrades include L1 Khaki LVP in standard wood areas, primary suite and downstairs bedroom/study; cove molding; matte black door hardware; a black lighting package with an upgraded Providence dining fixture. The exterior selections include Alamo brick, Greek Villa siding and trim, City Loft shutters, Hearthstone shingles, a Birchbark-stained front door and Banyan Brown beams. The yard is professionally landscaped and fully sodded! Home will be MOVE IN ready November 2026. *The completed pictures are not of the actual home but are of the same floorplan; colors and options may vary....
Contact an agent
Home facts
- Year built:2026
- Subdivision & Development:Highlandia
- Listing ID #:2026018254
- Added:1 day(s) ago
- Updated:October 08, 2026 at 04:05 PM
Rooms and interior
- Bedrooms:5
- Total bathrooms:4
- Full bathrooms:4
- Flooring:Carpet, Ceramic Tile, Wood
- Kitchen Description:Eat-in Kitchen
- Bedroom Description:Ceiling 9ft Plus, Ceiling Fan(s), En Suite Bath, Master Downstairs
- Living area:3,235 sq. ft.
Heating and cooling
- Heating:Central
- Central air:Yes
Structure and exterior
- Year built:2026
- Building area:3,235 sq. ft.
- Lot area:0.4 Acres
- Architectural Style:Traditional
- Exterior Features:Covered, Patio: Concrete, Porch
- Foundation Description:Slab
- Levels:2 Story
Utilities
- Water:Public
- Sewer:Public Sewer
Finances and disclosures
- Price:$471,832
- Price per sq. ft.:$118.7
Features and amenities
- Laundry features:Electric Dryer Hookup, Inside, Washer Hookup, Washer/Dryer Hookups
- Amenities:Screens
Parking
- Parking description:Attached, Driveway, Garage, Garage Door Opener
- Garage:Yes
New listings near 33951 Highridge Drive
- New
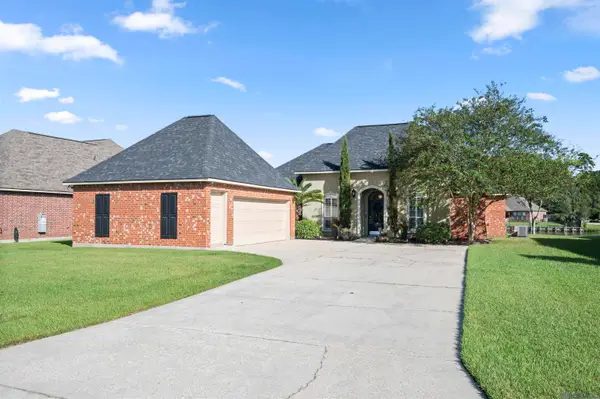 $327,000Active3 beds 2 baths2,003 sq. ft.
13843 Creekstone Dr, Denham Springs, LA 70726
MLS# 2026018296Listed by: REAL BROKER LLC - New
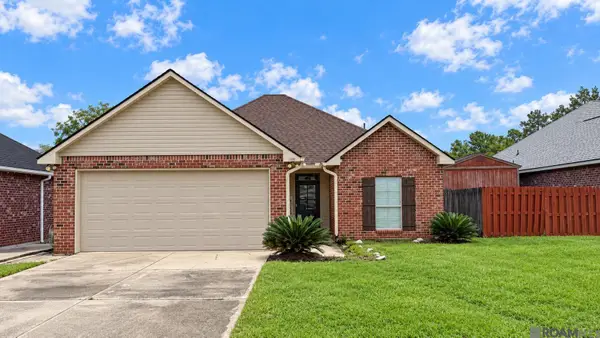 $235,000Active3 beds 2 baths1,450 sq. ft.
14207 Stones Throw Ct, Denham Springs, LA 70726
MLS# 2026018301Listed by: KELLER WILLIAMS REALTY RED STICK PARTNERS - New
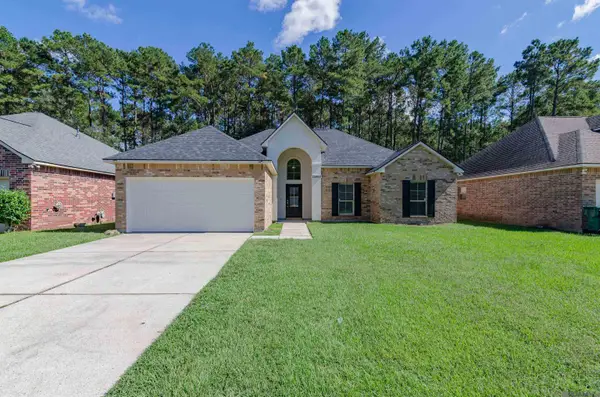 $245,000Active3 beds 2 baths1,525 sq. ft.
25960 Bronzewood St, Denham Springs, LA 70726
MLS# 2026018285Listed by: KELLER WILLIAMS REALTY-FIRST CHOICE - New
 $699,900Active5 beds 4 baths3,435 sq. ft.
9053 Hillon Hood Rd, Denham Springs, LA 70726
MLS# 2026018286Listed by: UNIFIED REALTY LLC - New
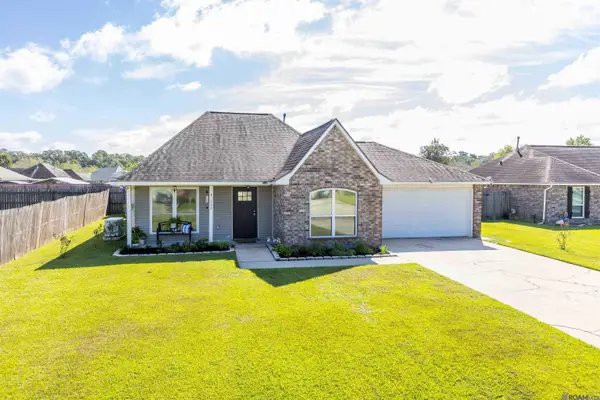 $234,900Active3 beds 2 baths1,448 sq. ft.
36032 Portsmouth Dr, Denham Springs, LA 70706
MLS# 2026018276Listed by: COLDWELL BANKER ONE - New
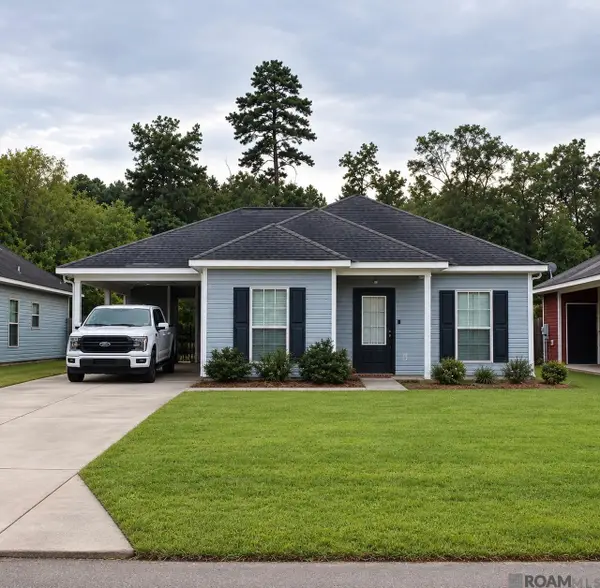 $211,000Active3 beds 2 baths1,294 sq. ft.
10820 Field Pointe Dr, Denham Springs, LA 70726
MLS# 2026018256Listed by: CHT GROUP REAL ESTATE, LLC - New
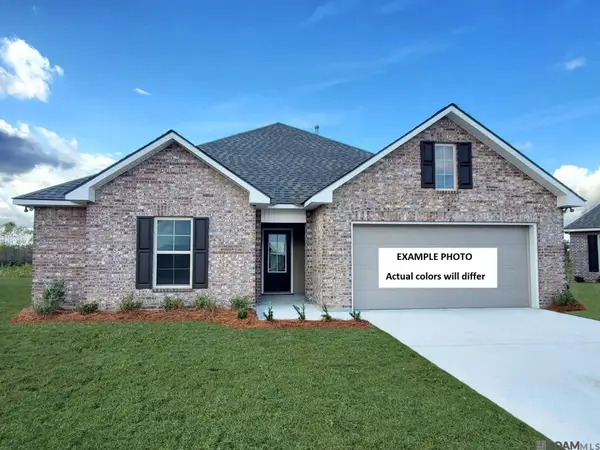 $247,609Active3 beds 2 baths1,522 sq. ft.
23194 Waterbuck Lake Ct, Denham Springs, LA 70726
MLS# 2026018245Listed by: CICERO REALTY, LLC - New
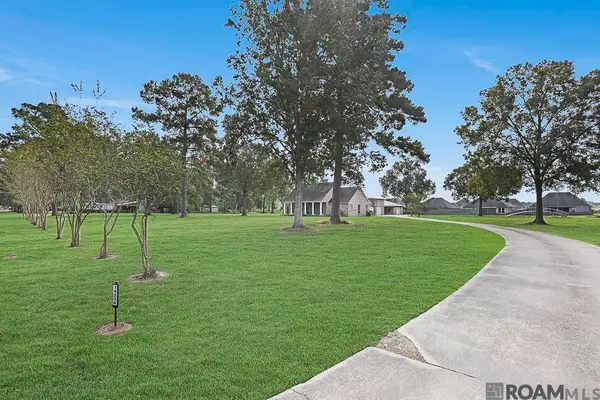 $525,000Active3 beds 2 baths2,195 sq. ft.
14238 Brown Rd, Denham Springs, LA 70726
MLS# 2026018237Listed by: MAGNOLIA ROOTS REALTY LLC - New
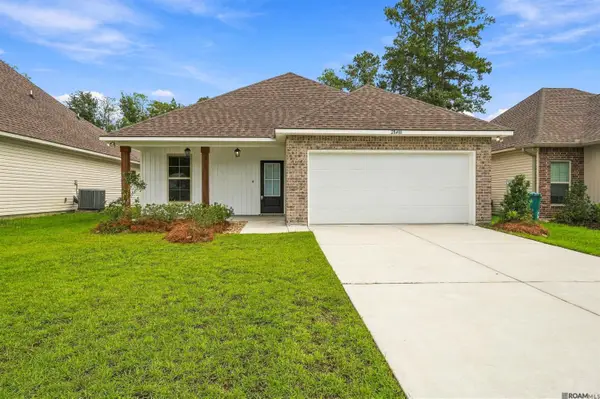 $259,000Active4 beds 2 baths1,532 sq. ft.
28488 Middlebrook Way, Denham Springs, LA 70726
MLS# 2026018201Listed by: PROVEN PROPERTIES, LLC


Protect your home and budget from life's surprises with an Assurant Home Warranty, backed by a partner that supports you through every step of homeownership. Explore Plans.
© 2026 Better Homes and Gardens Real Estate LLC. An Anywhere Real Estate company. All rights reserved. Better Homes and Gardens® Real Estate is a registered trademark owned by Meredith Operations Corporation, licensed to Better Homes and Gardens Real Estate LLC and used with permission. Better Homes and Gardens Real Estate LLC fully supports the principles of the Fair Housing Act and the Equal Opportunity Act. Listing information is deemed reliable but is not guaranteed accurate.
Each office is independently owned and operated.
Any services or products provided by third parties are not provided by, affiliated with or related to Better Homes and Gardens Real Estate LLC, or its affiliated companies.