
35183 Live Oak Cir, Denham Springs, LA 70706
Local realty services provided by:Better Homes and Gardens Real Estate Rhodes Realty
35183 Live Oak Cir,Denham Springs, LA 70706
$295,900
- 3 Beds
- 3 Baths
- 1,951 sq. ft.
- Single family
- Pending
Listed by: nikki r calmes
Office: cht group real estate, llc.
MLS#:BR2026006342
Source:LA_RAAMLS
Price summary
- Price:$295,900
- Price per sq. ft.:$103.82
About this home
Just Reduced! Seller to offer a one year home warranty ($750) with acceptable offer! Wonderful home in a family friendly, walkable, neighborhood in the heart of Watson! Convenient to everything! This 3 bedroom, 2.5 bath home offers space, character, and functional features both inside and out. Located in the highly sought-after Live Oak School district. Your children can walk to Live Oak Elementary and Jr. High! The living room welcomes you with a vaulted ceiling and a corner brick wood-burning fireplace, creating a warm and inviting focal point. The kitchen and living areas flow comfortably for everyday living, while the layout provides privacy for the bedrooms. The primary suite features a spacious bathroom with a Jacuzzi tub, separate shower, dual vanities, and walk-in closet. A convenient laundry room includes direct access to the outdoors. There is ample closet space, two attic spaces with pull down steps, and a large carport with an attached enclosed storage area. Additional highlights include a HVAC system replaced in 2014, a durable metal roof (new fasteners 2016), a unique outdoor half bath off the carport, and a spacious covered patio. The .8 acre yard is perfect for family events. Kids will love it. Flood Zone X, did not flood in 2016. No flood insurance is required. This lovingly cared for home is ready for your growing family!...
Contact an agent
Home facts
- Year built:1995
- Listing ID #:BR2026006342
- Added:46 day(s) ago
- Updated:May 26, 2026 at 10:18 AM
Rooms and interior
- Bedrooms:3
- Total bathrooms:3
- Full bathrooms:2
- Half bathrooms:1
- Bathrooms Description:Bedroom 1, Bedroom 3, Double Vanity, Separate Shower
- Kitchen Description:Dishwasher, Electric Cooktop, Electric Stove Con, Kitchen, Microwave, Oven
- Living area:1,951 sq. ft.
Heating and cooling
- Cooling:Central Air
- Heating:Central Heat
- Central air:Yes
Structure and exterior
- Roof:Metal
- Year built:1995
- Building area:1,951 sq. ft.
- Lot area:0.8 Acres
- Lot Features:Level
- Architectural Style:Traditional
- Construction Materials:Frame, Vinyl Siding
- Exterior Features:Covered Patio, Outside Light
- Foundation Description:Slab
- Levels:1 Story
Finances and disclosures
- Price:$295,900
- Price per sq. ft.:$103.82
Features and amenities
- Appliances:Dishwasher, Electric Cooktop, Electric Stove Con, Microwave
- Laundry features:Electric Dryer Hookup, Laundry Room, Washer Hookup
- Amenities:Lighting, Separate Shower, Varied Ceiling Heights, Walk-In Closet(s)
Parking
- Parking description:Carport
New listings near 35183 Live Oak Cir
- New
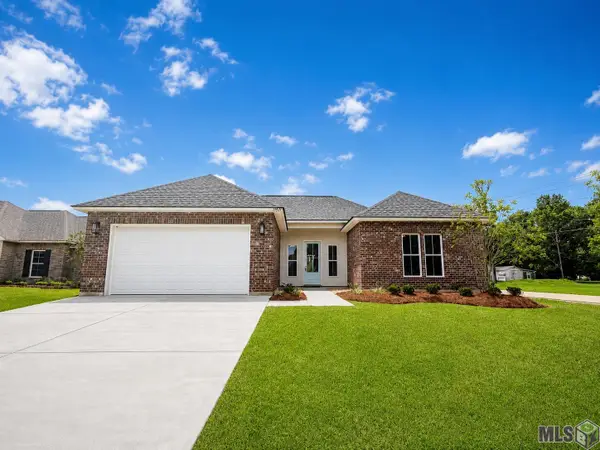 $339,900Active4 beds 3 baths1,950 sq. ft.
31531 Dunn Rd, Denham Springs, LA 70726
MLS# BR2026009561Listed by: BLUE HERON REALTY - New
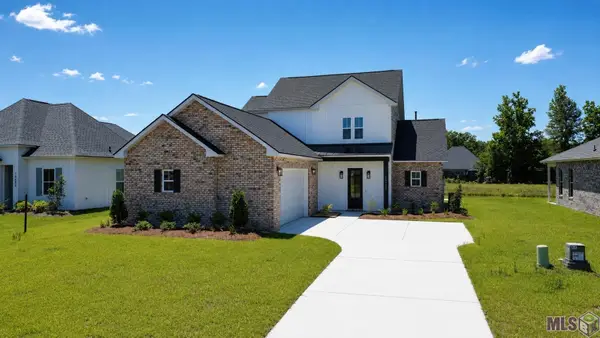 $426,900Active5 beds 3 baths2,630 sq. ft.
10480 High Point Dr, Denham Springs, LA 70706
MLS# BR2026009559Listed by: BLUE HERON REALTY - New
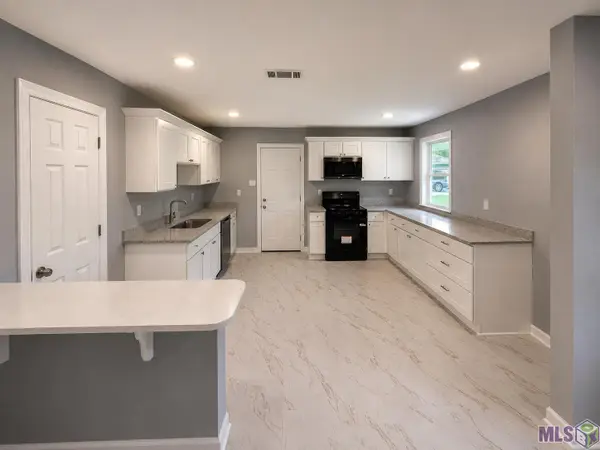 $237,900Active3 beds 2 baths1,573 sq. ft.
9146 Louisiana Ave, Denham Springs, LA 70726
MLS# BR2026009541Listed by: MOVEMENT REALTY LLC - New
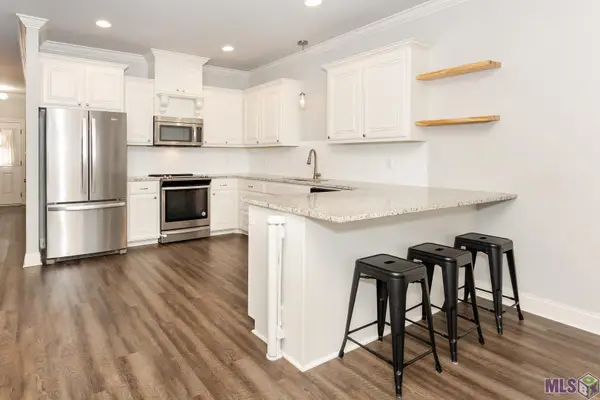 $188,700Active2 beds 2 baths1,030 sq. ft.
9017 Lockhart Rd #1-C, Denham Springs, LA 70726
MLS# BR2026009540Listed by: KELLER WILLIAMS REALTY-FIRST CHOICE - New
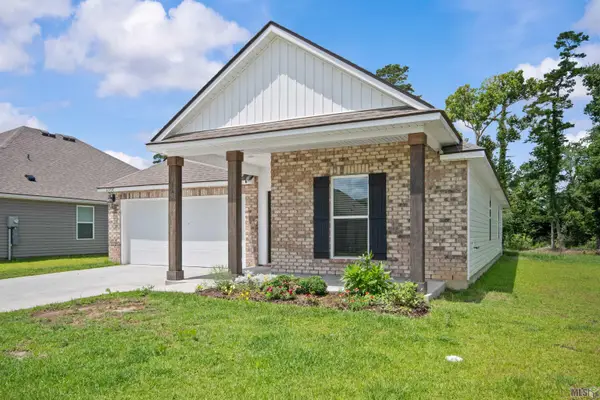 $259,000Active4 beds 2 baths1,555 sq. ft.
12937 Bay Leaf Dr, Denham Springs, LA 70706
MLS# BR2026009528Listed by: DEBRA SULLIVAN DREAM HOMES LLC - New
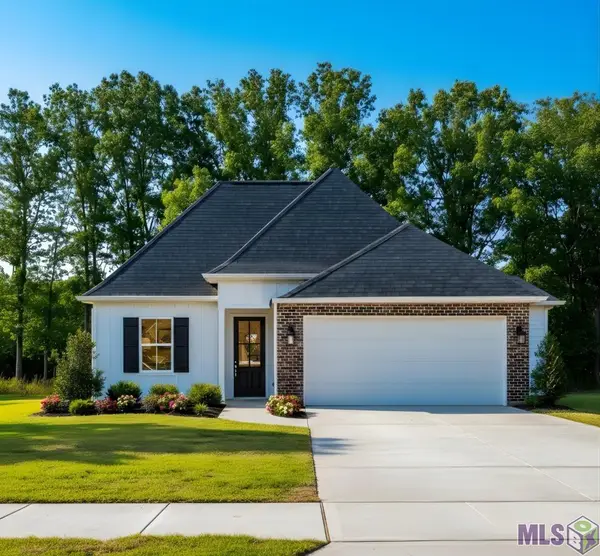 $334,900Active4 beds 2 baths1,762 sq. ft.
33972 Highlandia Dr, Denham Springs, LA 70706
MLS# BR2026009522Listed by: BLUE HERON REALTY - New
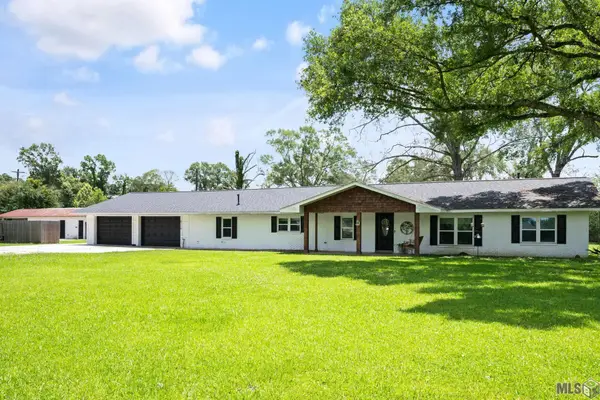 $389,900Active4 beds 3 baths2,504 sq. ft.
8716 James St, Denham Springs, LA 70726
MLS# BR2026009524Listed by: RIVERS EDGE HOLDINGS, LLC - New
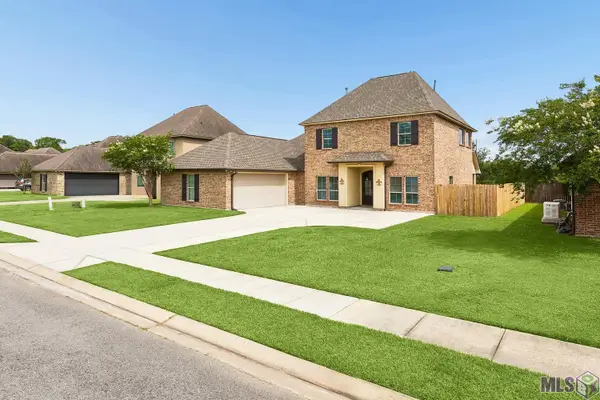 $399,900Active4 beds 4 baths2,886 sq. ft.
8661 Sandpiper Street, Denham Springs, LA 70706
MLS# BR2026009525Listed by: GASPARD & CO REAL ESTATE LLC - New
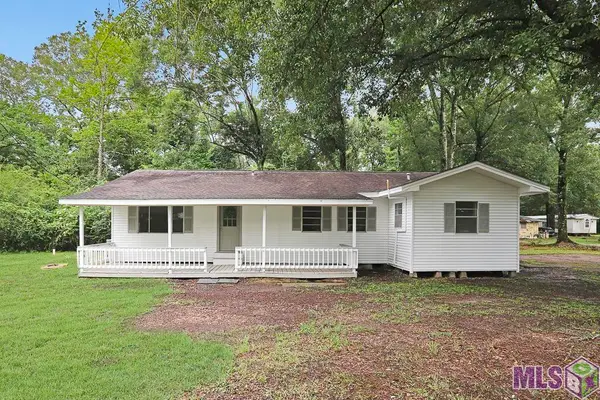 $250,000Active3 beds 2 baths1,377 sq. ft.
33485 Clinton Allen Rd, Denham Springs, LA 70706
MLS# BR2026009526Listed by: MAGNOLIA ROOTS REALTY LLC - New
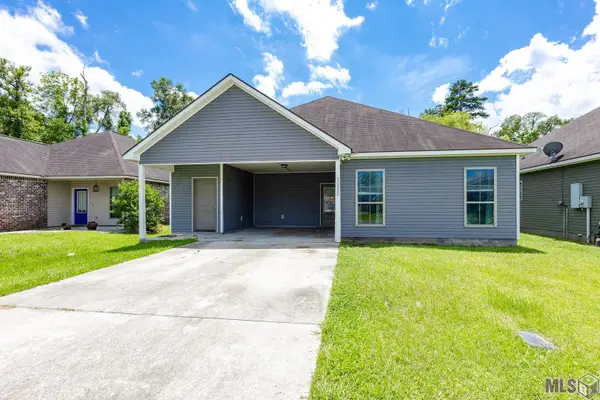 $194,000Active3 beds 2 baths1,259 sq. ft.
10830 Field Pointe Dr, Denham Springs, LA 70726
MLS# BR2026009514Listed by: KELLER WILLIAMS REALTY-FIRST CHOICE


Protect your home and budget from life's surprises with an Assurant Home Warranty, backed by a partner that supports you through every step of homeownership. Explore Plans.
© 2026 Better Homes and Gardens Real Estate LLC. An Anywhere Real Estate company. All rights reserved. Better Homes and Gardens® Real Estate is a registered trademark owned by Meredith Operations Corporation, licensed to Better Homes and Gardens Real Estate LLC and used with permission. Better Homes and Gardens Real Estate LLC fully supports the principles of the Fair Housing Act and the Equal Opportunity Act. Listing information is deemed reliable but is not guaranteed accurate.
Each office is independently owned and operated.
Any services or products provided by third parties are not provided by, affiliated with or related to Better Homes and Gardens Real Estate LLC, or its affiliated companies.