
35338 Grovemont Dr, Denham Springs, LA 70706
Local realty services provided by:Better Homes and Gardens Real Estate Tiger Town
35338 Grovemont Dr,Denham Springs, LA 70706
$265,000
- 4 Beds
- 2 Baths
- 1,819 sq. ft.
- Single family
- Active
Listed by: lindsay conques
Office: smart move real estate
MLS#:2026013562
Source:LA_GBRMLS
Price summary
- Price:$265,000
- Price per sq. ft.:$113.78
About this home
Welcome home to this beautiful 4-bedroom, 2-bath residence offering 1,819 square feet of comfortable living in the highly sought-after Walker School District! Designed with families in mind, this home features a spacious, functional layout that’s perfect for everyday living and entertaining. Step outside to a fully fenced backyard where you can relax and enjoy peaceful lake views, providing the perfect backdrop for morning coffee, family gatherings, or evening sunsets. Located in a welcoming community, you’ll also have access to fantastic neighborhood amenities, including a community pool and playground, making it easy to enjoy an active lifestyle close to home. Whether you’re looking for your first home or the perfect place to grow your family, this home offers the ideal combination of comfort, convenience, and community. Located in Flood Zone X! Appliance negotiable to stay with an acceptable full price offer. Don’t miss your opportunity to make it yours—schedule your private showing today! **Owner/Agent**...
Contact an agent
Home facts
- Year built:2023
- Subdivision & Development:Whispering Springs
- Listing ID #:2026013562
- Added:41 day(s) ago
- Updated:September 04, 2026 at 12:53 AM
Rooms and interior
- Bedrooms:4
- Total bathrooms:2
- Full bathrooms:2
- Bedroom Description:Ceiling Fan(s), En Suite Bath, Walk-In Closet(s)
- Living area:1,819 sq. ft.
Heating and cooling
- Heating:Central
- Central air:Yes
Structure and exterior
- Year built:2023
- Building area:1,819 sq. ft.
- Lot area:0.21 Acres
- Architectural Style:Traditional
- Foundation Description:Slab: Post Tension
- Levels:1 Story
Utilities
- Water:Public
- Sewer:Public Sewer
Finances and disclosures
- Price:$265,000
- Price per sq. ft.:$113.78
Parking
- Parking description:2 Cars Park, Garage
- Garage:Yes
New listings near 35338 Grovemont Dr
- Coming Soon
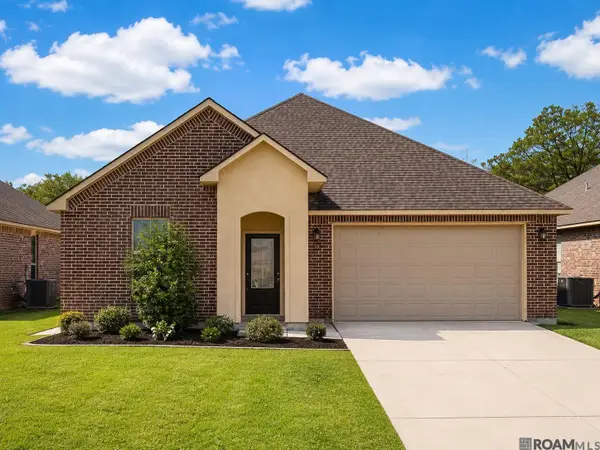 $275,900Coming Soon4 beds 2 baths1,904 sq. ft.
10626 Dodger Dr, Denham Springs, LA 70726
MLS# 2026015965Listed by: HOMESTITCH REALTY - New
 $207,000Active3 beds 2 baths1,038 sq. ft.
7378 Robinson Dr, Denham Springs, LA 70706
MLS# 2026016289Listed by: DAWSON GREY REAL ESTATE - New
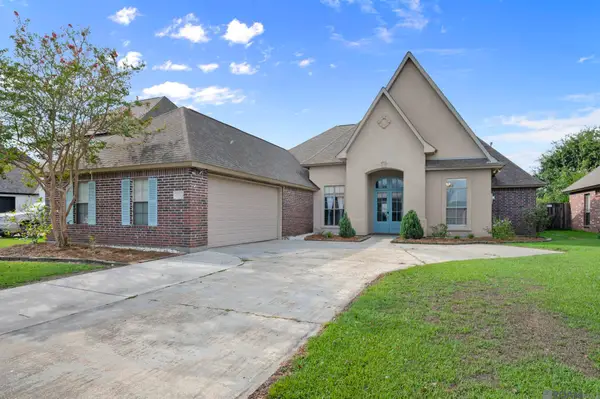 $329,900Active4 beds 3 baths2,638 sq. ft.
11364 Pleasant Knoll Dr, Denham Springs, LA 70726
MLS# 2026016283Listed by: MAGNOLIA ROOTS REALTY LLC - New
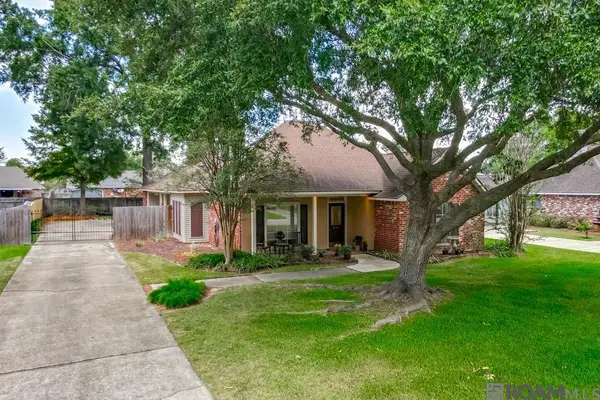 $259,000Active3 beds 2 baths1,521 sq. ft.
9141 Gary Dr, Denham Springs, LA 70726
MLS# 2026016249Listed by: MAGNOLIA KEY REALTY & CO. LLC - New
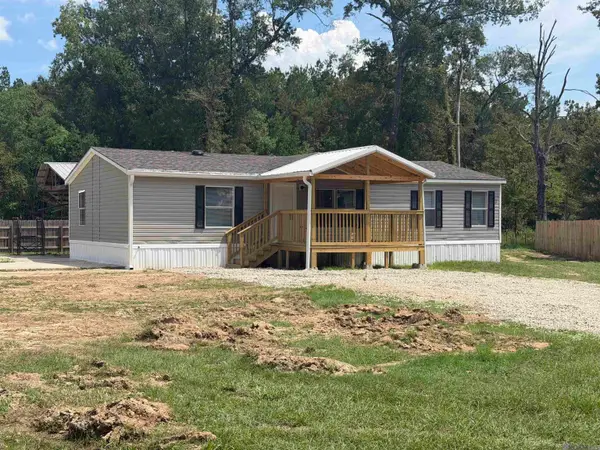 $189,900Active3 beds 2 baths1,344 sq. ft.
24562 Kenneth Dr, Denham Springs, LA 70726
MLS# 2026016252Listed by: FRUGE REALTY, LLC - New
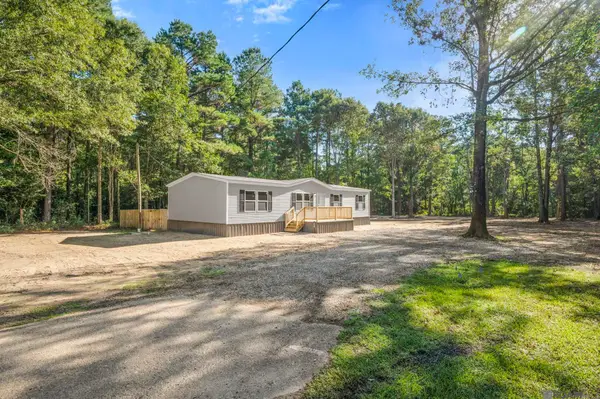 $192,500Active4 beds 2 baths1,475 sq. ft.
26862 Jennifer Ln, Denham Springs, LA 70726
MLS# 2026016261Listed by: UNITED PROPERTIES OF LOUISIANA - New
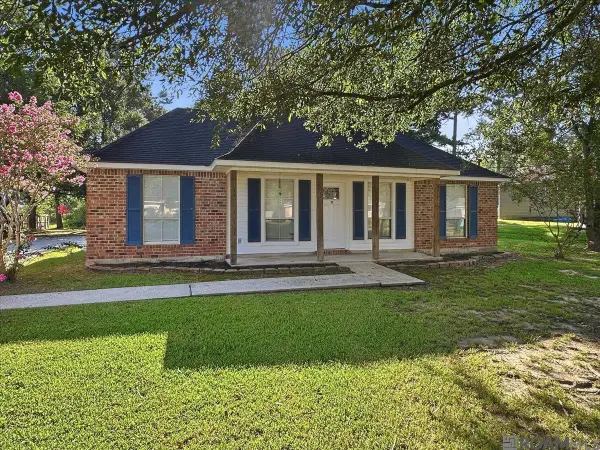 $219,000Active3 beds 2 baths1,222 sq. ft.
36050 Cheray Dr, Denham Springs, LA 70706
MLS# 2026016264Listed by: LPT REALTY, LLC - New
 $199,999Active3 beds 2 baths1,510 sq. ft.
22774 Atchafalaya Ave, Denham Springs, LA 70726
MLS# 2026016243Listed by: ZEST & ZEAL REALTY, LLC - Open Sun, 2 to 4pmNew
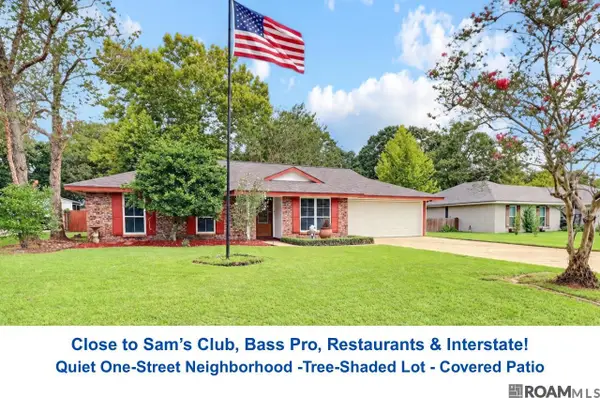 $279,000Active3 beds 2 baths1,876 sq. ft.
26137 Vincent Dr, Denham Springs, LA 70726
MLS# 2026016228Listed by: SMART MOVE REAL ESTATE - New
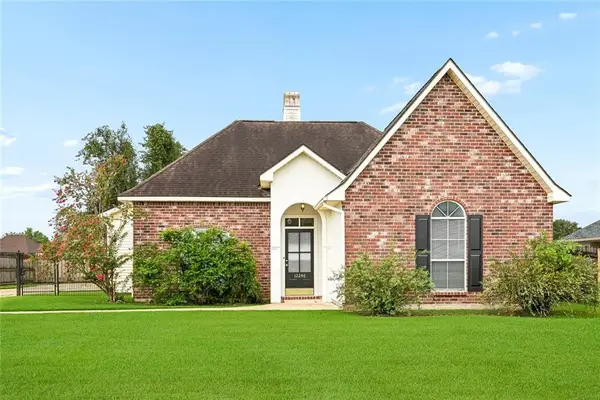 $239,900Active3 beds 2 baths1,375 sq. ft.
12246 Dove Hollow Drive, Denham Springs, LA 70726
MLS# 2574226Listed by: KELLER WILLIAMS REALTY SERVICES


Protect your home and budget from life's surprises with an Assurant Home Warranty, backed by a partner that supports you through every step of homeownership. Explore Plans.
© 2026 Better Homes and Gardens Real Estate LLC. An Anywhere Real Estate company. All rights reserved. Better Homes and Gardens® Real Estate is a registered trademark owned by Meredith Operations Corporation, licensed to Better Homes and Gardens Real Estate LLC and used with permission. Better Homes and Gardens Real Estate LLC fully supports the principles of the Fair Housing Act and the Equal Opportunity Act. Listing information is deemed reliable but is not guaranteed accurate.
Each office is independently owned and operated.
Any services or products provided by third parties are not provided by, affiliated with or related to Better Homes and Gardens Real Estate LLC, or its affiliated companies.