
36340 Caraway Rd, Denham Springs, LA 70706
Local realty services provided by:Better Homes and Gardens Real Estate Tiger Town
36340 Caraway Rd,Denham Springs, LA 70706
$339,900
- 4 Beds
- 2 Baths
- 2,202 sq. ft.
- Single family
- Active
Listed by: sara allen
Office: danny allen & associates, llc.
MLS#:2026017644
Source:LA_GBRMLS
Price summary
- Price:$339,900
- Price per sq. ft.:$82.62
About this home
Beautifully maintained 4-bedroom, 2-bath home situated on 1.06 acres in the Live Oak School District. The kitchen features quartz countertops, convenient prep island, and a breakfast area perfect for morning coffee. Hosting is a breeze with the large dining room, which flows into the light filled living room with wood burning fireplace and backyard views. By the back door is a mudroom with walk-in shower perfectly placed to rinse off after gardening or wash the dog. Outside, the property offers plenty of space for hobbies or toy storage with a 20x50 workshop, storage sheds, covered storage, and boat port. Enjoy the peaceful view of the large, fenced yard from the covered patio or entertain friends and family on the deck.
Contact an agent
Home facts
- Year built:2002
- Subdivision & Development:Not A Subdivision
- Listing ID #:2026017644
- Added:1 day(s) ago
- Updated:September 26, 2026 at 04:40 AM
Rooms and interior
- Bedrooms:4
- Total bathrooms:2
- Full bathrooms:2
- Flooring:Ceramic Tile, Laminate
- Bedroom Description:En Suite Bath
- Living area:2,202 sq. ft.
Heating and cooling
- Heating:Central, Gas Heat
- Central air:Yes
Structure and exterior
- Year built:2002
- Building area:2,202 sq. ft.
- Lot area:1.06 Acres
- Architectural Style:Traditional
- Exterior Features:Covered, Deck
- Foundation Description:Slab
- Levels:1 Story
Utilities
- Sewer:Mechanical Sewer
Finances and disclosures
- Price:$339,900
- Price per sq. ft.:$82.62
Parking
- Parking description:4+ Cars Park, Carport Rear Park
New listings near 36340 Caraway Rd
- New
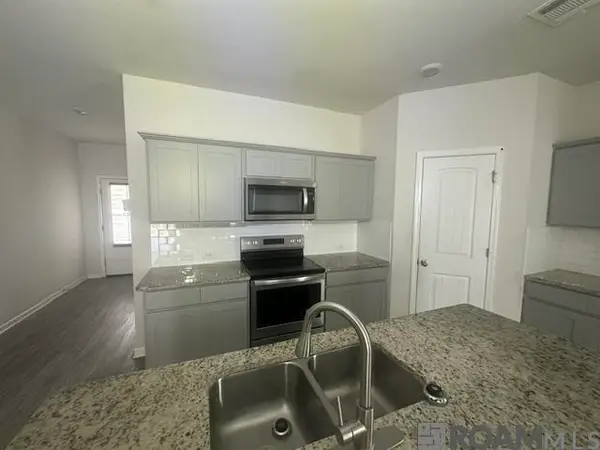 $309,900Active5 beds 3 baths2,772 sq. ft.
30746 Pine Grove Dr, Denham Springs, LA 70726
MLS# 2026017632Listed by: COLDWELL BANKER ONE - New
 $115,000Active3 beds 2 baths1,219 sq. ft.
26770 Kelli Dr, Denham Springs, LA 70726
MLS# 2026017599Listed by: COVINGTON & ASSOCIATES REAL ESTATE, LLC - New
 $249,900Active3 beds 2 baths1,494 sq. ft.
1460 Ironwood Dr, Denham Springs, LA 70726
MLS# 2026017607Listed by: PROPERTY FIRST REALTY GROUP - New
 $271,900Active4 beds 2 baths1,697 sq. ft.
12469 Preakness Dr, Denham Springs, LA 70726
MLS# 2026017610Listed by: D.R. HORTON REALTY OF LOUISIAN - New
 $271,900Active4 beds 2 baths1,697 sq. ft.
12270 Preakness Dr, Denham Springs, LA 70726
MLS# 2026017611Listed by: D.R. HORTON REALTY OF LOUISIAN 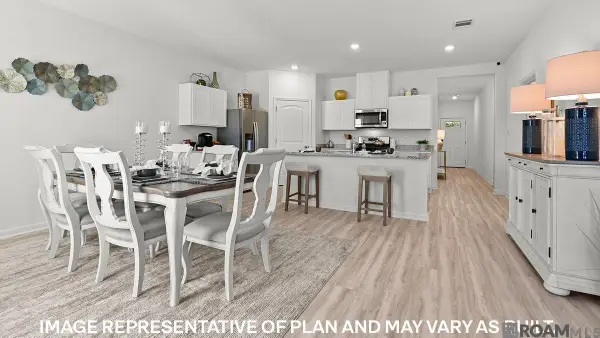 $280,715Pending4 beds 2 baths1,867 sq. ft.
11525 Derby Dr, Denham Springs, LA 70726
MLS# 2026017591Listed by: D.R. HORTON REALTY OF LOUISIAN- New
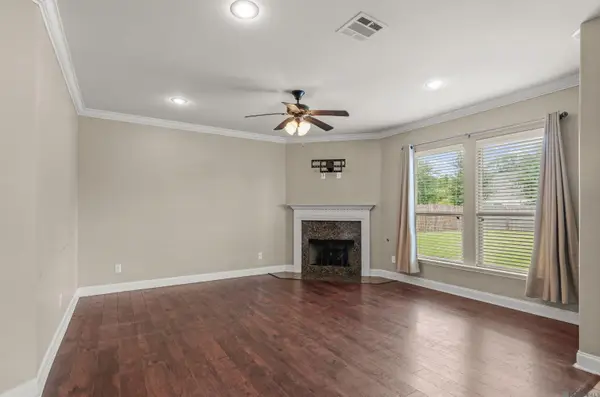 $255,000Active3 beds 2 baths1,863 sq. ft.
10459 Oakmount Dr, Denham Springs, LA 70706
MLS# 2026017574Listed by: KELLER WILLIAMS REALTY-FIRST CHOICE - New
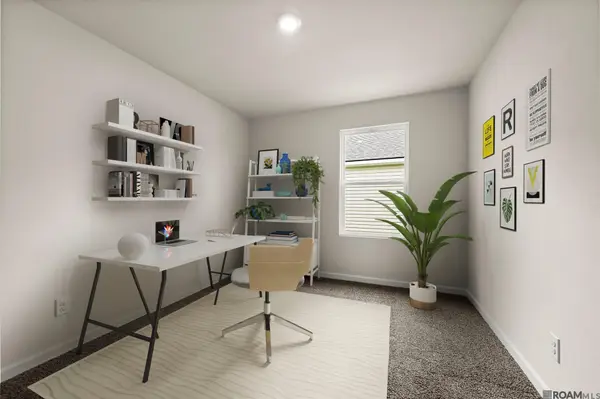 $276,900Active4 beds 2 baths1,697 sq. ft.
11519 Derby Ave, Denham Springs, LA 70726
MLS# 2026017580Listed by: D.R. HORTON REALTY OF LOUISIAN - New
 $294,900Active4 beds 2 baths2,095 sq. ft.
11508 Derby Dr, Denham Springs, LA 70726
MLS# 2026017585Listed by: D.R. HORTON REALTY OF LOUISIAN


Protect your home and budget from life's surprises with an Assurant Home Warranty, backed by a partner that supports you through every step of homeownership. Explore Plans.
© 2026 Better Homes and Gardens Real Estate LLC. An Anywhere Real Estate company. All rights reserved. Better Homes and Gardens® Real Estate is a registered trademark owned by Meredith Operations Corporation, licensed to Better Homes and Gardens Real Estate LLC and used with permission. Better Homes and Gardens Real Estate LLC fully supports the principles of the Fair Housing Act and the Equal Opportunity Act. Listing information is deemed reliable but is not guaranteed accurate.
Each office is independently owned and operated.
Any services or products provided by third parties are not provided by, affiliated with or related to Better Homes and Gardens Real Estate LLC, or its affiliated companies.