
38606 Redbud Lane, Denham Springs, LA 70706
Local realty services provided by:Better Homes and Gardens Real Estate Rhodes Realty
38606 Redbud Lane,Denham Springs, LA 70706
$274,000
- 3 Beds
- 2 Baths
- 1,875 sq. ft.
- Single family
- Active
Listed by: lauren usey
Office: blue heron realty
MLS#:2577382
Source:LA_CLBOR
Price summary
- Price:$274,000
- Price per sq. ft.:$109.38
- Monthly HOA dues:$16.67
About this home
Charming French Country-style home in desirable Live Oak Landing! This 3 bed,3 bath home offers 1875 sq ft with an inviting floorpan,stone countertops, and a spacious primary suite with trey ceilings . Enjoy the expansive back yard, spacious for entertaining or relaxing, plus a 2 car garage and Newer roof. Located in Flood Zone X and the sought after Live Oak school district. Seller to replace Hvac system with accepted contract! Come take a look!
Contact an agent
Home facts
- Year built:2009
- Listing ID #:2577382
- Added:2 day(s) ago
- Updated:September 18, 2026 at 03:23 PM
Rooms and interior
- Bedrooms:3
- Total bathrooms:2
- Full bathrooms:2
- Rooms Total:7
- Kitchen Description:Dishwasher, Oven, Pantry, Range
- Living area:1,875 sq. ft.
Heating and cooling
- Cooling:1 Unit, Central Air
- Heating:Central, Heating
Structure and exterior
- Roof:Shingle
- Year built:2009
- Building area:1,875 sq. ft.
- Lot area:0.22 Acres
- Lot Features:Oversized Lot
- Construction Materials:Brick, Stucco, Vinyl Siding
- Exterior Features:Concrete, Fence, Porch
- Foundation Description:Slab
- Levels:1 Story
Utilities
- Water:Public
- Sewer:Public Sewer
Finances and disclosures
- Price:$274,000
- Price per sq. ft.:$109.38
Features and amenities
- Appliances:Dishwasher, Oven, Range
- Amenities:Ceiling Fan(s), Pantry, Smoke Detector(s)
Parking
- Parking description:Driveway, Garage, Garage Door Opener, Two Spaces
New listings near 38606 Redbud Lane
- Coming Soon
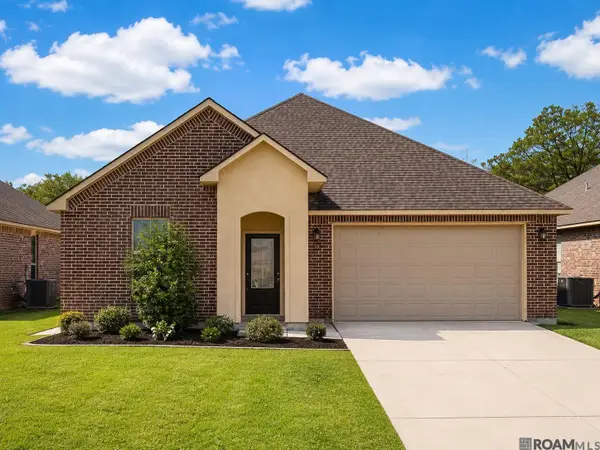 $272,000Coming Soon4 beds 2 baths1,904 sq. ft.
10626 Dodger Dr, Denham Springs, LA 70726
MLS# 2026015965Listed by: HOMESTITCH REALTY - New
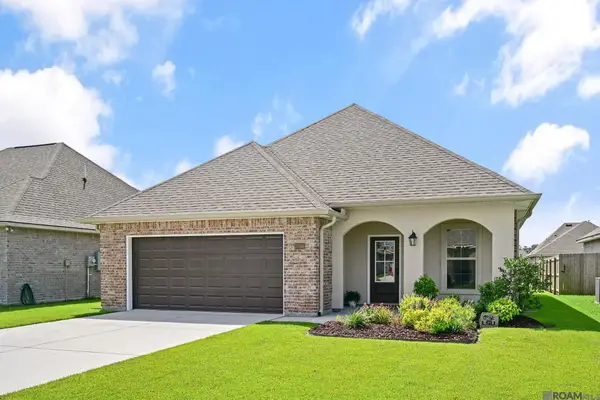 $249,000Active3 beds 2 baths1,613 sq. ft.
23585 Conifer Dr #594, Denham Springs, LA 70726
MLS# 2026017161Listed by: THE MARKET REAL ESTATE CO - New
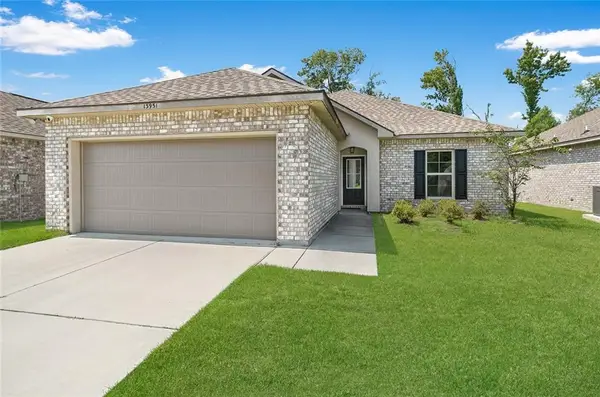 $213,000Active3 beds 2 baths1,456 sq. ft.
13951 Barrington Avenue, Denham Springs, LA 70726
MLS# 2577823Listed by: COMMUNITY REALESTATE LLC 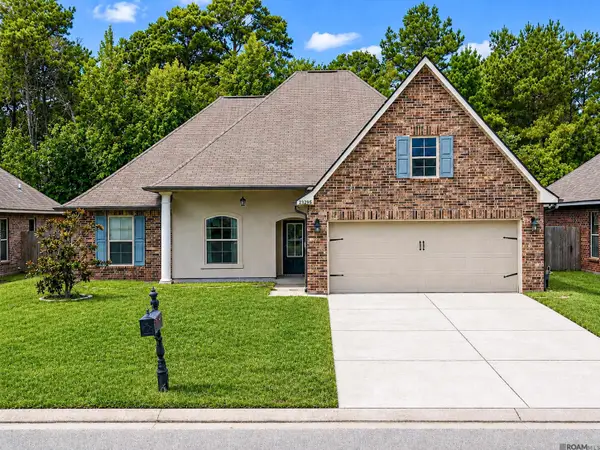 $259,000Active4 beds 2 baths1,939 sq. ft.
23295 Mango Dr, Denham Springs, LA 70726
MLS# 2026015417Listed by: COVINGTON & ASSOCIATES REAL ESTATE, LLC- New
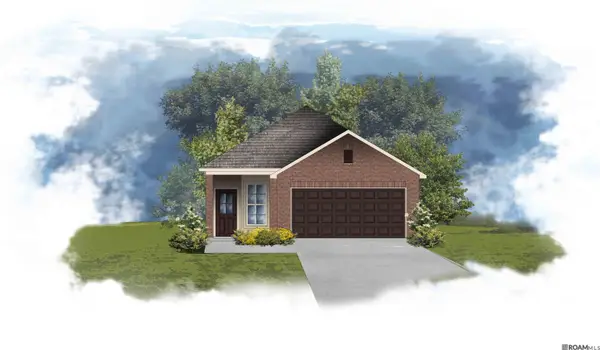 $225,200Active3 beds 2 baths1,277 sq. ft.
25693 Raines Ave, Denham Springs, LA 70726
MLS# 2026017128Listed by: CICERO REALTY, LLC - New
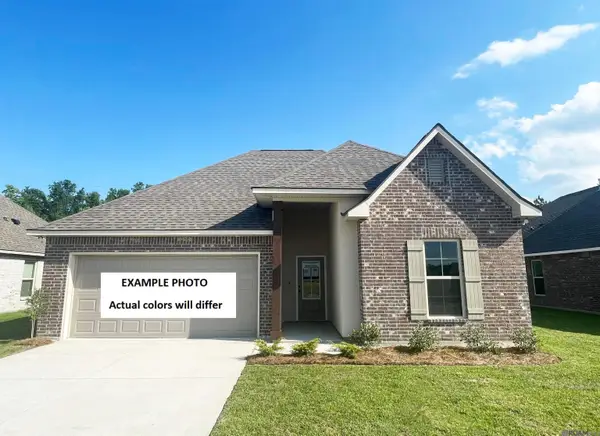 $280,985Active3 beds 2 baths1,825 sq. ft.
8790 Lyndanne Drive, Denham Springs, LA 70726
MLS# 2026017132Listed by: CICERO REALTY, LLC - New
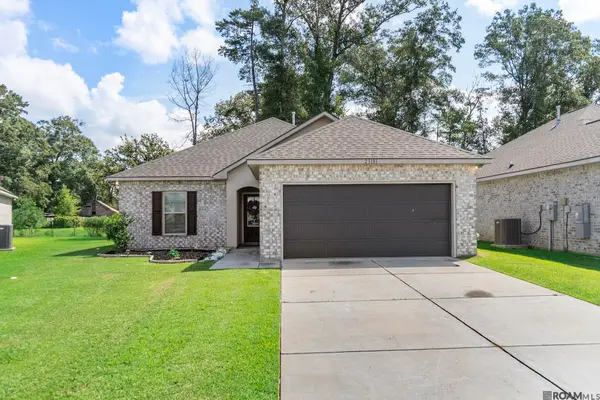 $230,000Active3 beds 2 baths1,456 sq. ft.
23181 Wilton Dr, Denham Springs, LA 70726
MLS# 2026017126Listed by: PRIME PROPERTIES REALTY GROUP, LLC - New
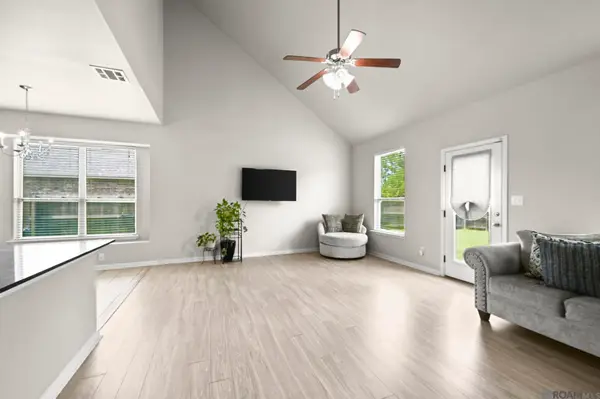 $285,000Active5 beds 2 baths2,370 sq. ft.
10709 Braves Ave, Denham Springs, LA 70726
MLS# 2026017118Listed by: KELLER WILLIAMS REALTY PREMIER PARTNERS - New
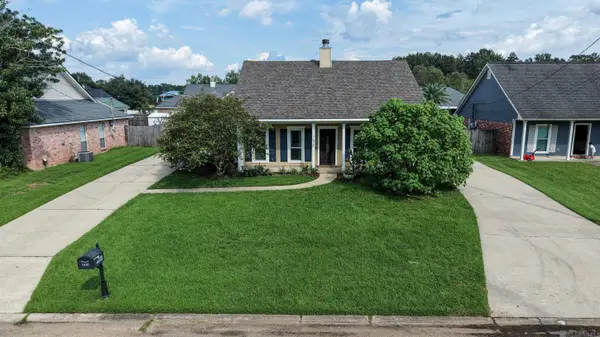 $239,900Active3 beds 2 baths1,499 sq. ft.
1620 Gardner Ave, Denham Springs, LA 70726
MLS# 2026017096Listed by: SOUTH HAVEN REALTY - New
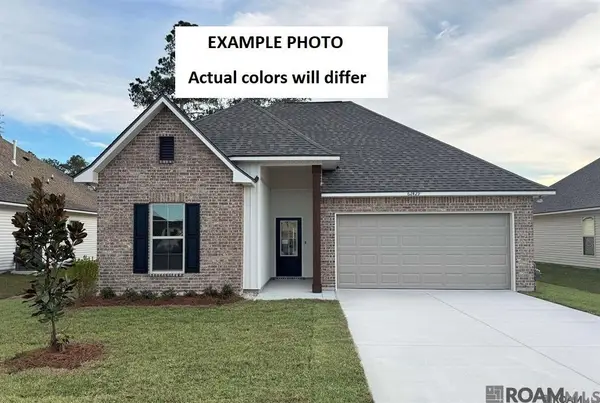 $248,935Active3 beds 2 baths1,782 sq. ft.
13595 Wesson Drive, Denham Springs, LA 70726
MLS# 2026017100Listed by: CICERO REALTY, LLC


Protect your home and budget from life's surprises with an Assurant Home Warranty, backed by a partner that supports you through every step of homeownership. Explore Plans.
© 2026 Better Homes and Gardens Real Estate LLC. An Anywhere Real Estate company. All rights reserved. Better Homes and Gardens® Real Estate is a registered trademark owned by Meredith Operations Corporation, licensed to Better Homes and Gardens Real Estate LLC and used with permission. Better Homes and Gardens Real Estate LLC fully supports the principles of the Fair Housing Act and the Equal Opportunity Act. Listing information is deemed reliable but is not guaranteed accurate.
Each office is independently owned and operated.
Any services or products provided by third parties are not provided by, affiliated with or related to Better Homes and Gardens Real Estate LLC, or its affiliated companies.