
39625 Hornsby Rd, Denham Springs, LA 70706
Local realty services provided by:Better Homes and Gardens Real Estate Tiger Town
39625 Hornsby Rd,Denham Springs, LA 70706
$207,000
- 3 Beds
- 2 Baths
- 1,228 sq. ft.
- Mobile / Manufactured
- Active
Listed by: stephanie taucer
Office: dawson grey real estate
MLS#:2026017221
Source:LA_GBRMLS
Price summary
- Price:$207,000
- Price per sq. ft.:$64.73
About this home
Country Living at Its Best! This beautiful 1.27 acre property offers peaceful country living with an immaculate, updated Deer Valley mobile home and an incredible amount of space and amenities. Inside, you'll find a gorgeous chef's kitchen featuring a farmhouse sink and an oversized island - perfect for cooking and entertaining. The spacious primary suite includes a beautiful bathroom with a large garden tub and a generous walk-in closet. Three years ago it was completely updated with new paint, new ceramic farm sink, new toilets and faucets, new appliances, and new vinyl flooring. The exterior was also updated, new skirting with extra leveling blocks. Step outside and enjoy your own serene retreat overlooking a beautiful pond. Imagine starting your mornings with a cup of coffee on the private peer while taking in the peaceful surroundings. The spacious back deck provides the perfect setting for entertaining family and friends. For the hobbyist, craftsmen or anyone needing extra workspace, the 30x35 insulated metal shop is a bonus. It has 14-foot walls, 3- 10x12 roll up doors, in slab plumbing for full bath, electricity with 2-220 volt 23,000 BTU's installed in wall. There is also a large carport providing plenty of covered parking and storage. The property offers a little something for everyone, including beautiful blackberry bushes, blueberry bushes, chestnut trees, pear trees, persimmon trees, and a chicken coop - perfect for embracing your country living lifestyle. With so much space and charm, this property is a must see! It won't last long! Call today to schedule your private showing!...
Contact an agent
Home facts
- Year built:2017
- Subdivision & Development:Weiss Acres
- Listing ID #:2026017221
- Added:5 day(s) ago
- Updated:September 24, 2026 at 10:35 AM
Rooms and interior
- Bedrooms:3
- Total bathrooms:2
- Full bathrooms:2
- Flooring:Laminate, Vinyl:Sheet Floor
- Bedroom Description:Ceiling Fan(s), En Suite Bath
- Living area:1,228 sq. ft.
Heating and cooling
- Heating:Central
- Central air:Yes
Structure and exterior
- Year built:2017
- Building area:1,228 sq. ft.
- Lot area:1.27 Acres
- Lot Features:Corner Lot
- Exterior Features:Covered, Patio: Open, Porch
- Levels:1 Story
Utilities
- Water:Public
- Sewer:Septic Tank
Finances and disclosures
- Price:$207,000
- Price per sq. ft.:$64.73
Features and amenities
- Laundry features:Electric Dryer Hookup, Inside, Laundry Room, Washer Hookup, Washer/Dryer Hookups
- Amenities:Sm Window Trtmt., Window Treatments
Parking
- Parking description:Carport
New listings near 39625 Hornsby Rd
- New
 $125,000Active2 Acres
Tract D-2-A-2 Carew Harris Rd, Denham Springs, LA 70726
MLS# 2026017487Listed by: CHT GROUP REAL ESTATE, LLC - New
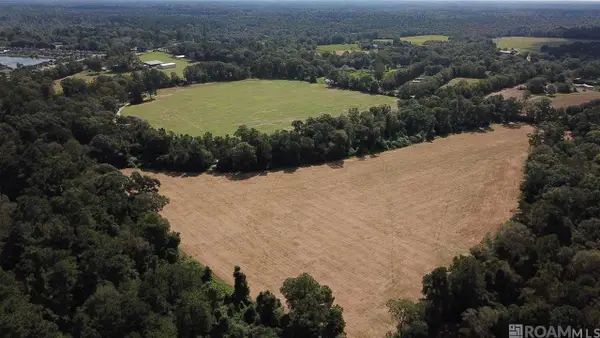 $1,600,000Active72.38 Acres
22835 La Hwy 16, Denham Springs, LA 70726
MLS# 2026017441Listed by: COVINGTON & ASSOCIATES REAL ESTATE, LLC - New
 $180,000Active3 Acres
11103 Buddy Ellis Rd, Denham Springs, LA 70726
MLS# 2026017473Listed by: COVINGTON & ASSOCIATES REAL ESTATE, LLC 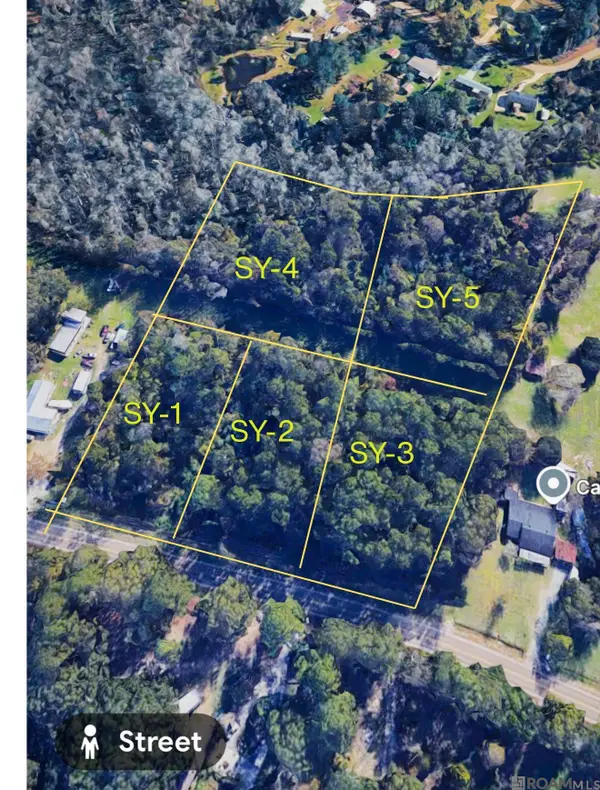 $57,000Active1.25 Acres
TBD La Hwy 16, Denham Springs, LA 70726
MLS# 2026010051Listed by: KELLER WILLIAMS REALTY SERVICES- Open Sun, 2 to 4pmNew
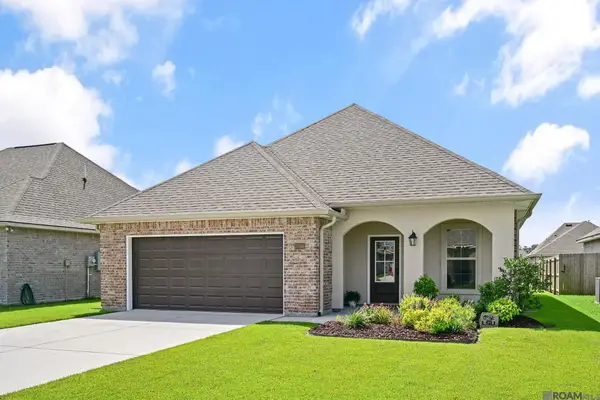 $249,000Active3 beds 2 baths1,613 sq. ft.
23585 Conifer Dr, Denham Springs, LA 70726
MLS# 2026017161Listed by: THE MARKET REAL ESTATE CO - New
 $149,000Active3 beds 2 baths1,152 sq. ft.
13740 Henry Dr, Denham Springs, LA 70726
MLS# 2026017411Listed by: REAL BROKER LLC - New
 $265,000Active3 beds 2 baths1,510 sq. ft.
12822 Sweetleaf Avenue, Denham Springs, LA 70726
MLS# 2578440Listed by: COMPOSITE REALTY GROUP, LLC - New
 $263,360Active3 beds 2 baths1,690 sq. ft.
30741 Eden Way Drive, Denham Springs, LA 70726
MLS# 2026017385Listed by: CICERO REALTY, LLC - New
 $319,000Active4 beds 3 baths2,484 sq. ft.
12792 Fowler Dr, Denham Springs, LA 70706
MLS# 2026017388Listed by: PINO & ASSOCIATES - New
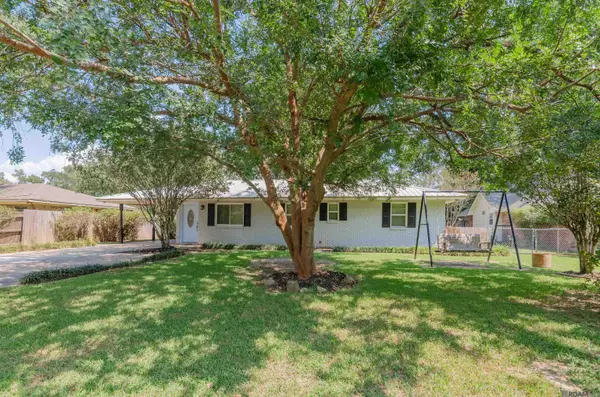 $240,000Active3 beds 2 baths1,835 sq. ft.
30698 Ranchero Ave, Denham Springs, LA 70726
MLS# 2026017382Listed by: REALTY EXECUTIVES SOUTH LOUISIANA GROUP


Protect your home and budget from life's surprises with an Assurant Home Warranty, backed by a partner that supports you through every step of homeownership. Explore Plans.
© 2026 Better Homes and Gardens Real Estate LLC. An Anywhere Real Estate company. All rights reserved. Better Homes and Gardens® Real Estate is a registered trademark owned by Meredith Operations Corporation, licensed to Better Homes and Gardens Real Estate LLC and used with permission. Better Homes and Gardens Real Estate LLC fully supports the principles of the Fair Housing Act and the Equal Opportunity Act. Listing information is deemed reliable but is not guaranteed accurate.
Each office is independently owned and operated.
Any services or products provided by third parties are not provided by, affiliated with or related to Better Homes and Gardens Real Estate LLC, or its affiliated companies.