
432 Pete's Hwy, Denham Springs, LA 70726
Local realty services provided by:Better Homes and Gardens Real Estate Tiger Town
432 Pete's Hwy,Denham Springs, LA 70726
$174,900
- 3 Beds
- 2 Baths
- 1,950 sq. ft.
- Single family
- Active
Listed by: christian gautreaux
Office: anchor south real estate
MLS#:2026018457
Source:LA_GBRMLS
Price summary
- Price:$174,900
- Price per sq. ft.:$74.05
About this home
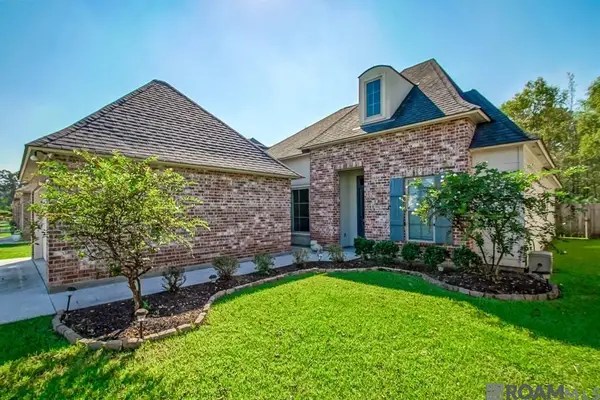
Situated on a spacious corner lot, this 3-bedroom, 2-bath ranch-style home offers a functional floor plan with generous living areas and versatile spaces throughout. The living room features a striking floor-to-ceiling brick fireplace that adds warmth and character. Previously an income-producing rental property for the past 23 years, this property presents an excellent investment opportunity and is priced to sell! While the home may benefit from updates, its spacious layout features generously sized bedrooms and additional multifunctional spaces that can easily serve as home offices, craft rooms, mudrooms, nurseries, or whatever best suits your needs. Additional features include a roof installed in 2021, an HVAC system, a privacy-fenced backyard, an oversized laundry room, covered front and back patios, and extra exterior storage. Located in Flood Zone X with no history of flooding, this property offers strong potential for investors seeking a rental opportunity or buyers looking to add value. Schedule your private showing today!...
Contact an agent
Home facts
- Year built:1968
- Subdivision & Development:Rural Tract (no Subd)
- Listing ID #:2026018457
- Added:1 day(s) ago
- Updated:October 10, 2026 at 05:07 PM
Rooms and interior
- Bedrooms:3
- Total bathrooms:2
- Full bathrooms:2
- Bedroom Description:Ceiling Fan(s), Split, Walk-In Closet(s)
- Living area:1,950 sq. ft.
Heating and cooling
- Heating:Central
- Central air:Yes
Structure and exterior
- Year built:1968
- Building area:1,950 sq. ft.
- Lot area:0.23 Acres
- Architectural Style:Ranch
- Foundation Description:Pillar/Post/Pier
- Levels:1 Story
Utilities
- Water:Public
- Sewer:Public Sewer
Finances and disclosures
- Price:$174,900
- Price per sq. ft.:$74.05
Parking
- Parking description:Driveway
New listings near 432 Pete's Hwy
- New
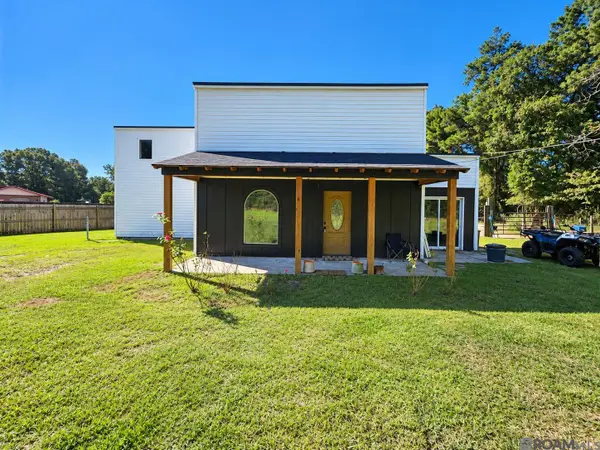 $149,900Active1 beds 1 baths1,200 sq. ft.
10766 Rocky Rd, Denham Springs, LA 70706
MLS# 2026018452Listed by: KELLER WILLIAMS REALTY PREMIER PARTNERS - New
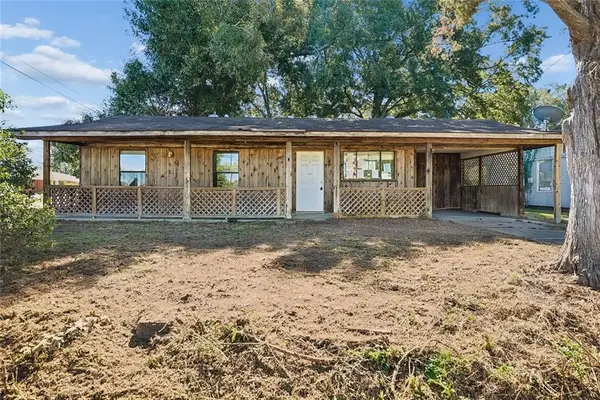 $124,900Active2 beds 1 baths1,286 sq. ft.
1104 Don Avenue, Denham Springs, LA 70726
MLS# 2581094Listed by: COMMUNITY REALESTATE LLC - New
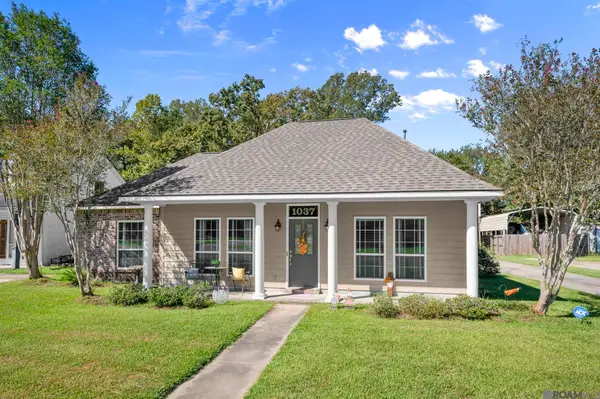 $267,000Active3 beds 2 baths1,571 sq. ft.
1037 Redwood Dr, Denham Springs, LA 70726
MLS# 2026018435Listed by: CRAFT REALTY - New
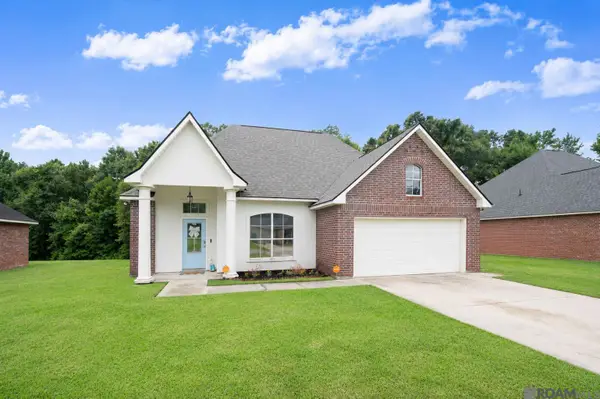 $289,000Active4 beds 2 baths2,265 sq. ft.
23883 Springhill Dr, Denham Springs, LA 70726
MLS# 2026018420Listed by: KELLER WILLIAMS REALTY PREMIER PARTNERS - New
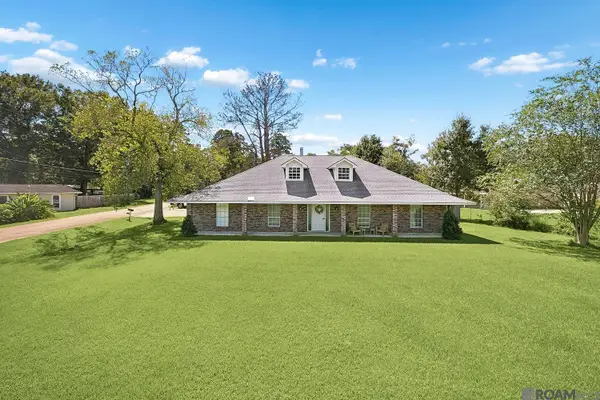 $297,900Active5 beds 3 baths2,771 sq. ft.
11246 Arnold Rd, Denham Springs, LA 70726
MLS# 2026018401Listed by: REDFIN CORPORATION - New
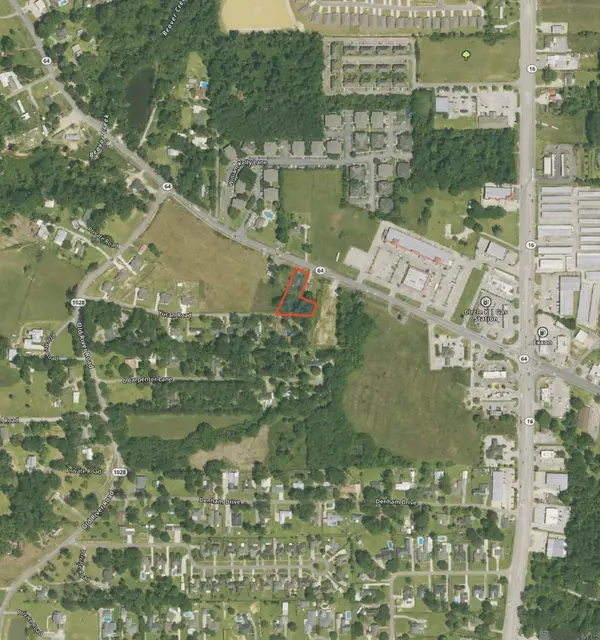 $150,000Active0.67 Acres
7668 Magnolia Beach Rd, Denham Springs, LA 70726
MLS# 2026018382Listed by: COVINGTON & ASSOCIATES REAL ESTATE, LLC - New
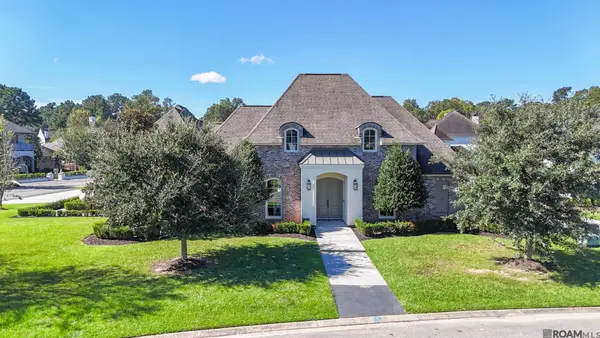 $779,000Active4 beds 3 baths3,199 sq. ft.
9539 Riviera Ct, Denham Springs, LA 70726
MLS# 2026018389Listed by: BURNS & CO., INC. - New
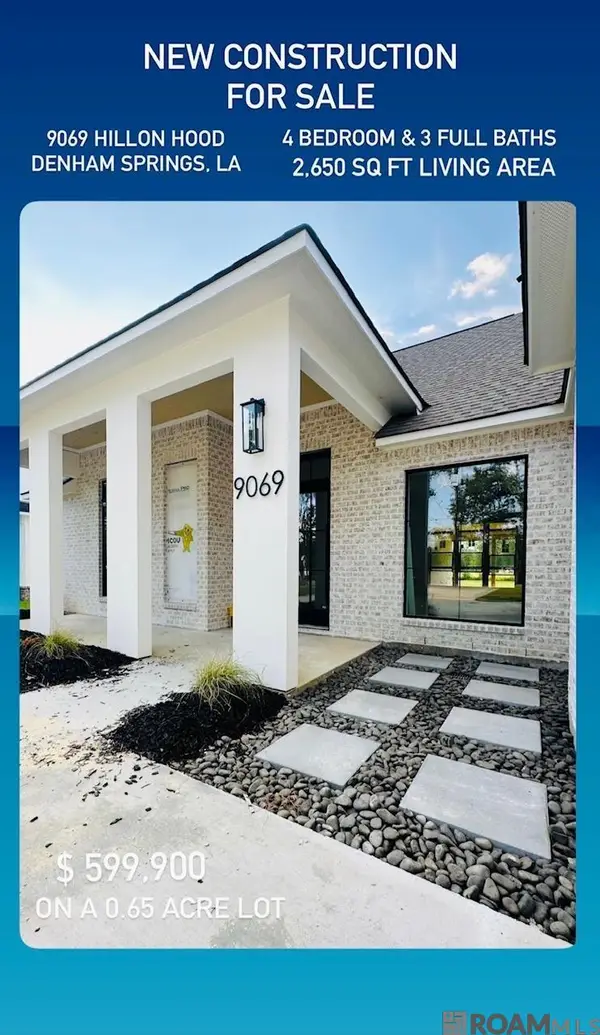 $599,900Active4 beds 3 baths2,650 sq. ft.
9069 Hillon Hood Rd, Denham Springs, LA 70726
MLS# 2026018364Listed by: UNIFIED REALTY LLC - New
 $289,900Active3 beds 2 baths1,761 sq. ft.
10372 Grand Plaza Dr, Denham Springs, LA 70726
MLS# 2026018354Listed by: COVINGTON & ASSOCIATES REAL ESTATE, LLC


Protect your home and budget from life's surprises with an Assurant Home Warranty, backed by a partner that supports you through every step of homeownership. Explore Plans.
© 2026 Better Homes and Gardens Real Estate LLC. An Anywhere Real Estate company. All rights reserved. Better Homes and Gardens® Real Estate is a registered trademark owned by Meredith Operations Corporation, licensed to Better Homes and Gardens Real Estate LLC and used with permission. Better Homes and Gardens Real Estate LLC fully supports the principles of the Fair Housing Act and the Equal Opportunity Act. Listing information is deemed reliable but is not guaranteed accurate.
Each office is independently owned and operated.
Any services or products provided by third parties are not provided by, affiliated with or related to Better Homes and Gardens Real Estate LLC, or its affiliated companies.