
7799 Collin Trail, Denham Springs, LA 70726
Local realty services provided by:Better Homes and Gardens Real Estate Rhodes Realty
7799 Collin Trail,Denham Springs, LA 70726
$275,000
- 4 Beds
- 2 Baths
- 2,079 sq. ft.
- Single family
- Active
Listed by: nirav bhatt
Office: magnolia roots realty llc.
MLS#:200ONN
Source:LA_CLBOR
Price summary
- Price:$275,000
- Price per sq. ft.:$102.96
- Monthly HOA dues:$37.5
About this home
**** Seller is giving $5000 towards rate reduction or closing cost *****
Beautiful 4-bedroom, 2-bath home located in the highly sought-after Allen Trails subdivision! You're welcomed by a beautiful brick archway that adds instant curb appeal. Inside, the thoughtfully designed floor plan offers plenty of space for everyday living and entertaining. The oversized kitchen is a showstopper with white cabinetry, granite countertops, white subway tile backsplash, a large island, stainless steel appliances, gas range, and a walk-in pantry—all drenched in natural light. The living room features recessed lighting and luxury vinyl plank flooring, which continues through the main areas and primary bedroom. The spacious master suite includes a garden tub, separate shower, double vanities, and a large walk-in closet. With 9-foot ceilings throughout and a bright, open feel, this home is truly move-in ready!
Contact an agent
Home facts
- Year built:2022
- Subdivision & Development:Allen Trails
- Listing ID #:200ONN
- Added:1 day(s) ago
- Updated:November 08, 2026 at 03:21 PM
Rooms and interior
- Bedrooms:4
- Total bathrooms:2
- Full bathrooms:2
- Rooms Total:7
- Flooring:Carpet, Ceramic Tile
- Bathrooms Description:Separate Shower
- Kitchen Description:Dishwasher, Disposal, Electric Oven, Granite Counters, Microwave, Pantry, appl_Gas Range, appl_Gas Water Heater, appl_Stainless Steel Appliance(s)
- Living area:2,079 sq. ft.
Heating and cooling
- Cooling:Ceiling Fan(s), Central Air
- Heating:Central, Natural Gas
Structure and exterior
- Year built:2022
- Building area:2,079 sq. ft.
- Lot area:0.18 Acres
- Lot Features:Landscaped, Level
- Construction Materials:Brick, Frame, Stucco, Vinyl Siding
- Exterior Features:Covered
- Foundation Description:Slab
Utilities
- Water:Public
- Sewer:Public Sewer
Finances and disclosures
- Price:$275,000
- Price per sq. ft.:$102.96
Features and amenities
- Appliances:Dishwasher, Disposal, Gas Range, Gas Water Heater, Microwave, Self Cleaning Oven, Stainless Steel Appliance(s)
- Laundry features:Electric Dryer Hookup, Inside, Laundry Closet, Washer Hookup
- Amenities:Double Vanity, En Suite, High Ceilings, Kitchen Island, Pantry, Separate Shower, Standalone Tub, Walk-In Closet(s)
Parking
- Parking description:Attached Garage, Concrete, Garage Door Opener, Garage Faces Front
- Garage spaces:2
New listings near 7799 Collin Trail
- New
 $350,000Active5 beds 4 baths2,551 sq. ft.
1542 Brookfield Drive, Denham Springs, LA 70726
MLS# 200QBKListed by: KELLER WILLIAMS REALTY PREMIER PARTNERS - New
 $349,000Active4 beds 3 baths2,865 sq. ft.
8232 Hermitage Drive, Denham Springs, LA 70726
MLS# 200OZHListed by: EXP REALTY - New
 $785,000Active2 Acres
10397 Cassle Road, Denham Springs, LA 70726
MLS# 200OZCListed by: CHT GROUP REAL ESTATE, LLC - New
 $75,000Active0.3 Acres
9561 Victory Lane, Denham Springs, LA 70726
MLS# 200OYDListed by: KELLER WILLIAMS REALTY 4550100 - New
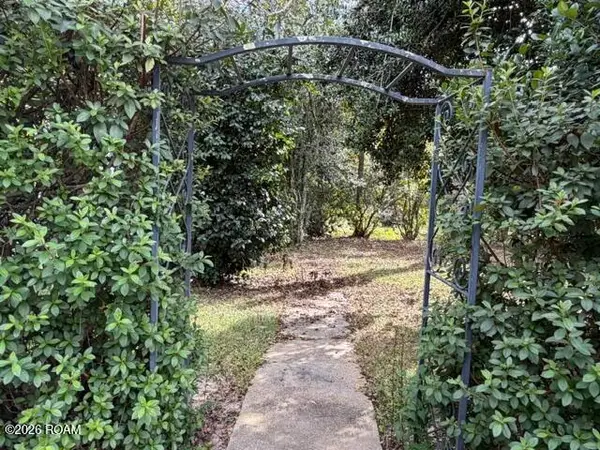 $140,000Active2 beds 2 baths1,774 sq. ft.
502 Petes Highway, Denham Springs, LA 70726
MLS# 200HVCListed by: KELLER WILLIAMS REALTY SERVICE - New
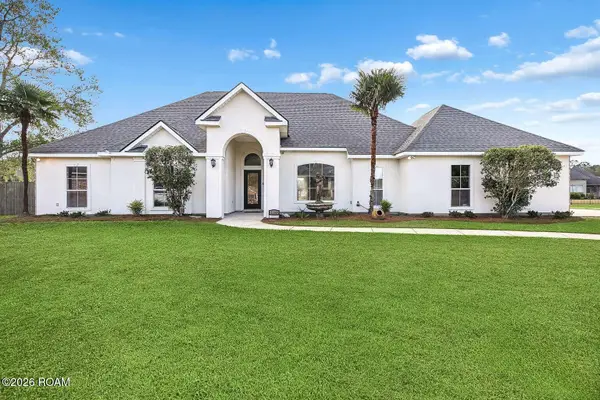 $295,000Active3 beds 2 baths2,161 sq. ft.
30372 Wren Court, Denham Springs, LA 70726
MLS# 200OQOListed by: CONGRESS REALTY, INC. - New
 $329,000Active4 beds 2 baths2,163 sq. ft.
720 Rushing Road E, Denham Springs, LA 70726
MLS# 200OQYListed by: COVINGTON & ASSOCIATES REAL ESTATE, LLC - New
 $180,000Active2 beds 2 baths1,089 sq. ft.
922 Robbie Street, Denham Springs, LA 70726
MLS# 200OPQListed by: NUHOME REAL ESTATE LLC - New
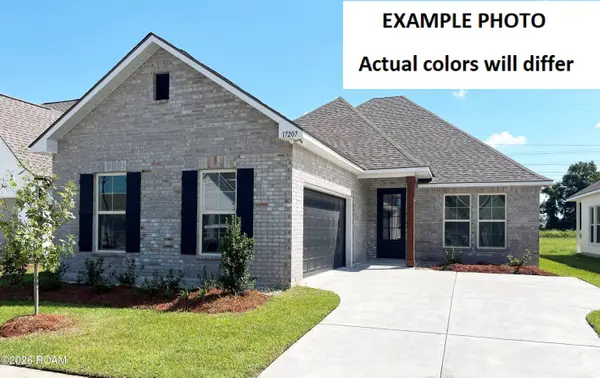 $313,050Active3 beds 2 baths2,015 sq. ft.
23437 Sholar Drive, Denham Springs, LA 70726
MLS# 200OMEListed by: CICERO REALTY, LLC


Protect your home and budget from life's surprises with an Assurant Home Warranty, backed by a partner that supports you through every step of homeownership. Explore Plans.
© 2026 Better Homes and Gardens Real Estate LLC. An Anywhere Real Estate company. All rights reserved. Better Homes and Gardens® Real Estate is a registered trademark owned by Meredith Operations Corporation, licensed to Better Homes and Gardens Real Estate LLC and used with permission. Better Homes and Gardens Real Estate LLC fully supports the principles of the Fair Housing Act and the Equal Opportunity Act. Listing information is deemed reliable but is not guaranteed accurate.
Each office is independently owned and operated.
Any services or products provided by third parties are not provided by, affiliated with or related to Better Homes and Gardens Real Estate LLC, or its affiliated companies.