
9053 Hillon Hood Rd, Denham Springs, LA 70726
Local realty services provided by:Better Homes and Gardens Real Estate Rhodes Realty
9053 Hillon Hood Rd,Denham Springs, LA 70726
$764,900
- 5 Beds
- 4 Baths
- 3,435 sq. ft.
- Single family
- Active
Listed by: thomas d watson
Office: unified realty llc.
MLS#:BR2026003727
Source:LA_RAAMLS
Price summary
- Price:$764,900
- Price per sq. ft.:$148.99
About this home
Welcome to your NEW CONSTRUCTION dream FARMHOUSE in South Denham Springs that sits on a LARGE LOT (100 ft x 217 ft) in Highland Cove Development. This stunning NEW CONSTRUCTION 5 bedroom, 4 full baths home offers luxury and comfort with every detail. Step inside to a spacious open floor plan that seamlessly connects the living, dining and kitchen areas. The chef's kitchen features elegant quartz countertops, a huge island for gathering and designer gourmet appliances. Directly off the kitchen is a custom pantry with an Antique Reclaimed Door. Additional features: Antique interior Reclaimed Beams and antique reclaimed fireplace mantle on both fireplaces. Antique Reclaimed Doors from New Orleans, Custom Designed Upscale Cabinets, German Smeared Interior Brickwork, custom designed floor plan for your forever home on this 100' x 217' lot. Upstairs can be used as a Teenage Retreat, Mother-In-Law Suite or Home Office/Gym: Upstairs Includes 1 large bedroom (22 ft x 25 ft) and a LARGE walk-in closet, plus an additional storage closet & and full bath. The Friends/Family Side Entrance/porch lead into a custom mud room. The primary suite is adorned with a vaulted ceiling and crowned with an Antique Wood Beam & 3 large windows for natural light. Enter directly into your luxurious spa-like Primary bathroom with a Custom Walk-In Shower, separate his/her vanities, Free standing Hydrotherapy Soaker tub and Antique Reclaimed double barn doors. Oversized Primary Closet with large island and window for natural light. Hardwood floors, 2 brick fireplaces, and tons of natural light flow well through this plan. An extra room for either Formal Dining Room or Extra Home Office! 10 ft Ceilings, wood beams, and real wood floors. Brick Outdoor Kitchen features a grill and tons of storage and Outdoor Living Space with Large Brick Woodburning Fireplace. Large lot can accommodate a pool, spa and recreational space. 2-CAR GARAGE plus large separate storage room or man cave (10 ft x 24 ft)....
Contact an agent
Home facts
- Year built:2025
- Subdivision & Development:Highland Cove
- Listing ID #:BR2026003727
- Added:212 day(s) ago
- Updated:August 25, 2026 at 03:58 PM
Rooms and interior
- Bedrooms:5
- Total bathrooms:4
- Full bathrooms:4
- Flooring:Wood
- Bathrooms Description:Bedroom 1, Bedroom 3, Double Vanity, Separate Shower
- Kitchen Description:Dishwasher, Disposal, Induction Cooktop, Kitchen, Kitchen Island, Microwave, Oven, Pantry, Solid Surface Counters
- Living area:3,435 sq. ft.
Heating and cooling
- Cooling:Central Air, Multi Units
- Heating:Central Heat, Natural Gas
- Central air:Yes
Structure and exterior
- Roof:Metal
- Year built:2025
- Building area:3,435 sq. ft.
- Lot area:0.58 Acres
- Architectural Style:Traditional
- Construction Materials:Frame
- Exterior Features:Covered Patio, Outdoor Grill, Outdoor Kitchen
- Foundation Description:Slab
- Levels:2 Story
Finances and disclosures
- Price:$764,900
- Price per sq. ft.:$148.99
Features and amenities
- Appliances:Dishwasher, Microwave
- Laundry features:Laundry Room
- Amenities:Entrance Foyer, High Ceilings, Outdoor Grill, Outdoor Kitchen, Separate Shower, Walk-In Closet(s)
Parking
- Parking description:Garage
- Garage:Yes
New listings near 9053 Hillon Hood Rd
- New
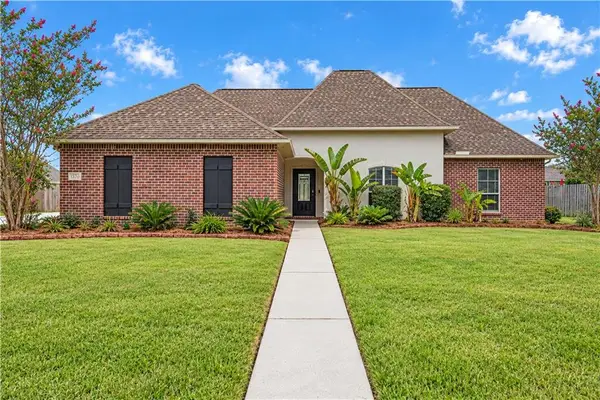 $339,000Active4 beds 2 baths2,188 sq. ft.
13813 Timberlake Drive, Denham Springs, LA 70726
MLS# 2579485Listed by: CRESCENT SOTHEBY'S INTERNATIONAL REALTY - New
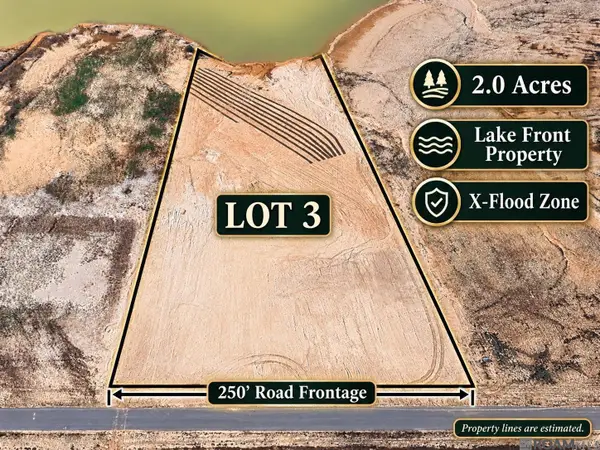 $145,000Active2.05 Acres
Lot 3 Hidden Oaks Ln, Denham Springs, LA 70706
MLS# 2026017873Listed by: KELLER WILLIAMS REALTY PREMIER PARTNERS - New
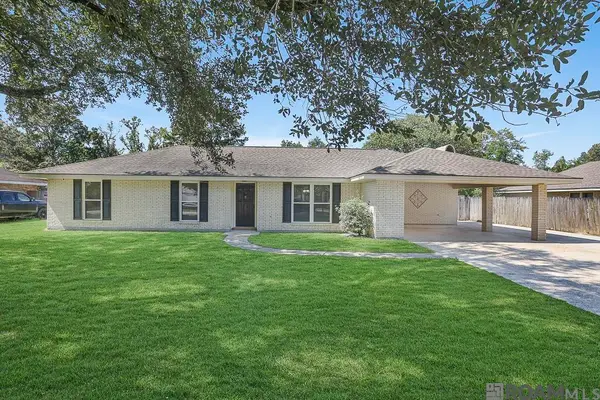 $249,000Active3 beds 2 baths1,659 sq. ft.
26049 Vincent Dr, Denham Springs, LA 70726
MLS# 2026017837Listed by: COVINGTON & ASSOCIATES REAL ESTATE, LLC - New
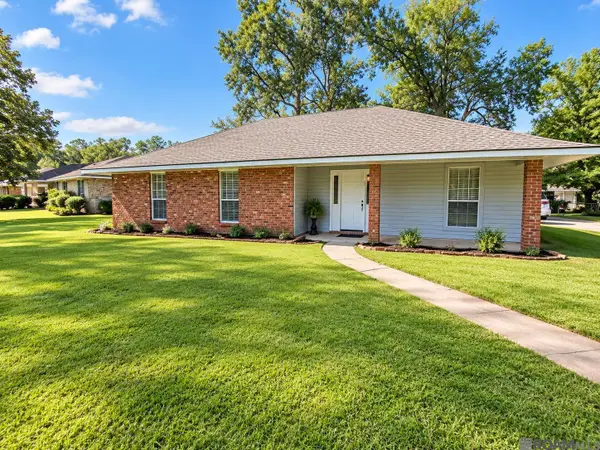 $239,000Active3 beds 2 baths1,729 sq. ft.
921 Jane Dr, Denham Springs, LA 70726
MLS# 2026017841Listed by: MANDY BENTON REALTY GROUP LLC - New
 $294,900Active4 beds 2 baths1,921 sq. ft.
33990 Renee Ave, Denham Springs, LA 70706
MLS# 2026017845Listed by: BORNE2SELL REALTY - New
 $119,600Active3 beds 2 baths1,162 sq. ft.
1420 Jason Drive, Denham Springs, LA 70726
MLS# 2579373Listed by: REALHOME SERVICES AND SOLUTIONS, INC. - New
 $299,000Active3 beds 2 baths1,792 sq. ft.
2426 Sherry St, Denham Springs, LA 70726
MLS# 2026017805Listed by: CHT GROUP REAL ESTATE, LLC - New
 $195,000Active0.36 Acres
Lot 204 Sawgrass Blvd, Denham Springs, LA 70726
MLS# 2026017801Listed by: COVINGTON & ASSOCIATES REAL ESTATE, LLC - New
 $195,000Active0.37 Acres
Lot 205 Sawgrass Blvd, Denham Springs, LA 70726
MLS# 2026017802Listed by: COVINGTON & ASSOCIATES REAL ESTATE, LLC - New
 $739,900Active4 beds 3 baths4,011 sq. ft.
7242 Pirie Dr, Denham Springs, LA 70726
MLS# 2026017804Listed by: KELLER WILLIAMS REALTY-FIRST CHOICE


Protect your home and budget from life's surprises with an Assurant Home Warranty, backed by a partner that supports you through every step of homeownership. Explore Plans.
© 2026 Better Homes and Gardens Real Estate LLC. An Anywhere Real Estate company. All rights reserved. Better Homes and Gardens® Real Estate is a registered trademark owned by Meredith Operations Corporation, licensed to Better Homes and Gardens Real Estate LLC and used with permission. Better Homes and Gardens Real Estate LLC fully supports the principles of the Fair Housing Act and the Equal Opportunity Act. Listing information is deemed reliable but is not guaranteed accurate.
Each office is independently owned and operated.
Any services or products provided by third parties are not provided by, affiliated with or related to Better Homes and Gardens Real Estate LLC, or its affiliated companies.