
9239 Greystone Dr, Denham Springs, LA 70726
Local realty services provided by:Better Homes and Gardens Real Estate Tiger Town
9239 Greystone Dr,Denham Springs, LA 70726
$645,000
- 4 Beds
- 3 Baths
- 2,993 sq. ft.
- Single family
- Active
Listed by: jeb sadler
Office: covington & associates real estate, llc.
MLS#:2026017308
Source:LA_GBRMLS
Price summary
- Price:$645,000
- Price per sq. ft.:$141.08
About this home
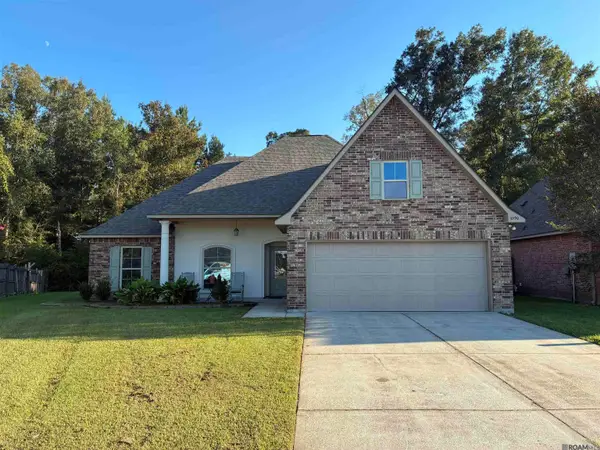
Welcome home to this beautifully maintained 4-bedroom, 3-bath home located in the highly desirable Greystone Golf & Country Club community. Offering spacious living, elegant finishes, and incredible outdoor views, this home is designed for both comfortable everyday living and entertaining. Step inside through the large, welcoming foyer and into an open-concept floor plan featuring beautiful travertine flooring throughout the main living areas. The spacious living room is anchored by an elegant fireplace and flows effortlessly into the kitchen and dining spaces. With both a formal dining area and a charming breakfast nook, there is plenty of room for everything from special occasions to casual meals. The beautifully appointed kitchen features custom white cabinetry, a 6-burner gas range, wall oven, abundant counter space, and a large eat-at island perfect for gathering. Just off the kitchen is an additional sitting area, creating a comfortable space to relax while staying connected to the heart of the home. The spacious primary suite offers its own private sitting area and an impressive en-suite bath complete with a huge soaking tub, custom tiled shower, and plenty of room to unwind. The additional bedrooms are generously sized and feature plush carpeting for added comfort. Outdoor living is just as impressive! Entertain with ease at the outdoor kitchen and eat-at bar, gather on the extended brick patio, or relax beneath the additional vaulted covered patio while taking in peaceful views of the pond and golf course. Living in Greystone means enjoying a true country club lifestyle with neighborhood amenities including a community pool, tennis courts, clubhouse, award-winning golf course, and more. With beautiful indoor spaces, exceptional outdoor living, and a picturesque golf course setting, this home offers a wonderful combination of comfort, style, and lifestyle. *Structure square footage nor lot dimensions warranted by Realtor...
Contact an agent
Home facts
- Year built:2008
- Subdivision & Development:Greystone Subd
- Listing ID #:2026017308
- Added:1 day(s) ago
- Updated:September 21, 2026 at 10:47 PM
Rooms and interior
- Bedrooms:4
- Total bathrooms:3
- Full bathrooms:3
- Flooring:Carpet
- Bedroom Description:Ceiling 9ft Plus, En Suite Bath
- Living area:2,993 sq. ft.
Heating and cooling
- Cooling:2 or More Units Cool
- Heating:2 or More Units Heat, Central
- Central air:Yes
Structure and exterior
- Year built:2008
- Building area:2,993 sq. ft.
- Lot area:0.3 Acres
- Architectural Style:Acadian
- Exterior Features:Covered, Patio: Pavers, Porch
- Foundation Description:Slab
- Levels:1 Story
Utilities
- Water:Public
- Sewer:Public Sewer
Finances and disclosures
- Price:$645,000
- Price per sq. ft.:$141.08
Features and amenities
- Laundry features:Electric Dryer Hookup, Washer Hookup
Parking
- Parking description:Garage
- Garage:Yes
New listings near 9239 Greystone Dr
- Coming Soon
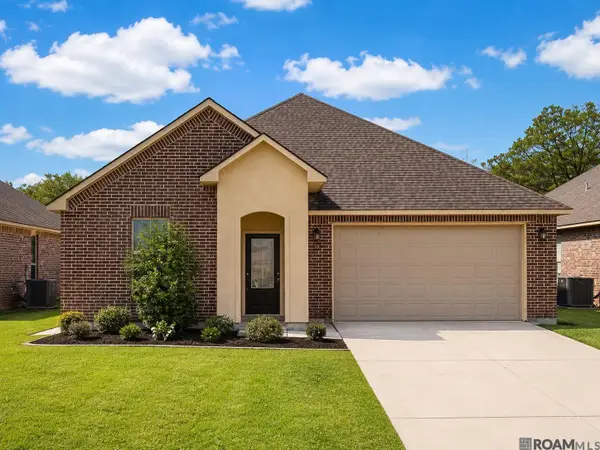 $272,000Coming Soon4 beds 2 baths1,904 sq. ft.
10626 Dodger Dr, Denham Springs, LA 70726
MLS# 2026015965Listed by: HOMESTITCH REALTY - New
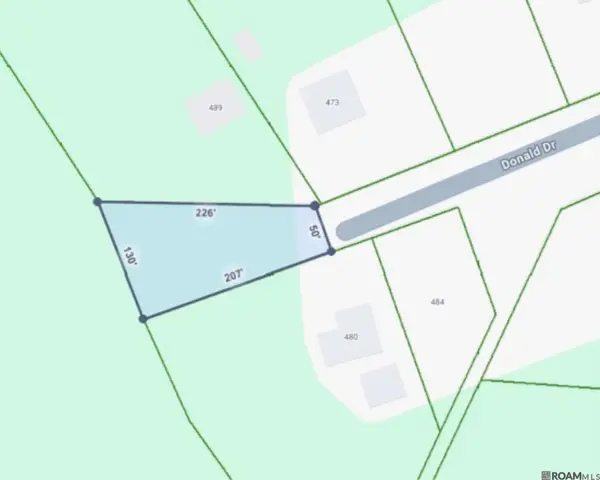 $45,000Active0.3 Acres
Donald St, Denham Springs, LA 70726
MLS# 2026017297Listed by: DAWSON GREY REAL ESTATE - New
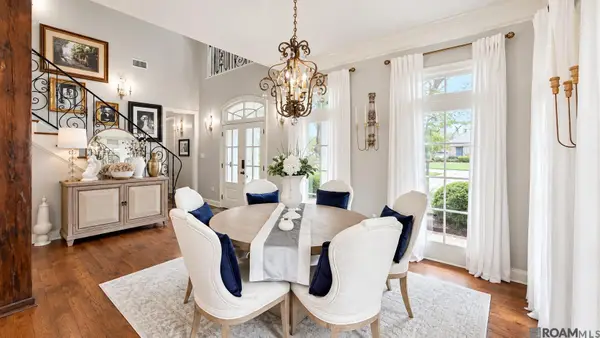 $635,000Active4 beds 3 baths2,526 sq. ft.
25825 Royal Birkdale, Denham Springs, LA 70726
MLS# 2026017298Listed by: KELLER WILLIAMS REALTY-FIRST CHOICE - New
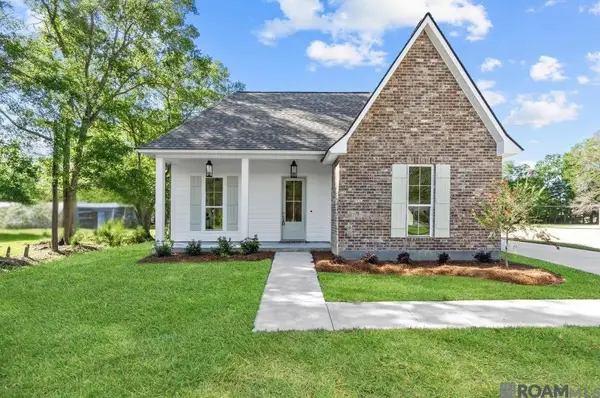 $369,900Active3 beds 2 baths2,100 sq. ft.
31872 Netterville Rd, Denham Springs, LA 70726
MLS# 2026017314Listed by: SOUTHERN PRIME PROPERTIES, LLC - New
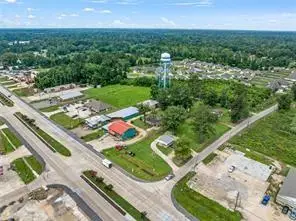 $1,800,000Active3 Acres
34711 La Highway 16 Highway, Denham Springs, LA 70706
MLS# 2578117Listed by: SELECT LIVING LLC - New
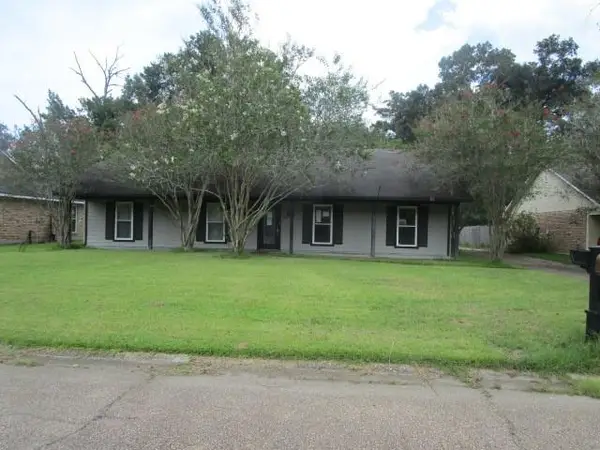 $257,500Active4 beds 3 baths2,060 sq. ft.
131 Oakwood Drive, Denham Springs, LA 70726
MLS# 2578105Listed by: ROB WHITE REALTY, LLC - New
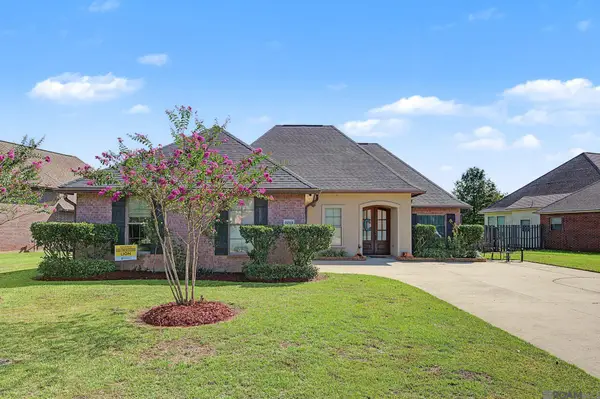 $379,000Active5 beds 2 baths2,210 sq. ft.
8293 Quiet Creek Dr, Denham Springs, LA 70726
MLS# 2026017271Listed by: CHT GROUP REAL ESTATE, LLC - New
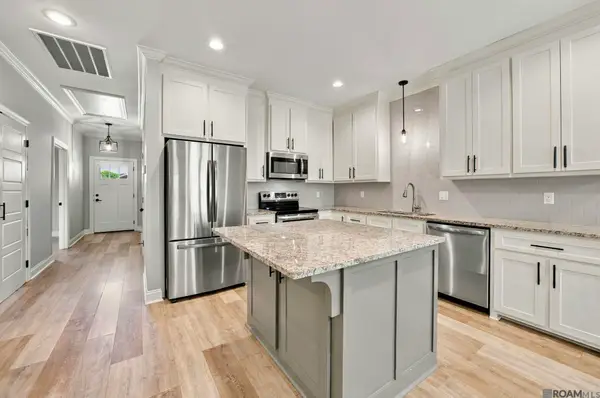 $209,900Active3 beds 2 baths1,264 sq. ft.
33788 La Hwy 16 #8A, Denham Springs, LA 70706
MLS# 2026017250Listed by: ANCHOR SOUTH REAL ESTATE - New
 $270,000Active4 beds 2 baths1,947 sq. ft.
10190 Angela Dr, Denham Springs, LA 70706
MLS# 2026017251Listed by: KAIZEN HOME SALES AND SERVICES, LLC


Protect your home and budget from life's surprises with an Assurant Home Warranty, backed by a partner that supports you through every step of homeownership. Explore Plans.
© 2026 Better Homes and Gardens Real Estate LLC. An Anywhere Real Estate company. All rights reserved. Better Homes and Gardens® Real Estate is a registered trademark owned by Meredith Operations Corporation, licensed to Better Homes and Gardens Real Estate LLC and used with permission. Better Homes and Gardens Real Estate LLC fully supports the principles of the Fair Housing Act and the Equal Opportunity Act. Listing information is deemed reliable but is not guaranteed accurate.
Each office is independently owned and operated.
Any services or products provided by third parties are not provided by, affiliated with or related to Better Homes and Gardens Real Estate LLC, or its affiliated companies.