
9424 St Andrews Ct, Denham Springs, LA 70726
Local realty services provided by:Better Homes and Gardens Real Estate Tiger Town
Listed by: josh ball
Office: covington & associates real estate, llc.
MLS#:2026015668
Source:LA_GBRMLS
Price summary
- Price:$649,900
- Price per sq. ft.:$176.36
About this home
Welcome to this beautifully designed 4-bedroom, 3-bathroom home offering a perfect blend of modern style, comfortable living, and inviting outdoor spaces. From the striking white exterior and the warm wood accents, this home makes an impressive first impression. Inside, the open-concept floor plan creates an effortless flow between the living room and kitchen. The spacious living room features soaring ceilings, exposed wood beams, abundant natural light. The gourmet kitchen is a true centerpiece, featuring crisp white cabinetry, a large contrasting island, stainless steel appliances, quartz countertops, and plenty of storage and workspace. Thoughtful architectural details continue throughout the home, including beautiful flooring, custom millwork, modern lighting, and oversized windows that bring the outdoors in. The home offers a well-planned layout with two bedrooms located downstairs and two additional bedrooms upstairs, providing both privacy and flexibility for family and guests. Upstairs, in addition to the two bedrooms, you’ll find a versatile bonus golf simulator room—perfect for entertainment, practice, or converting into a media or game space. This added feature enhances the home’s recreational appeal and makes it truly one-of-a-kind. Step outside to enjoy the impressive covered outdoor living area, complete with a wood-paneled ceiling, ceiling fan, outdoor kitchen, built-in grill, sink, and ample space for dining and entertaining. It is an ideal extension of the home's living space and perfect for enjoying the outdoors. Located in close proximity to the Greystone clubhouse, this home offers convenient access to premier golfing, dining, and social amenities, making it an exceptional choice for both relaxation and an active lifestyle. Its combination of sophisticated finishes, functional design, spacious living areas, and exceptional indoor-outdoor entertaining space, this home offers the ideal setting for comfortable everyday living and entertaining....
Contact an agent
Home facts
- Year built:2020
- Subdivision & Development:Greystone Subd
- Listing ID #:2026015668
- Added:1 day(s) ago
- Updated:August 26, 2026 at 03:34 PM
Rooms and interior
- Bedrooms:4
- Total bathrooms:3
- Full bathrooms:3
- Flooring:Vinyl:Tile Floor
- Bedroom Description:Ceiling 9ft Plus, Ceiling Fan(s), En Suite Bath, Walk-In Closet(s)
- Living area:2,625 sq. ft.
Heating and cooling
- Heating:Central
- Central air:Yes
Structure and exterior
- Year built:2020
- Building area:2,625 sq. ft.
- Lot area:0.19 Acres
- Lot Features:Corner Lot, On Golf Course
- Architectural Style:Contemporary
- Exterior Features:Covered, Screened
- Foundation Description:Slab
- Levels:2 Story
Utilities
- Water:Public
- Sewer:Public Sewer
Finances and disclosures
- Price:$649,900
- Price per sq. ft.:$176.36
Parking
- Parking description:4+ Cars Park, Concrete, Garage
- Garage:Yes
New listings near 9424 St Andrews Ct
- Coming Soon
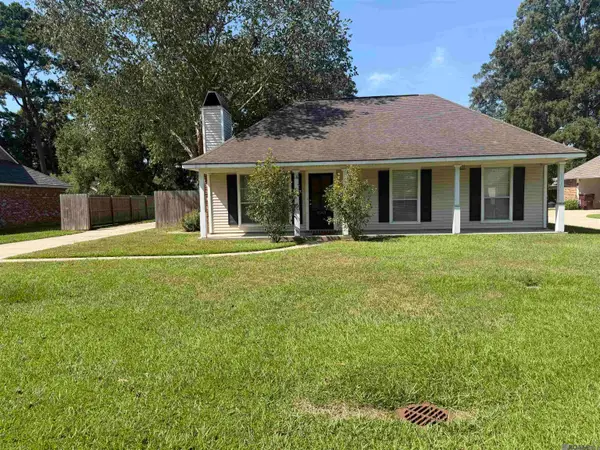 $220,000Coming Soon3 beds 2 baths1,306 sq. ft.
9143 Mason Dr, Denham Springs, LA 70726
MLS# 2026015452Listed by: MAGNOLIA KEY REALTY & CO. LLC  $337,930Pending4 beds 2 baths2,782 sq. ft.
11811 Wildebeest Ridge Dr, Denham Springs, LA 70726
MLS# 2026015725Listed by: CICERO REALTY, LLC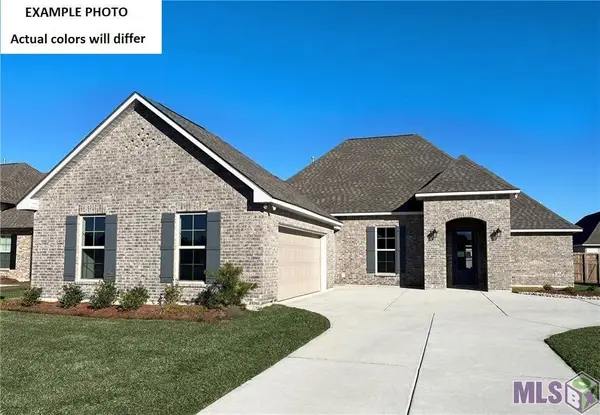 $346,238Pending4 beds 3 baths2,385 sq. ft.
8731 Dahlia Dr, Denham Springs, LA 70726
MLS# BR2026015650Listed by: CICERO REALTY, LLC- New
 $220,110Active3 beds 2 baths1,357 sq. ft.
23540 Ryder Dr, Denham Springs, LA 70726
MLS# 2026015688Listed by: CICERO REALTY, LLC - New
 $600,000Active3 beds 2 baths2,504 sq. ft.
39549 Lakota Ln, Denham Springs, LA 70706
MLS# 2026015666Listed by: CHT GROUP REAL ESTATE, LLC - New
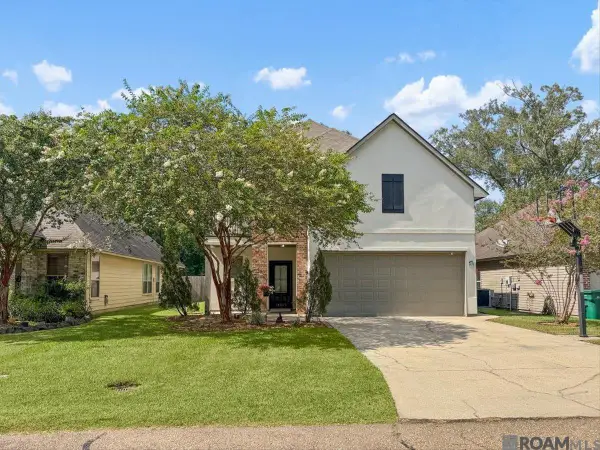 $369,900Active4 beds 2 baths2,771 sq. ft.
10069 Serene Rd, Denham Springs, LA 70726
MLS# 2026015681Listed by: LPT REALTY, LLC - New
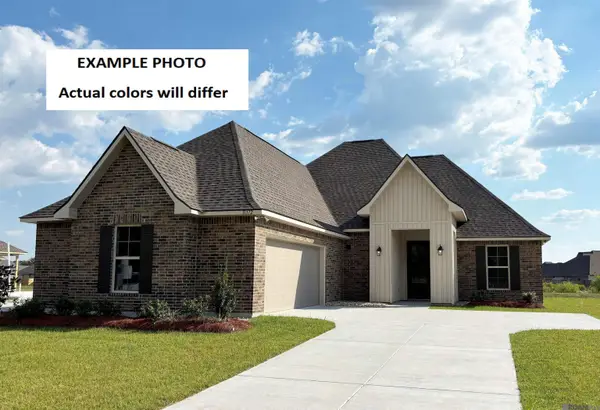 $315,380Active4 beds 2 baths2,251 sq. ft.
11315 Densmore Dr, Denham Springs, LA 70726
MLS# 2026015648Listed by: CICERO REALTY, LLC 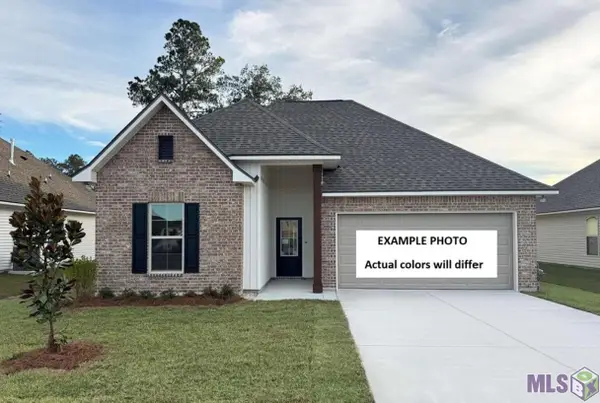 $280,331Pending3 beds 2 baths1,825 sq. ft.
11414 Densmore Dr, Denham Springs, LA 70726
MLS# BR2026015613Listed by: CICERO REALTY, LLC- New
 $215,000Active4 beds 2 baths1,518 sq. ft.
11392 Buckingham Ave, Denham Springs, LA 70726
MLS# 2026015624Listed by: DIXON REALTY


Protect your home and budget from life's surprises with an Assurant Home Warranty, backed by a partner that supports you through every step of homeownership. Explore Plans.
© 2026 Better Homes and Gardens Real Estate LLC. An Anywhere Real Estate company. All rights reserved. Better Homes and Gardens® Real Estate is a registered trademark owned by Meredith Operations Corporation, licensed to Better Homes and Gardens Real Estate LLC and used with permission. Better Homes and Gardens Real Estate LLC fully supports the principles of the Fair Housing Act and the Equal Opportunity Act. Listing information is deemed reliable but is not guaranteed accurate.
Each office is independently owned and operated.
Any services or products provided by third parties are not provided by, affiliated with or related to Better Homes and Gardens Real Estate LLC, or its affiliated companies.