
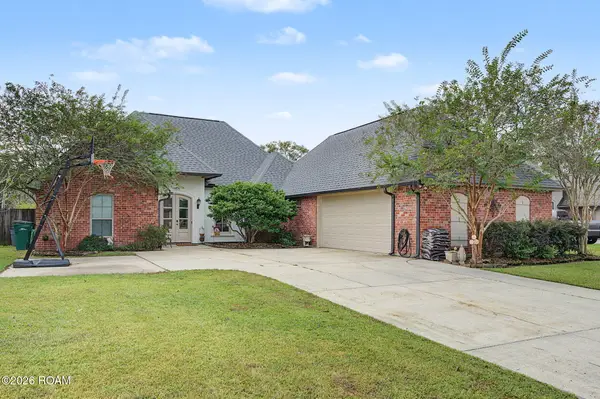
9579 Prairie Dunes Ct, Denham Springs, LA 70726
Local realty services provided by:Better Homes and Gardens Real Estate Rhodes Realty
9579 Prairie Dunes Ct,Denham Springs, LA 70726
$865,000
- 4 Beds
- 4 Baths
- 3,366 sq. ft.
- Single family
- Active
Listed by: elizabeth jarreau
Office: magnolia key realty & co. llc.
MLS#:2026011069
Source:ROAM
Price summary
- Price:$865,000
- Price per sq. ft.:$189.53
- Monthly HOA dues:$75
About this home
Golf course views, timeless finishes, and room to spread out—all in Greystone Golf & Country Club! Priced below its recent appraisal, 9579 Prairie Dunes Ct. offers 4 bedrooms, 3.5 bathrooms, a dedicated office, and a spacious upstairs bonus room with flexibility for a media room, playroom, or additional gathering space.
Antique pine wood flooring, marble countertops, and abundant natural light bring warmth and character to the open floor plan. Neutral colors create an inviting backdrop for your personal style, while the layout offers comfortable spaces for everyday living and entertaining. Thoughtfully maintained, this home blends beautiful details with practical versatility.
Outside, the large covered patio overlooks the golf course, creating the perfect setting for morning coffee, relaxed evenings, or entertaining guests. Recent improvements include new fencing, fresh sod, and updated landscaping. The yard extends beyond the fenced area, offering additional outdoor space.
A Sonos sound system adds to the home's entertainment appeal, and the Ring doorbell camera will remain. A golf course-approved golf cart will also remain with an acceptable offer—making it easy to enjoy the Greystone lifestyle.
With scenic views, inviting outdoor living, and flexible spaces throughout, this home deserves a closer look. Schedule your private showing today!...
Contact an agent
Home facts
- Year built:2015
- Subdivision & Development:Greystone
- Listing ID #:2026011069
- Added:27 day(s) ago
- Updated:November 21, 2026 at 03:41 PM
Rooms and interior
- Bedrooms:4
- Total bathrooms:4
- Full bathrooms:3
- Half bathrooms:1
- Rooms Total:11
- Flooring:Carpet, Ceramic Tile, Wood
- Bathrooms Description:Separate Shower
- Kitchen Description:Dishwasher, Gas Cooktop, Microwave, Oven, Pantry
- Living area:3,366 sq. ft.
Heating and cooling
- Cooling:Ceiling Fan(s), Central Air
- Heating:Central
Structure and exterior
- Year built:2015
- Building area:3,366 sq. ft.
- Lot area:0.28 Acres
- Construction Materials:Brick, Frame
- Exterior Features:Covered, Lighting, Open, Patio: Concrete, Porch
- Foundation Description:Slab
Utilities
- Water:Public
- Sewer:Public Sewer
Finances and disclosures
- Price:$865,000
- Price per sq. ft.:$189.53
Features and amenities
- Appliances:Dishwasher, Gas Cooktop, Microwave, Oven, Stainless Steel Appliance(s)
- Laundry features:Inside, Washer Hookup
- Amenities:Crown Molding, Double Vanity, En Suite, High Ceilings, Kitchen Island, Pantry, Separate Shower, Walk-In Closet(s)
Parking
- Parking description:Driveway, Garage Door Opener
New listings near 9579 Prairie Dunes Ct
- New
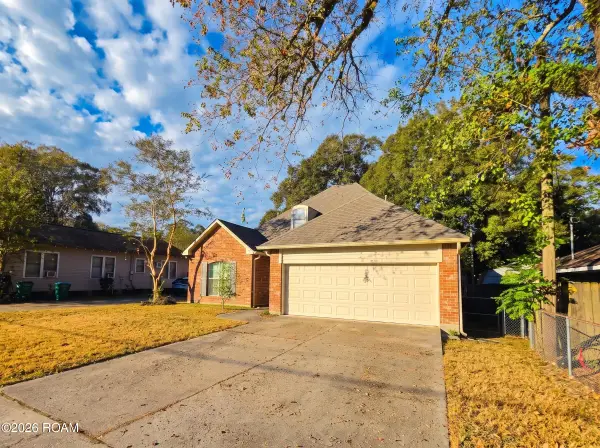 $239,900Active3 beds 2 baths1,659 sq. ft.
223 Budley Street, Denham Springs, LA 70726
MLS# 000CAOListed by: BLACK LABEL HOLDINGS REAL ESTATE - New
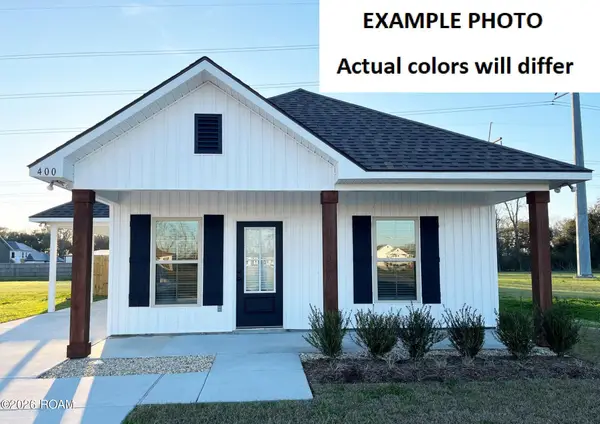 $193,860Active3 beds 2 baths1,067 sq. ft.
23965 Wild Meadow Avenue, Denham Springs, LA 70726
MLS# 000BVZListed by: CICERO REALTY, LLC - New
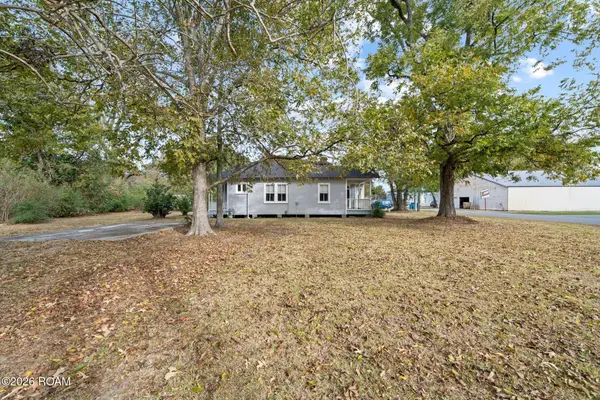 $44,900Active0.19 Acres
207 Benton Street, Denham Springs, LA 70726
MLS# 000BWPListed by: GASPARD & CO REAL ESTATE LLC - New
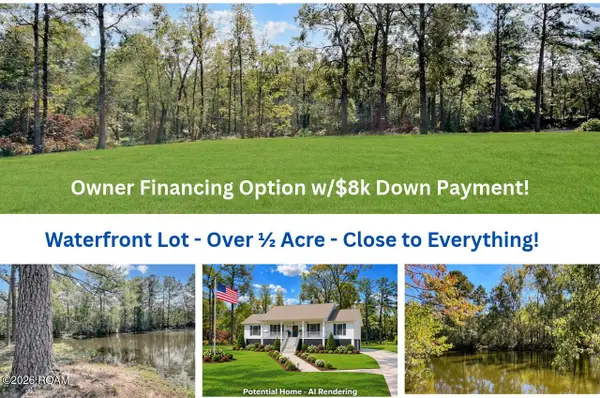 $39,999Active0.57 Acres
Lot 9 Lakeland Boulevard, Denham Springs, LA 70726
MLS# 000BVVListed by: SMART MOVE REAL ESTATE - New
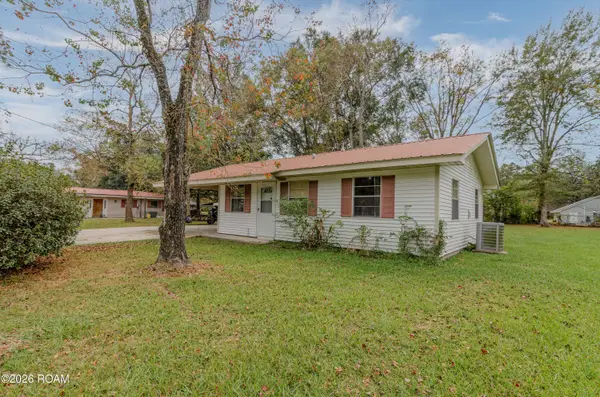 $139,900Active2 beds 1 baths822 sq. ft.
220 Pinoak Street, Denham Springs, LA 70726
MLS# 000BMEListed by: SMART MOVE REAL ESTATE - New
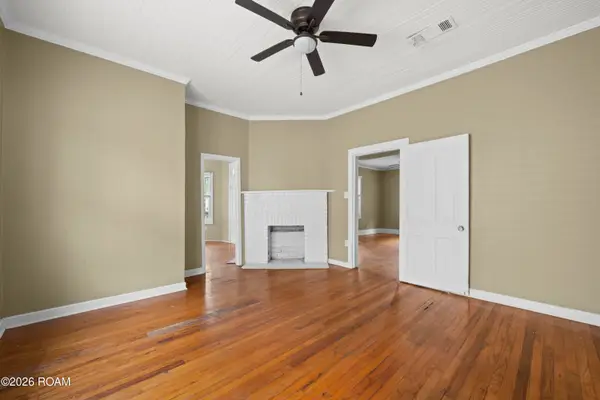 $239,900Active3 beds 2 baths1,495 sq. ft.
207 Benton Street, Denham Springs, LA 70726
MLS# 000BQGListed by: GASPARD & CO REAL ESTATE LLC - New
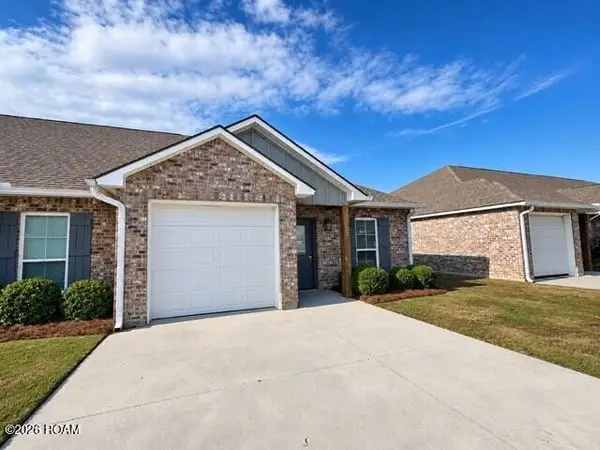 $184,900Active2 beds 2 baths1,048 sq. ft.
8065 Lockhart Road, Denham Springs, LA 70726
MLS# 000BOCListed by: CENTURY 21 ACTION REALTY, INC. - New
 $150,000Active3 beds 2 baths1,397 sq. ft.
9376 Dabney Drive, Denham Springs, LA 70726
MLS# 000BNCListed by: KEYFINDERS TEAM REALTY - New
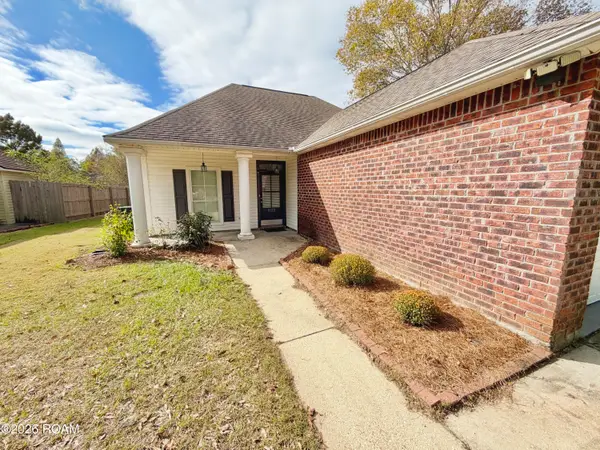 $250,000Active3 beds 2 baths1,408 sq. ft.
8122 Percy Drive, Denham Springs, LA 70706
MLS# 000BFFListed by: MANDY BENTON REALTY GROUP LLC - New
 $337,000Active4 beds 3 baths2,068 sq. ft.
13852 Cobblestone Drive, Denham Springs, LA 70726
MLS# 000ANTListed by: CHT GROUP REAL ESTATE, LLC


Protect your home and budget from life's surprises with an Assurant Home Warranty, backed by a partner that supports you through every step of homeownership. Explore Plans.
© 2026 Better Homes and Gardens Real Estate LLC. An Anywhere Real Estate company. All rights reserved. Better Homes and Gardens® Real Estate is a registered trademark owned by Meredith Operations Corporation, licensed to Better Homes and Gardens Real Estate LLC and used with permission. Better Homes and Gardens Real Estate LLC fully supports the principles of the Fair Housing Act and the Equal Opportunity Act. Listing information is deemed reliable but is not guaranteed accurate.
Each office is independently owned and operated.
Any services or products provided by third parties are not provided by, affiliated with or related to Better Homes and Gardens Real Estate LLC, or its affiliated companies.