
9757 Shiloh Ct, Denham Springs, LA 70726
Local realty services provided by:Better Homes and Gardens Real Estate Rhodes Realty
9757 Shiloh Ct,Denham Springs, LA 70726
$285,000Last list price
- 4 Beds
- 3 Baths
- - sq. ft.
- Single family
- Sold
Listed by: danielle f musso
Office: the musso group
MLS#:BR2026013762
Source:LA_RAAMLS
Sorry, we are unable to map this address
Price summary
- Price:$285,000
About this home
Open House THIS Sunday 8/2 from 1-3pm. Not in a Flood Zone and Never Flooded. Tucked away at the end of a quiet dead-end street, this well-maintained home offers privacy, peaceful views of an open field, and no homes directly behind you. Located in a desirable area with highly rated schools with Rural Development financing available for qualified buyers! Inside, you'll find fresh paint throughout most of the home and no carpet, with durable laminate wood flooring in the living room, dining area, and 2 bedrooms. The flexible floor plan includes a bonus room that can easily serve as a 4th bedroom, office, playroom, or hobby space. The kitchen has stained cabinetry, stainless steel appliances, and a butcher block island. Off the kitchen is a walk-in utility room with freezer space and guest half bath. The spacious living room features recessed lighting, a cozy fireplace, and stained built-in shelving. The primary bath has dual sinks, a dedicated vanity area, water closet, oversized walk-in shower, and two walk-in closets. Outside, you'll appreciate the rear covered carport, three additional covered storage areas, and an enclosed workshop/storage room with double door access--perfect for tools, hobbies, or extra storage. This home combines space, functionality, and a peaceful setting in a location you'll love!...
Contact an agent
Home facts
- Year built:1993
- Subdivision & Development:Shiloh Court Estates
- Listing ID #:BR2026013762
- Added:57 day(s) ago
- Updated:September 24, 2026 at 08:25 AM
Rooms and interior
- Bedrooms:4
- Total bathrooms:3
- Full bathrooms:2
- Half bathrooms:1
- Flooring:Carpet, Concrete, Laminate, Tile, Wood
- Bathrooms Description:Bedroom 1, Bedroom 3, Double Vanity
- Kitchen Description:Butcher Block Counters, Dishwasher, Disposal, Electric Cooktop, Electric Stove Con, Kitchen, Kitchen Island
Heating and cooling
- Cooling:Central Air
- Heating:Central Heat
- Central air:Yes
Structure and exterior
- Year built:1993
- Architectural Style:Acadian
- Construction Materials:Brick, Frame, Wood Siding
- Exterior Features:Covered Patio, Outside Light, Workshop
- Foundation Description:Slab
- Levels:1 Story
Finances and disclosures
- Price:$285,000
Features and amenities
- Appliances:Dishwasher, Electric Cooktop, Electric Stove Con
- Laundry features:Electric Dryer Hookup
- Amenities:Computer Nook, Crown Molding, High Ceilings, Lighting, Varied Ceiling Heights, Walk-In Closet(s)
Parking
- Parking description:Carport, Carport Rear
New listings near 9757 Shiloh Ct
- New
 $125,000Active2 Acres
Tract D-2-A-2 Carew Harris Rd, Denham Springs, LA 70726
MLS# 2026017487Listed by: CHT GROUP REAL ESTATE, LLC - New
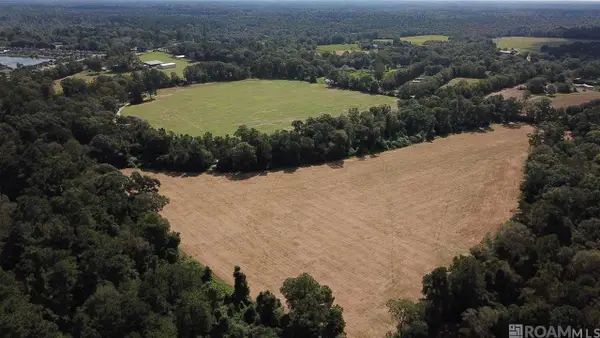 $1,600,000Active72.38 Acres
22835 La Hwy 16, Denham Springs, LA 70726
MLS# 2026017441Listed by: COVINGTON & ASSOCIATES REAL ESTATE, LLC - New
 $180,000Active3 Acres
11103 Buddy Ellis Rd, Denham Springs, LA 70726
MLS# 2026017473Listed by: COVINGTON & ASSOCIATES REAL ESTATE, LLC 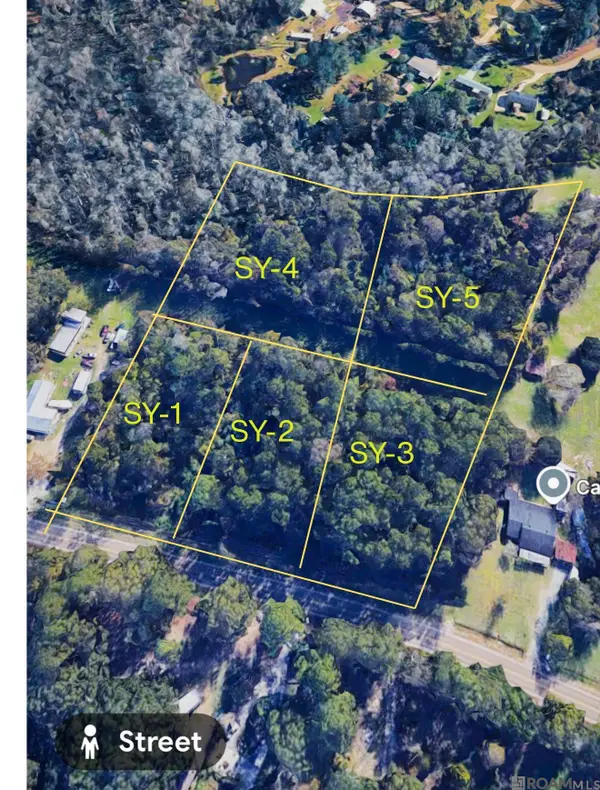 $57,000Active1.25 Acres
TBD La Hwy 16, Denham Springs, LA 70726
MLS# 2026010051Listed by: KELLER WILLIAMS REALTY SERVICES- Open Sun, 2 to 4pmNew
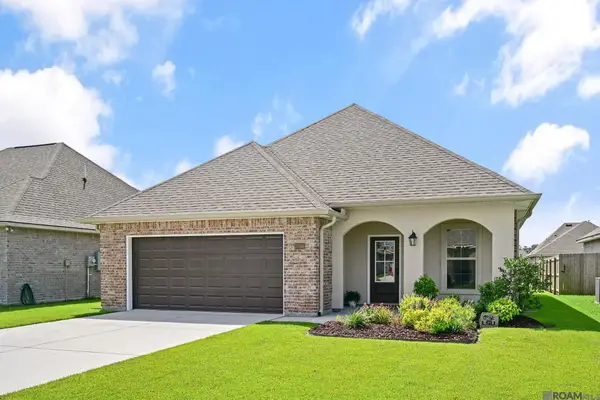 $249,000Active3 beds 2 baths1,613 sq. ft.
23585 Conifer Dr, Denham Springs, LA 70726
MLS# 2026017161Listed by: THE MARKET REAL ESTATE CO - New
 $149,000Active3 beds 2 baths1,152 sq. ft.
13740 Henry Dr, Denham Springs, LA 70726
MLS# 2026017411Listed by: REAL BROKER LLC - New
 $265,000Active3 beds 2 baths1,510 sq. ft.
12822 Sweetleaf Avenue, Denham Springs, LA 70726
MLS# 2578440Listed by: COMPOSITE REALTY GROUP, LLC - New
 $263,360Active3 beds 2 baths1,690 sq. ft.
30741 Eden Way Drive, Denham Springs, LA 70726
MLS# 2026017385Listed by: CICERO REALTY, LLC - New
 $319,000Active4 beds 3 baths2,484 sq. ft.
12792 Fowler Dr, Denham Springs, LA 70706
MLS# 2026017388Listed by: PINO & ASSOCIATES - New
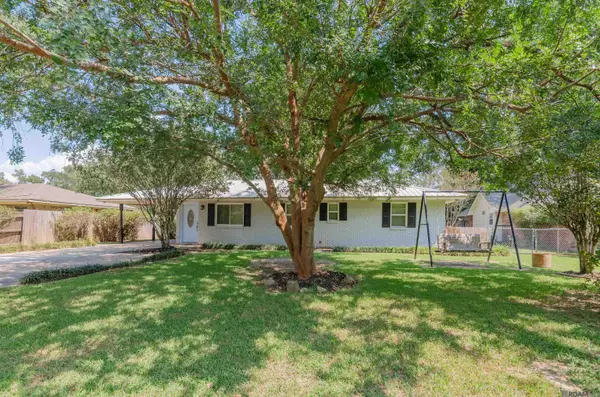 $240,000Active3 beds 2 baths1,835 sq. ft.
30698 Ranchero Ave, Denham Springs, LA 70726
MLS# 2026017382Listed by: REALTY EXECUTIVES SOUTH LOUISIANA GROUP


Protect your home and budget from life's surprises with an Assurant Home Warranty, backed by a partner that supports you through every step of homeownership. Explore Plans.
© 2026 Better Homes and Gardens Real Estate LLC. An Anywhere Real Estate company. All rights reserved. Better Homes and Gardens® Real Estate is a registered trademark owned by Meredith Operations Corporation, licensed to Better Homes and Gardens Real Estate LLC and used with permission. Better Homes and Gardens Real Estate LLC fully supports the principles of the Fair Housing Act and the Equal Opportunity Act. Listing information is deemed reliable but is not guaranteed accurate.
Each office is independently owned and operated.
Any services or products provided by third parties are not provided by, affiliated with or related to Better Homes and Gardens Real Estate LLC, or its affiliated companies.