
1431 Grantham, Deridder, LA 70634
Local realty services provided by:Better Homes and Gardens Real Estate Rhodes Realty
1431 Grantham,Deridder, LA 70634
$162,500
- 3 Beds
- 2 Baths
- 1,387 sq. ft.
- Mobile / Manufactured
- Active
Listed by: katlyn l morrow
Office: signature real estate & associates
MLS#:01-67
Source:LA_GFPBR
Price summary
- Price:$162,500
- Price per sq. ft.:$117.16
About this home
Welcome to the home that gives country living meets modern comfort. This 3 year old home sits on 3.75 acres, giving you the space to garden, raise animals, or simply just enjoy the open property. It comes ready for homesteading with a chicken coop, a covered awning for equipment and a storage building currently used as a schoolhouse, but could easily serve as a home office, workshop, or studio. The open floor plan features a large living area with spacious kitchen with large island. The primary bedroom suite offers a room large enough for a king size bed and a nice soaker tub with large walk in shower. Move in ready with endless possibilities, call today to discuss changing your address to 1431 Grantham Rd!
Contact an agent
Home facts
- Listing ID #:01-67
- Added:1 day(s) ago
- Updated:October 10, 2026 at 11:18 AM
Rooms and interior
- Bedrooms:3
- Total bathrooms:2
- Full bathrooms:2
- Living area:1,387 sq. ft.
Structure and exterior
- Roof:Metal Roof
- Building area:1,387 sq. ft.
- Lot area:3.75 Acres
- Architectural Style:Manufactured Home
- Construction Materials:Vinyl
- Levels:1 Story
Utilities
- Water:Community
- Sewer:Septic
Finances and disclosures
- Price:$162,500
- Price per sq. ft.:$117.16
New listings near 1431 Grantham
- New
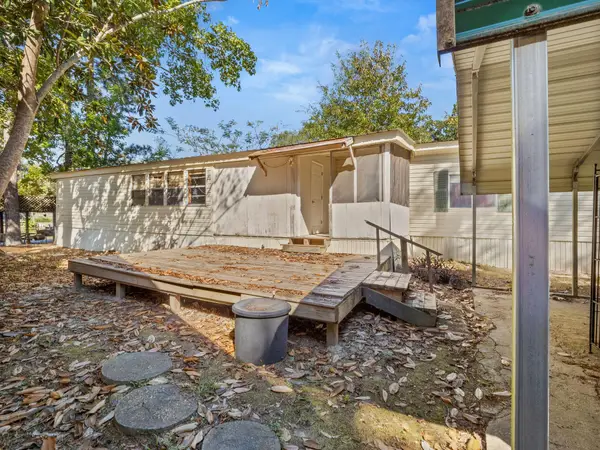 $59,000Active3 beds 2 baths1,064 sq. ft.
188 Green, DeRidder, LA 70634
MLS# 26-5504Listed by: EXIT REAL ESTATE CONSULTANTS - New
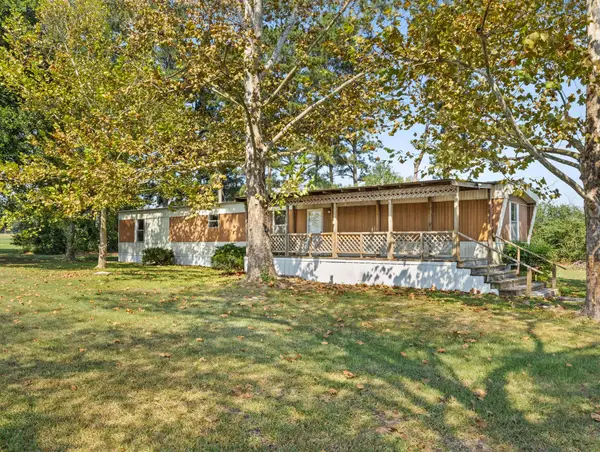 $102,000Active3 beds 2 baths1,064 sq. ft.
1079 Granberry, DeRidder, LA 70634
MLS# 26-5505Listed by: EXIT REAL ESTATE CONSULTANTS - New
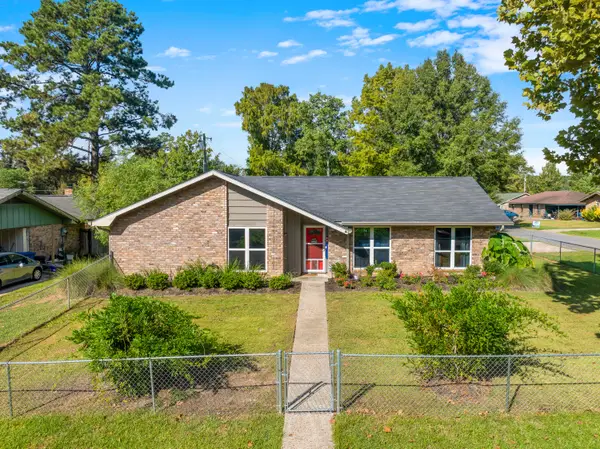 $195,000Active3 beds 2 baths1,407 sq. ft.
202 Honey Suckle, DeRidder, LA 70634
MLS# 44-202Listed by: EXIT REALTY SOUTHERN - New
 $147,000Active3 beds 2 baths1,650 sq. ft.
407 Allen, DeRidder, LA 70634
MLS# 26-5503Listed by: EXIT REAL ESTATE CONSULTANTS - New
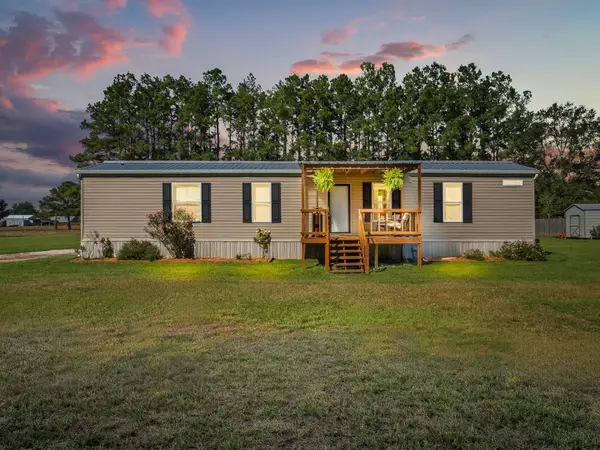 $124,900Active2 beds 2 baths1,370 sq. ft.
272 Michelle, DeRidder, LA 70634
MLS# 02-6399Listed by: CENTURY 21 DELIA REALTY GROUP - New
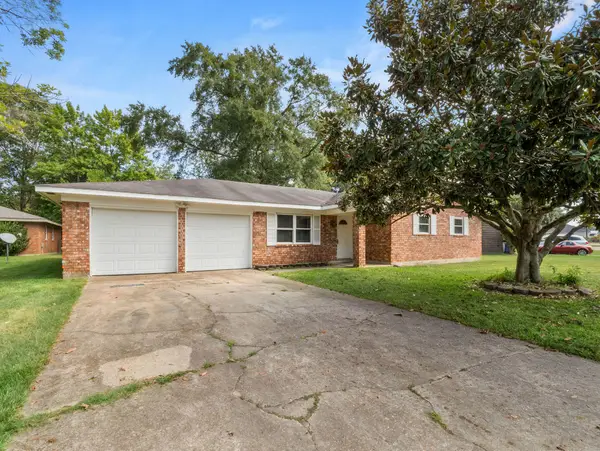 $193,000Active4 beds 2 baths2,220 sq. ft.
802 Meadowbrook, DeRidder, LA 70634
MLS# 18-6994Listed by: ERA SARVER REAL ESTATE - New
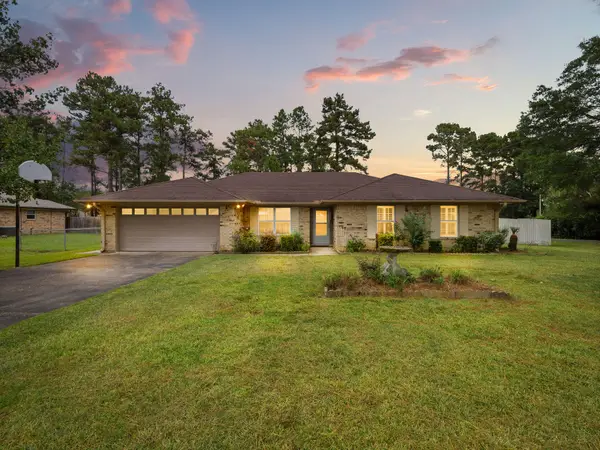 $374,900Active6 beds 4 baths3,726 sq. ft.
1101 Sioux, DeRidder, LA 70634
MLS# 02-6398Listed by: CENTURY 21 DELIA REALTY GROUP - New
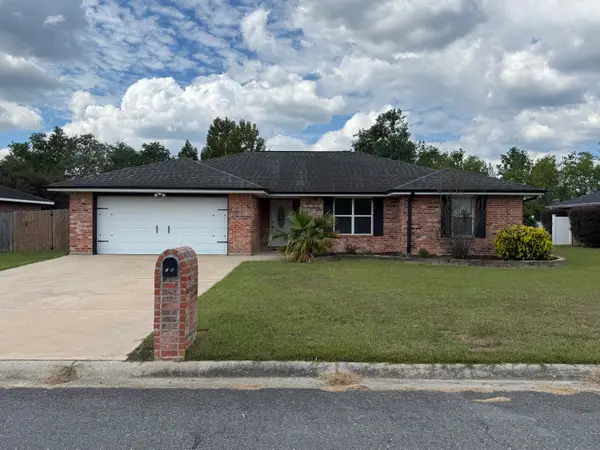 $209,900Active3 beds 2 baths2,130 sq. ft.
108 Maverick, DeRidder, LA 70634
MLS# 02-6397Listed by: CENTURY 21 DELIA REALTY GROUP - New
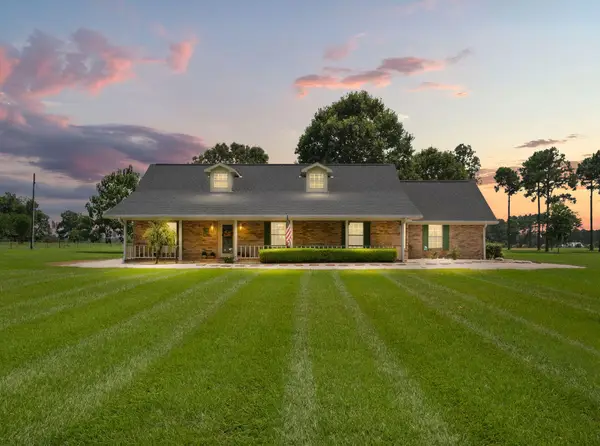 $492,000Active3 beds 2 baths3,098 sq. ft.
195 Vallery, DeRidder, LA 70634
MLS# 02-6395Listed by: CENTURY 21 DELIA REALTY GROUP


Protect your home and budget from life's surprises with an Assurant Home Warranty, backed by a partner that supports you through every step of homeownership. Explore Plans.
© 2026 Better Homes and Gardens Real Estate LLC. An Anywhere Real Estate company. All rights reserved. Better Homes and Gardens® Real Estate is a registered trademark owned by Meredith Operations Corporation, licensed to Better Homes and Gardens Real Estate LLC and used with permission. Better Homes and Gardens Real Estate LLC fully supports the principles of the Fair Housing Act and the Equal Opportunity Act. Listing information is deemed reliable but is not guaranteed accurate.
Each office is independently owned and operated.
Any services or products provided by third parties are not provided by, affiliated with or related to Better Homes and Gardens Real Estate LLC, or its affiliated companies.