
202 Honey Suckle, Deridder, LA 70634
Local realty services provided by:Better Homes and Gardens Real Estate Rhodes Realty
Listed by: josh p. foster
Office: exit realty southern
MLS#:44-202
Source:LA_GFPBR
Price summary
- Price:$195,000
- Price per sq. ft.:$138.59
About this home
Beautiful 3bed/2bath brick home w/ guest house on corner lot! Step inside to find fresh interior paint, updated flooring, new counters throughout, replaced windows (2020), and a refreshed guest bath by ReBath. The layout features a spacious owner's suite with a full bath, generous secondary bedrooms, and great closet space.
Major infrastructure upgrades include a new HVAC (2023), new blown-in attic insulation, and an active termite and pest control contract with J&J maintained since 2019.
The fully fenced front and backyard showcase vibrant new flowerbeds and landscaping. Out back, enjoy a new carport that doubles as a covered outdoor patio space, alongside a versatile ~320 sq ft ADU built in 2025 with a generator hookup--ideal for a guest house, home office, or game room!
Contact an agent
Home facts
- Year built:1978
- Listing ID #:44-202
- Added:1 day(s) ago
- Updated:October 10, 2026 at 11:18 AM
Rooms and interior
- Bedrooms:3
- Total bathrooms:2
- Full bathrooms:2
- Kitchen Description:Dishwasher, Wall Oven/Cooktop
- Living area:1,407 sq. ft.
Heating and cooling
- Cooling:Central A/C
- Heating:Central Heat
Structure and exterior
- Roof:Composition
- Year built:1978
- Building area:1,407 sq. ft.
- Lot area:0.24 Acres
- Architectural Style:Ranch
- Construction Materials:Brick
- Levels:1 Story
Utilities
- Water:City
- Sewer:City
Finances and disclosures
- Price:$195,000
- Price per sq. ft.:$138.59
Features and amenities
- Appliances:Dishwasher
Parking
- Parking description:2 Car Carport
- Garage spaces:2
New listings near 202 Honey Suckle
- New
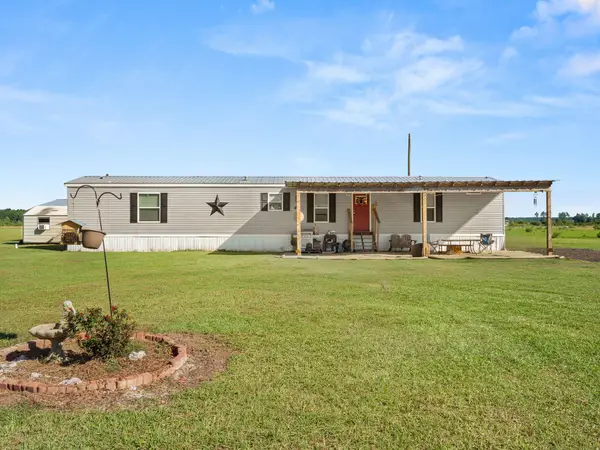 $162,500Active3 beds 2 baths1,387 sq. ft.
1431 Grantham, DeRidder, LA 70634
MLS# 01-67Listed by: SIGNATURE REAL ESTATE & ASSOCIATES - New
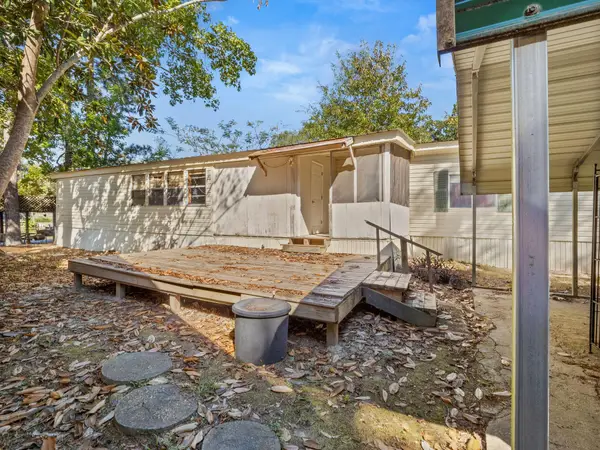 $59,000Active3 beds 2 baths1,064 sq. ft.
188 Green, DeRidder, LA 70634
MLS# 26-5504Listed by: EXIT REAL ESTATE CONSULTANTS - New
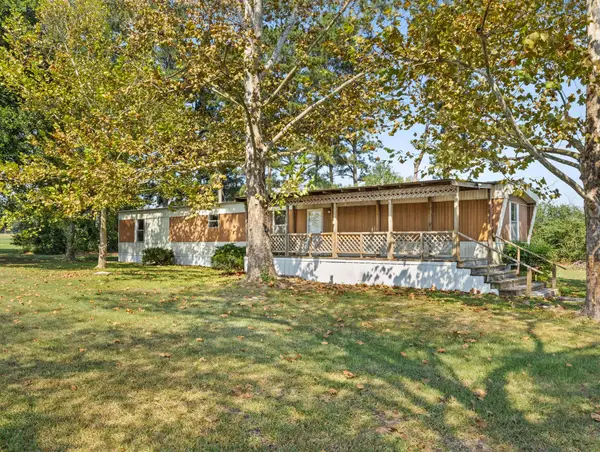 $102,000Active3 beds 2 baths1,064 sq. ft.
1079 Granberry, DeRidder, LA 70634
MLS# 26-5505Listed by: EXIT REAL ESTATE CONSULTANTS - New
 $147,000Active3 beds 2 baths1,650 sq. ft.
407 Allen, DeRidder, LA 70634
MLS# 26-5503Listed by: EXIT REAL ESTATE CONSULTANTS - New
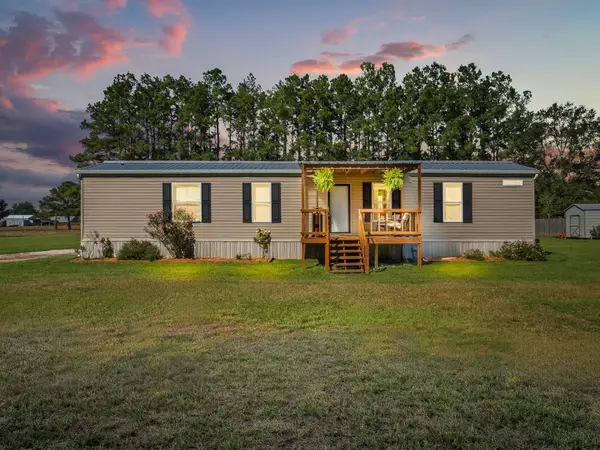 $124,900Active2 beds 2 baths1,370 sq. ft.
272 Michelle, DeRidder, LA 70634
MLS# 02-6399Listed by: CENTURY 21 DELIA REALTY GROUP - New
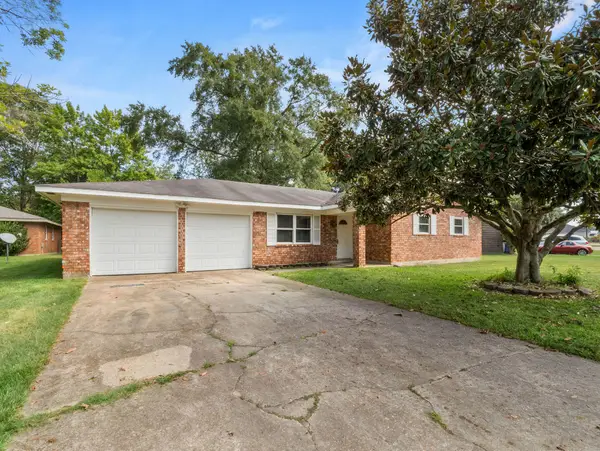 $193,000Active4 beds 2 baths2,220 sq. ft.
802 Meadowbrook, DeRidder, LA 70634
MLS# 18-6994Listed by: ERA SARVER REAL ESTATE - New
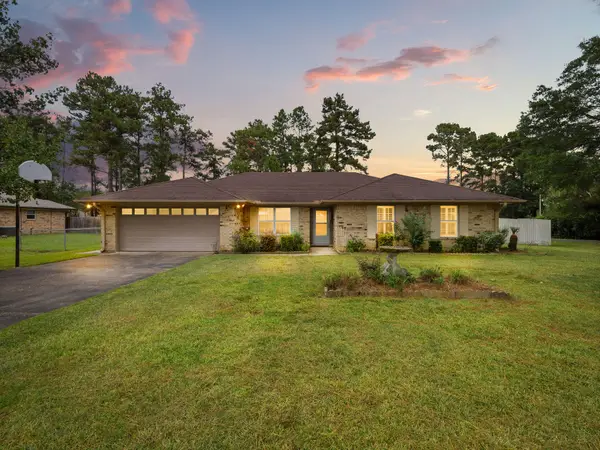 $374,900Active6 beds 4 baths3,726 sq. ft.
1101 Sioux, DeRidder, LA 70634
MLS# 02-6398Listed by: CENTURY 21 DELIA REALTY GROUP - New
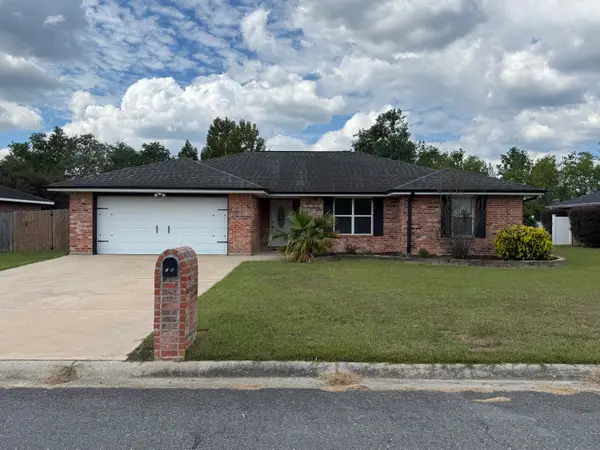 $209,900Active3 beds 2 baths2,130 sq. ft.
108 Maverick, DeRidder, LA 70634
MLS# 02-6397Listed by: CENTURY 21 DELIA REALTY GROUP - New
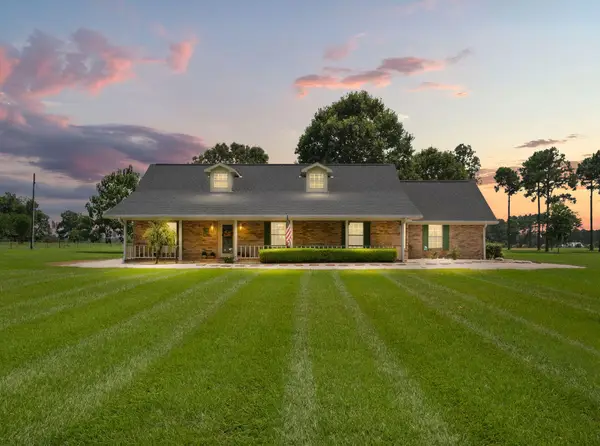 $492,000Active3 beds 2 baths3,098 sq. ft.
195 Vallery, DeRidder, LA 70634
MLS# 02-6395Listed by: CENTURY 21 DELIA REALTY GROUP


Protect your home and budget from life's surprises with an Assurant Home Warranty, backed by a partner that supports you through every step of homeownership. Explore Plans.
© 2026 Better Homes and Gardens Real Estate LLC. An Anywhere Real Estate company. All rights reserved. Better Homes and Gardens® Real Estate is a registered trademark owned by Meredith Operations Corporation, licensed to Better Homes and Gardens Real Estate LLC and used with permission. Better Homes and Gardens Real Estate LLC fully supports the principles of the Fair Housing Act and the Equal Opportunity Act. Listing information is deemed reliable but is not guaranteed accurate.
Each office is independently owned and operated.
Any services or products provided by third parties are not provided by, affiliated with or related to Better Homes and Gardens Real Estate LLC, or its affiliated companies.