
26 Bocage Drive, Destrehan, LA 70047
Local realty services provided by:Better Homes and Gardens Real Estate Lindsey Realty
26 Bocage Drive,Destrehan, LA 70047
$699,000Last list price
- 5 Beds
- 4 Baths
- - sq. ft.
- Single family
- Sold
Listed by: jeffery melancon
Office: re/max synergy
MLS#:2564757
Source:LA_GSREIN
Sorry, we are unable to map this address
Price summary
- Price:$699,000
About this home
Experience luxury living in this completely updated custom built 5-bedroom, 4-bath steel-framed home offering one-of-a-kind views of Cypress Lakes Golf Course. The spacious, light-filled living room opens to a spectacular balcony, creating the perfect space to relax or entertain while enjoying the picturesque surroundings. The living level features a chef's kitchen with a large pantry, formal dining area, private study, laundry room, and an expansive primary suite complete with dual walk-in closets. Upstairs, you'll find four generously sized bedrooms connected by convenient Jack-and-Jill bathrooms. Loads of storage with several walk-in attics make access easy and convenient.
The oversized full basement and garage provide abundant storage and endless possibilities for a workshop, recreation area, home gym, or additional living space. A dedicated lower-level bonus room- office offers loads of functionality. The magnificent oversized rear yard is perfect for sports and recreation. This one-of-a-kind property combines exceptional construction, spacious living, and stunning golf course views—an opportunity you won't want to miss!...
Contact an agent
Home facts
- Year built:1997
- Listing ID #:2564757
- Added:56 day(s) ago
- Updated:August 22, 2026 at 06:56 AM
Rooms and interior
- Bedrooms:5
- Total bathrooms:4
- Full bathrooms:4
- Rooms Total:13
- Kitchen Description:Dishwasher, Disposal, Granite Counters, Microwave, Oven, Range
Heating and cooling
- Cooling:2 Units, Central Air
- Heating:Central, Heating, Multiple Heating Units
Structure and exterior
- Roof:Shingle
- Year built:1997
- Lot Features:Outside City Limits, Oversized Lot
- Architectural Style:Acadian
- Construction Materials:Metal Siding, Stucco
- Exterior Features:Balcony
- Foundation Description:Slab
- Levels:3+ Story
Utilities
- Water:Public
- Sewer:Public Sewer
Finances and disclosures
- Price:$699,000
Features and amenities
- Appliances:Dishwasher, Microwave, Oven, Range
- Amenities:Attic, Carbon Monoxide Detector, Ceiling Fan(s), Security System, Stainless Steel Appliances
Parking
- Parking description:Attached, Garage, Three or more Spaces
New listings near 26 Bocage Drive
- New
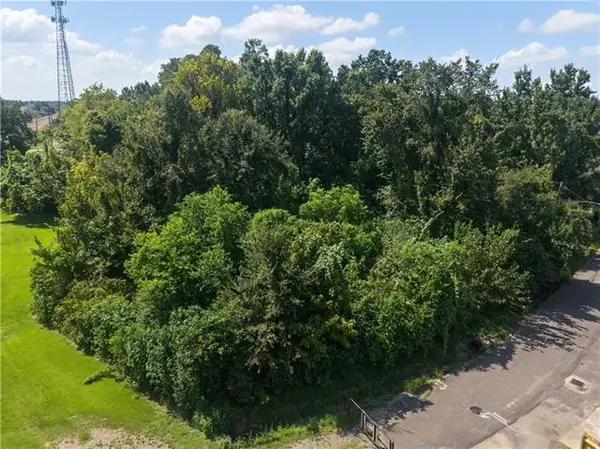 $54,900Active0.04 Acres
610 W Easy Street, Destrehan, LA 70047
MLS# NO2573738Listed by: REALTY ONE GROUP IMMOBILIA - New
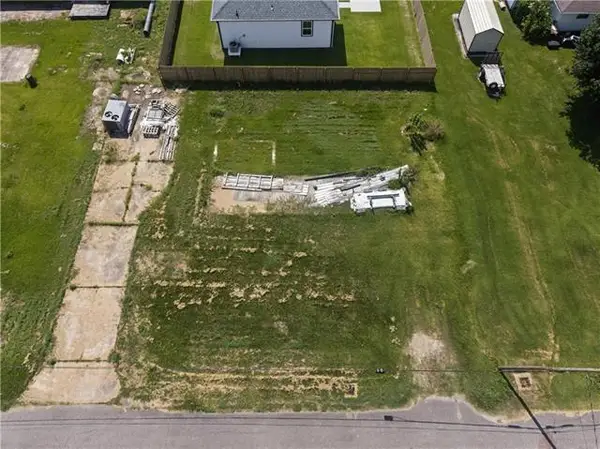 $99,800Active0.03 Acres
590 W Hoover Street, Destrehan, LA 70047
MLS# NO2573742Listed by: REALTY ONE GROUP IMMOBILIA - New
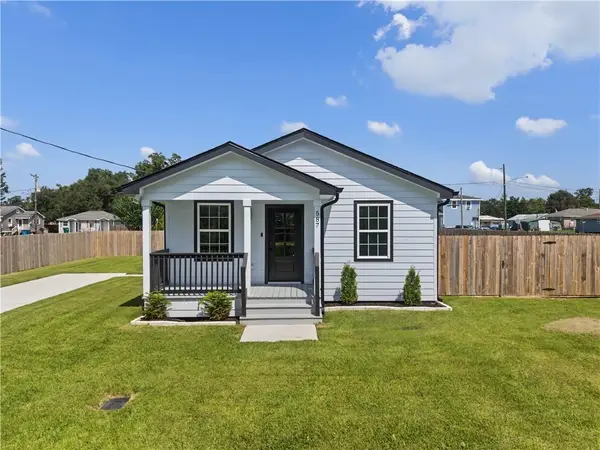 $269,900Active3 beds 2 baths1,191 sq. ft.
587 W Easy Street, Destrehan, LA 70047
MLS# 2573370Listed by: REALTY ONE GROUP IMMOBILIA - New
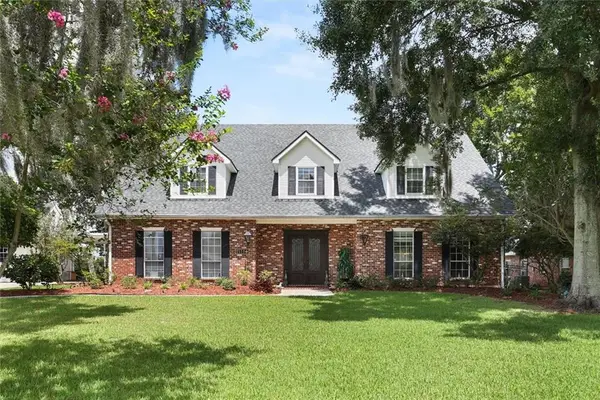 $725,000Active4 beds 6 baths4,663 sq. ft.
2111 Ormond Boulevard, Destrehan, LA 70047
MLS# 2572773Listed by: COMPASS KENNER - New
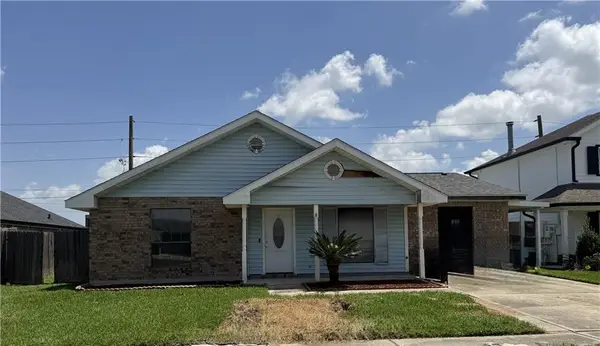 $115,000Active4 beds 2 baths1,905 sq. ft.
493 Longwood Drive, Destrehan, LA 70047
MLS# 2572561Listed by: HERA REALTY - New
 $539,900Active4 beds 3 baths3,049 sq. ft.
10 E Woodlawn Drive, Destrehan, LA 70047
MLS# 2572487Listed by: KELLER WILLIAMS REALTY SERVICES - New
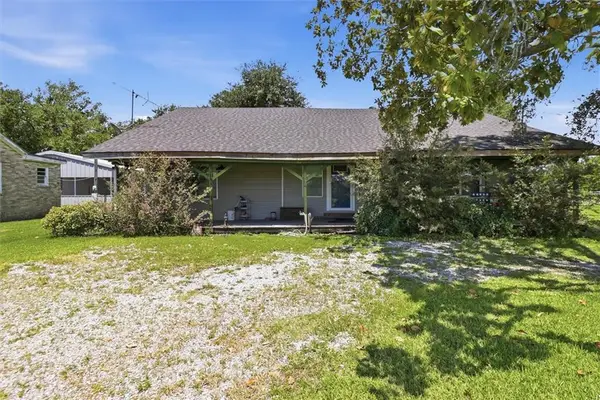 $200,000Active4 beds 2 baths2,458 sq. ft.
151 Vans Lane, Destrehan, LA 70047
MLS# 2572098Listed by: FQR REALTORS - Open Sat, 11am to 1pmNew
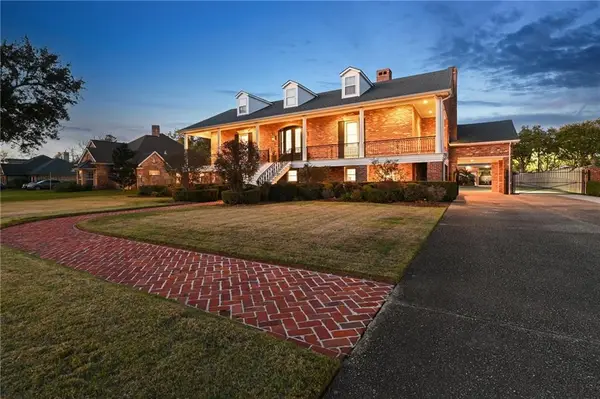 $1,195,000Active5 beds 7 baths5,510 sq. ft.
67 Elmwood Drive, Destrehan, LA 70047
MLS# 2571806Listed by: REVE, REALTORS - New
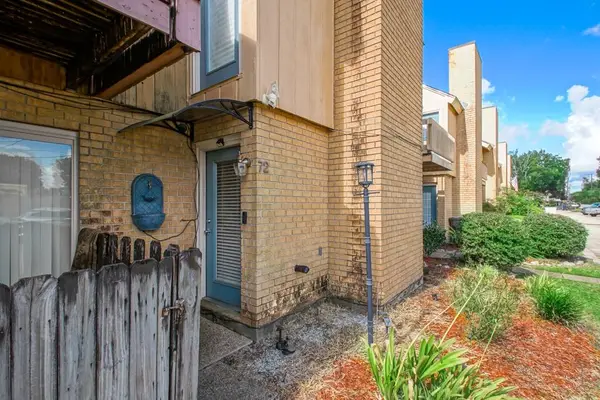 $169,000Active2 beds 2 baths1,155 sq. ft.
72 Ormond Place, Destrehan, LA 70047
MLS# 2572170Listed by: KNOX REAL ESTATE GROUP - New
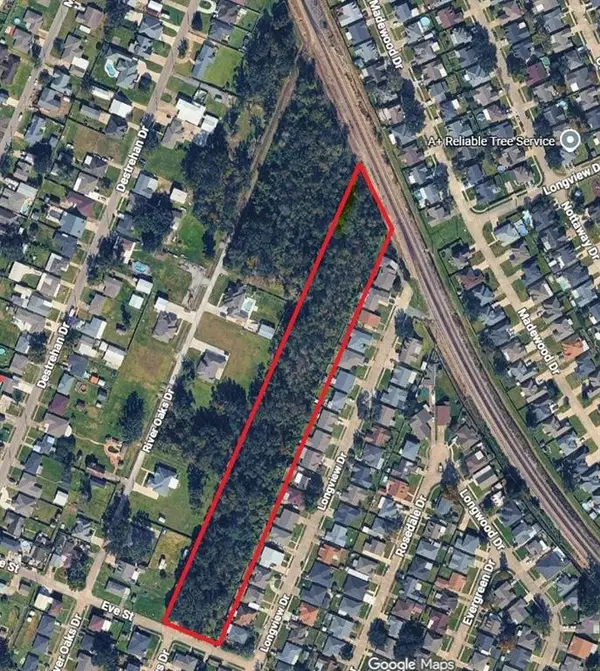 $1,250,000Active0 Acres
Meadows Drive, Destrehan, LA 70047
MLS# 2571993Listed by: HGI REALTY, LLC


Protect your home and budget from life's surprises with an Assurant Home Warranty, backed by a partner that supports you through every step of homeownership. Explore Plans.
© 2026 Better Homes and Gardens Real Estate LLC. An Anywhere Real Estate company. All rights reserved. Better Homes and Gardens® Real Estate is a registered trademark owned by Meredith Operations Corporation, licensed to Better Homes and Gardens Real Estate LLC and used with permission. Better Homes and Gardens Real Estate LLC fully supports the principles of the Fair Housing Act and the Equal Opportunity Act. Listing information is deemed reliable but is not guaranteed accurate.
Each office is independently owned and operated.
Any services or products provided by third parties are not provided by, affiliated with or related to Better Homes and Gardens Real Estate LLC, or its affiliated companies.