
310 Belle Ormond Circle, Destrehan, LA 70047
Local realty services provided by:Better Homes and Gardens Real Estate Rhodes Realty
310 Belle Ormond Circle,Destrehan, LA 70047
$480,000
- 3 Beds
- 3 Baths
- 2,271 sq. ft.
- Single family
- Pending
Listed by: wendy benedetto
Office: mirambell realty
MLS#:NO2548352
Source:LA_RAAMLS
Price summary
- Price:$480,000
- Price per sq. ft.:$141.63
About this home
Built in 2023 and set on a prime corner lot in St. Charles Parish, this exceptional 3-bedroom, 2.5-bath home offers luxury, style, and modern convenience. Designed with upscale finishes throughout, the home features soaring 10-foot ceilings, beautiful interior millwork, a gas fireplace, smart appliances, and smart light switches. The chef's kitchen is both elegant and functional, showcasing custom cabinetry, stylish backsplash, a large island with abundant storage and built-in outlets, and two ovens--one gas and one electric--ideal for entertaining and everyday living. The primary suite is a true retreat with a spa-like bath featuring a claw foot tub, upgraded tile, and a custom-built 14x5 primary closet. Outdoor living shines with a covered patio and outdoor kitchen. Additional highlights include custom laundry room cabinetry, a gas tankless water heater, functioning hurricane shutters, whole-house generator switch, and a 2-car garage. Located in a growing neighborhood within a top-rated school district. Breakfast area light excluded from sale. Whole house generator switch installed. Light in breakfast area not included in the sale...
Contact an agent
Home facts
- Year built:2023
- Listing ID #:NO2548352
- Added:142 day(s) ago
- Updated:August 24, 2026 at 10:28 AM
Rooms and interior
- Bedrooms:3
- Total bathrooms:3
- Full bathrooms:2
- Half bathrooms:1
- Bathrooms Description:Bedroom 1
- Kitchen Description:Dishwasher, Disposal, Granite Counters, Kitchen, Microwave
- Living area:2,271 sq. ft.
Heating and cooling
- Cooling:Central Air
- Heating:Central Heat
- Central air:Yes
Structure and exterior
- Roof:Composition
- Year built:2023
- Building area:2,271 sq. ft.
- Lot area:0.19 Acres
- Lot Features:Corner Lot
- Architectural Style:French
- Construction Materials:Brick, HardiPlank Type
- Exterior Features:Covered Patio, Full Fenced, Outdoor Kitchen
- Foundation Description:Slab
- Levels:1 Story
Finances and disclosures
- Price:$480,000
- Price per sq. ft.:$141.63
Features and amenities
- Appliances:Dishwasher, Microwave
- Laundry features:Laundry Room
- Amenities:Entrance Foyer, Outdoor Kitchen
Parking
- Parking description:Garage
- Garage:Yes
New listings near 310 Belle Ormond Circle
- New
 $350,000Active3 beds 2 baths2,100 sq. ft.
312 River Village Drive, Destrehan, LA 70047
MLS# BR2026015546Listed by: EXP REALTY - New
 $99,800Active0.04 Acres
590 W Hoover Street, Destrehan, LA 70047
MLS# 2573742Listed by: REALTY ONE GROUP IMMOBILIA - New
 $54,900Active0.04 Acres
610 W Easy Street, Destrehan, LA 70047
MLS# 2573738Listed by: REALTY ONE GROUP IMMOBILIA - New
 $269,900Active3 beds 2 baths1,191 sq. ft.
587 W Easy Street, Destrehan, LA 70047
MLS# 2573370Listed by: REALTY ONE GROUP IMMOBILIA - New
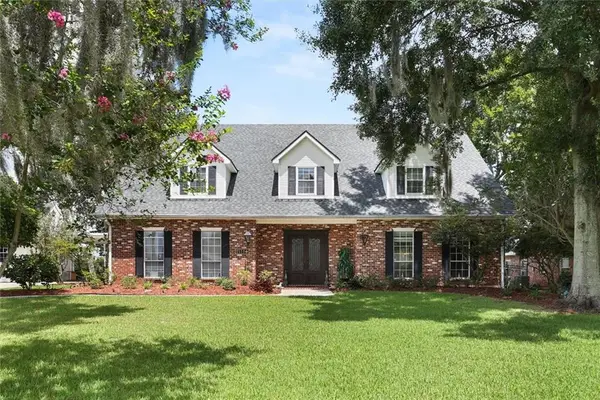 $725,000Active4 beds 6 baths4,663 sq. ft.
2111 Ormond Boulevard, Destrehan, LA 70047
MLS# 2572773Listed by: COMPASS KENNER - New
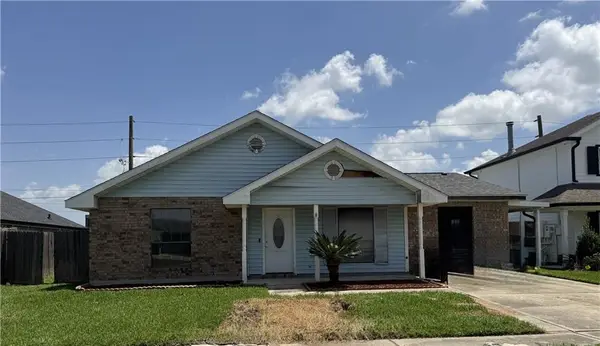 $115,000Active4 beds 2 baths1,905 sq. ft.
493 Longwood Drive, Destrehan, LA 70047
MLS# 2572561Listed by: HERA REALTY - New
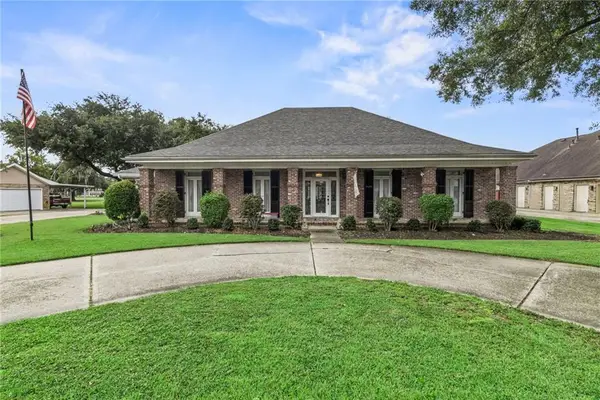 $539,900Active4 beds 3 baths3,049 sq. ft.
10 E Woodlawn Drive, Destrehan, LA 70047
MLS# 2572487Listed by: KELLER WILLIAMS REALTY SERVICES - New
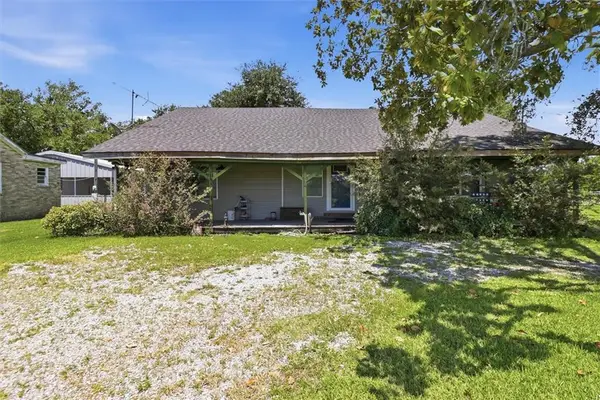 $200,000Active4 beds 2 baths2,458 sq. ft.
151 Vans Lane, Destrehan, LA 70047
MLS# 2572098Listed by: FQR REALTORS - New
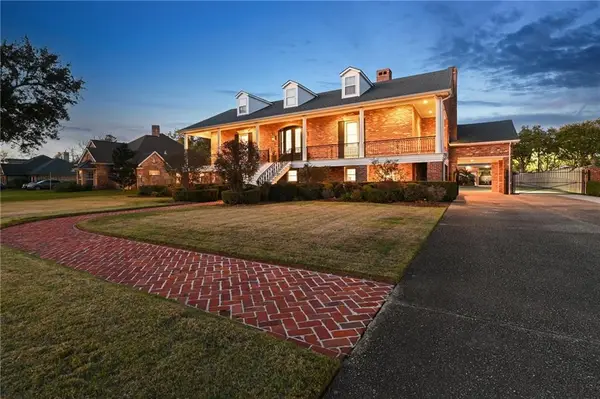 $1,195,000Active5 beds 7 baths5,510 sq. ft.
67 Elmwood Drive, Destrehan, LA 70047
MLS# 2571806Listed by: REVE, REALTORS - New
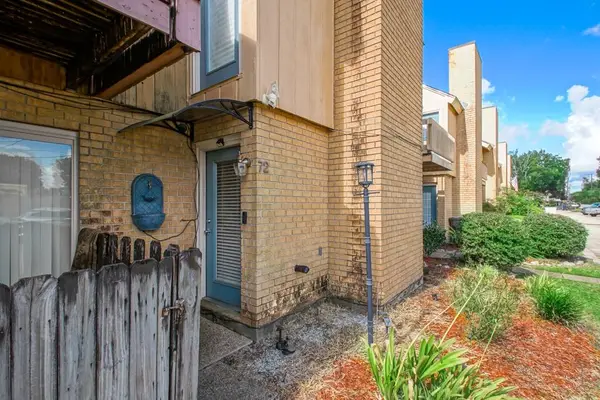 $169,000Active2 beds 2 baths1,155 sq. ft.
72 Ormond Place, Destrehan, LA 70047
MLS# 2572170Listed by: KNOX REAL ESTATE GROUP


Protect your home and budget from life's surprises with an Assurant Home Warranty, backed by a partner that supports you through every step of homeownership. Explore Plans.
© 2026 Better Homes and Gardens Real Estate LLC. An Anywhere Real Estate company. All rights reserved. Better Homes and Gardens® Real Estate is a registered trademark owned by Meredith Operations Corporation, licensed to Better Homes and Gardens Real Estate LLC and used with permission. Better Homes and Gardens Real Estate LLC fully supports the principles of the Fair Housing Act and the Equal Opportunity Act. Listing information is deemed reliable but is not guaranteed accurate.
Each office is independently owned and operated.
Any services or products provided by third parties are not provided by, affiliated with or related to Better Homes and Gardens Real Estate LLC, or its affiliated companies.