
3741 Ashton Drive, Destrehan, LA 70047
Local realty services provided by:Better Homes and Gardens Real Estate Rhodes Realty
3741 Ashton Drive,Destrehan, LA 70047
$327,900
- 3 Beds
- 2 Baths
- 2,011 sq. ft.
- Single family
- Active
Listed by: kimberly schexnayder
Office: mirambell realty
MLS#:2550520
Source:LA_GSREIN
Price summary
- Price:$327,900
- Price per sq. ft.:$136.45
About this home
This exceptional residence seamlessly blends modern sophistication with a welcoming atmosphere. Curated for effortless entertaining, the open layout features soaring cathedral ceilings that flow into a distinctive kitchen and serene sunroom. The professionally converted garage provides a premier flex space but can easily be converted back to a garage. Outside the amenities continue with the custom kitchen and gated access to the adjacent park and playground. This rare find is thoughtfully designed for real life!
Contact an agent
Home facts
- Year built:1988
- Listing ID #:2550520
- Added:100 day(s) ago
- Updated:July 10, 2026 at 04:03 PM
Rooms and interior
- Bedrooms:3
- Total bathrooms:2
- Full bathrooms:2
- Rooms Total:7
- Kitchen Description:Cooktop, Microwave, Oven, Refrigerator, Wine Cooler
- Living area:2,011 sq. ft.
Heating and cooling
- Cooling:1 Unit, Central Air
- Heating:Central, Heating
Structure and exterior
- Roof:Shingle
- Year built:1988
- Building area:2,011 sq. ft.
- Lot area:0.18 Acres
- Lot Features:City Lot, Rectangular Lot
- Architectural Style:Traditional
- Construction Materials:Brick, Vinyl Siding
- Exterior Features:Fence, Outdoor Kitchen, Patio
- Foundation Description:Slab
- Levels:1 Story
Utilities
- Water:Public
- Sewer:Public Sewer
Finances and disclosures
- Price:$327,900
- Price per sq. ft.:$136.45
Features and amenities
- Appliances:Cooktop, Microwave, Oven, Refrigerator, Washer, Wine Cooler
- Laundry features:Dryer, Washer
- Amenities:Ceiling Fan(s), Stainless Steel Appliances, Stone Counters, Vaulted Ceiling(S)
Parking
- Parking description:Two Spaces
New listings near 3741 Ashton Drive
- New
 $270,000Active3 beds 2 baths1,714 sq. ft.
334 Ormond Village Drive, Destrehan, LA 70047
MLS# BR2026012618Listed by: DAWSON GREY REAL ESTATE - New
 $325,000Active3 beds 2 baths1,738 sq. ft.
59 Dunleith Drive, Destrehan, LA 70047
MLS# NO2566756Listed by: COMPASS GARDEN DISTRICT - New
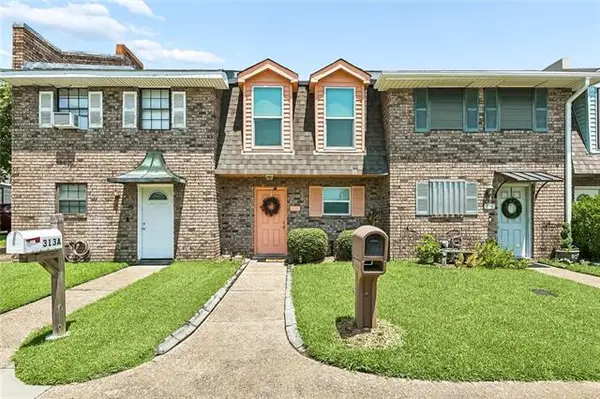 $169,000Active2 beds 2 baths1,100 sq. ft.
313 Ormond Meadows Drive #B, Destrehan, LA 70047
MLS# NO2566480Listed by: COMPASS UPTOWN - New
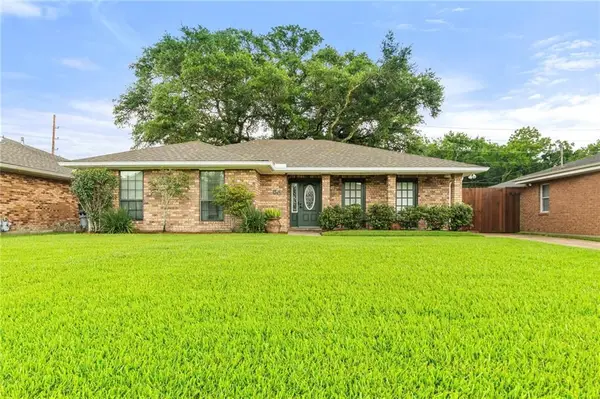 $265,000Active3 beds 2 baths1,536 sq. ft.
50 Dunleith Drive, Destrehan, LA 70047
MLS# 2566477Listed by: CENTURY 21 J. CARTER & COMPANY - New
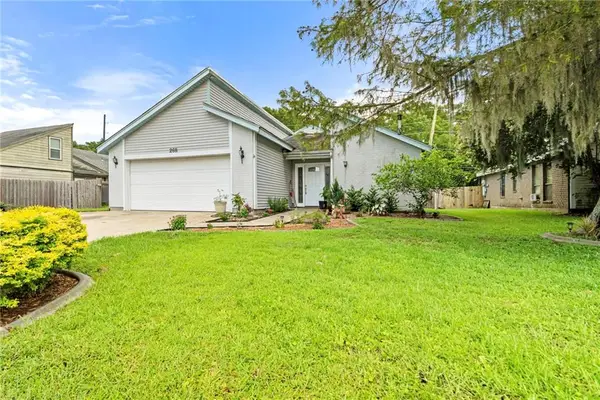 $300,000Active3 beds 2 baths1,777 sq. ft.
268 Dunleith Drive, Destrehan, LA 70047
MLS# 2565593Listed by: 1 PERCENT LISTS UNITED 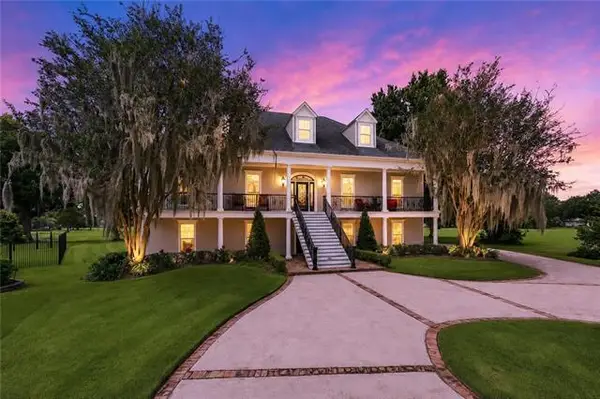 $699,000Pending5 beds 4 baths4,122 sq. ft.
26 Bocage Drive, Destrehan, LA 70047
MLS# NO2564757Listed by: RE/MAX SYNERGY $519,000Active5 beds 4 baths3,531 sq. ft.
2204 Ormond Boulevard, Destrehan, LA 70047
MLS# 2564418Listed by: COMPASS GARDEN DISTRICT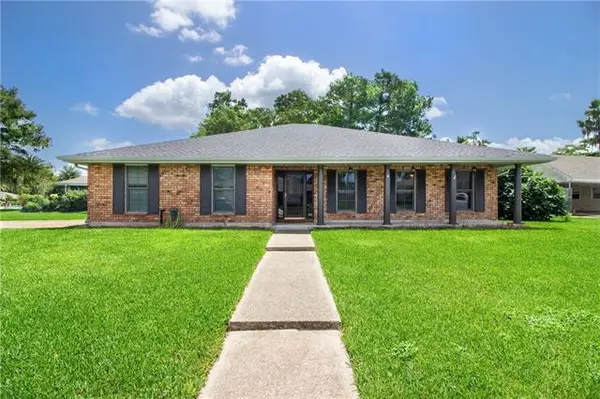 $379,900Active4 beds 2 baths2,348 sq. ft.
16 Parlange Drive, Destrehan, LA 70047
MLS# NO2564513Listed by: COMPASS DESTREHAN $105,000Active2 beds 2 baths1,235 sq. ft.
27 Brandon Hall Drive, Destrehan, LA 70047
MLS# NO2563478Listed by: PAUL GILMORE & ASSOCIATES, INC.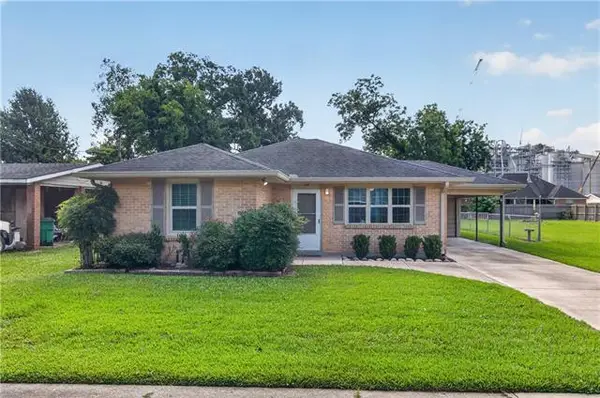 $218,000Active3 beds 1 baths1,000 sq. ft.
218 Amelia Street, Destrehan, LA 70047
MLS# NO2563848Listed by: NOLA LIVING REALTY


Protect your home and budget from life's surprises with an Assurant Home Warranty, backed by a partner that supports you through every step of homeownership. Explore Plans.
© 2026 Better Homes and Gardens Real Estate LLC. An Anywhere Real Estate company. All rights reserved. Better Homes and Gardens® Real Estate is a registered trademark owned by Meredith Operations Corporation, licensed to Better Homes and Gardens Real Estate LLC and used with permission. Better Homes and Gardens Real Estate LLC fully supports the principles of the Fair Housing Act and the Equal Opportunity Act. Listing information is deemed reliable but is not guaranteed accurate.
Each office is independently owned and operated.
Any services or products provided by third parties are not provided by, affiliated with or related to Better Homes and Gardens Real Estate LLC, or its affiliated companies.