
67 Carriage Lane #B, Destrehan, LA 70047
Local realty services provided by:Better Homes and Gardens Real Estate Rhodes Realty
67 Carriage Lane #B,Destrehan, LA 70047
$185,000Last list price
- 3 Beds
- 2 Baths
- - sq. ft.
- Single family
- Sold
Listed by: wendy benedetto
Office: mirambell realty
MLS#:2568268
Source:LA_CLBOR
Sorry, we are unable to map this address
Price summary
- Price:$185,000
About this home
Welcome to 67 Carriage Lane, Unit B in Destrehan! This well-maintained 3-bedroom townhouse is in excellent condition. This inviting home offers a comfortable layout with 9-foot ceilings on the lower level, a separate dining area just off the kitchen, and plenty of natural light throughout. The kitchen features stainless steel appliances, including a microwave and dishwasher, making everyday living easy and functional.
The primary bedroom is located on the second floor and includes a mini-split A/C for added cooling and comfort, along with a full ensuite bath that also offers convenient access from the common area. The third-floor bedroom features vaulted ceilings, adding an open and airy feel to the space. Outside, enjoy a fenced-in yard, along with a covered carport that offers additional storage and includes a garage door for added privacy while still functioning as a carport-style space. With thoughtful features, excellent condition, and a convenient Destrehan location in St. Charles Parish, this townhouse is ready to welcome its next owner....
Contact an agent
Home facts
- Year built:2007
- Subdivision & Development:Ormond
- Listing ID #:2568268
- Added:44 day(s) ago
- Updated:September 18, 2026 at 06:15 AM
Rooms and interior
- Bedrooms:3
- Total bathrooms:2
- Full bathrooms:2
- Rooms Total:6
- Kitchen Description:Dishwasher, Microwave, Oven, Range
Heating and cooling
- Cooling:1 Unit, Central Air
- Heating:Central, Heating
Structure and exterior
- Roof:Shingle
- Year built:2007
- Construction Materials:Brick
- Foundation Description:Slab
- Levels:3+ Story
Schools
- High school:DHS
- Middle school:ESE
- Elementary school:NSE
Utilities
- Water:Public
- Sewer:Public Sewer
Finances and disclosures
- Price:$185,000
Features and amenities
- Appliances:Dishwasher, Microwave, Oven, Range
- Amenities:Ceiling Fan(s), Vaulted Ceiling(S)
Parking
- Parking description:Carport, Covered, ext_fea_
New listings near 67 Carriage Lane #B
- New
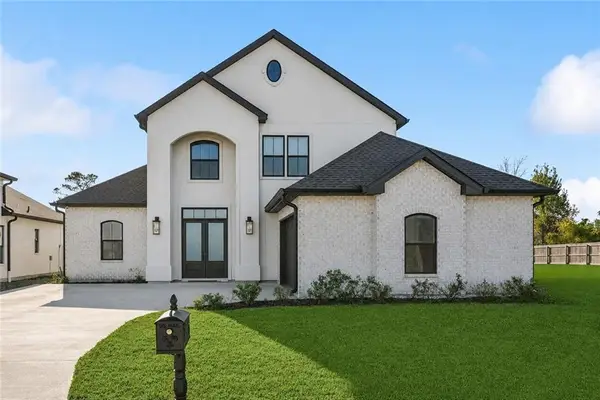 $484,900Active4 beds 3 baths2,361 sq. ft.
504 Belle Ormond Circle, Destrehan, LA 70047
MLS# 2577647Listed by: GL REALTY GROUP, LLC - New
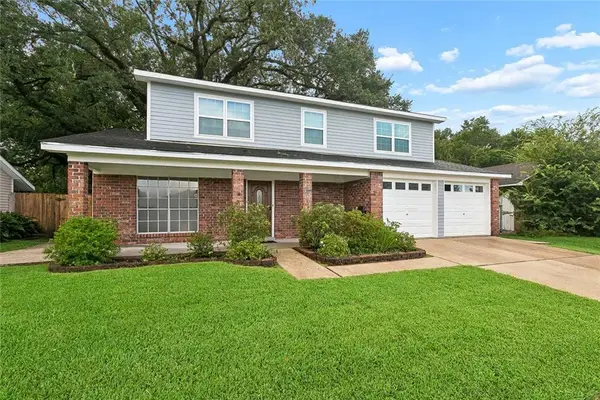 $252,900Active5 beds 3 baths2,240 sq. ft.
3768 Tara Drive, Destrehan, LA 70047
MLS# 2576255Listed by: THE W GROUP REAL ESTATE LLC - New
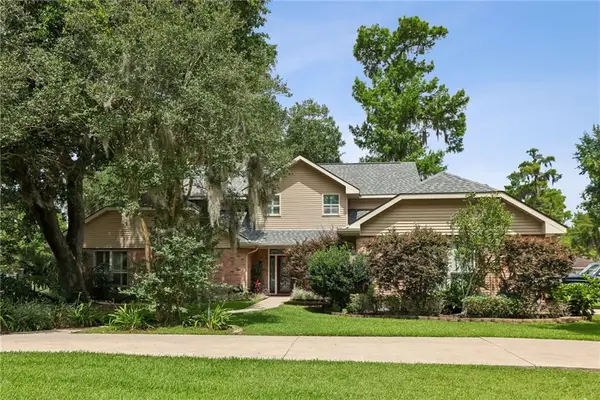 $675,000Active4 beds 4 baths3,587 sq. ft.
2231 Ormond Boulevard, Destrehan, LA 70047
MLS# 2575624Listed by: REVE, REALTORS - Open Sat, 12am to 2pm
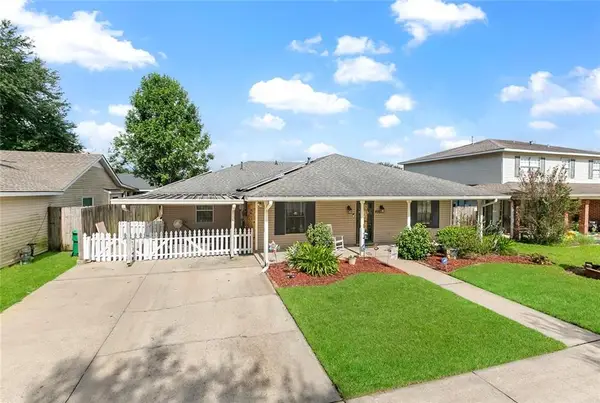 $329,900Active4 beds 3 baths2,117 sq. ft.
400 Longwood Drive, Destrehan, LA 70047
MLS# 2575711Listed by: RE/MAX SYNERGY 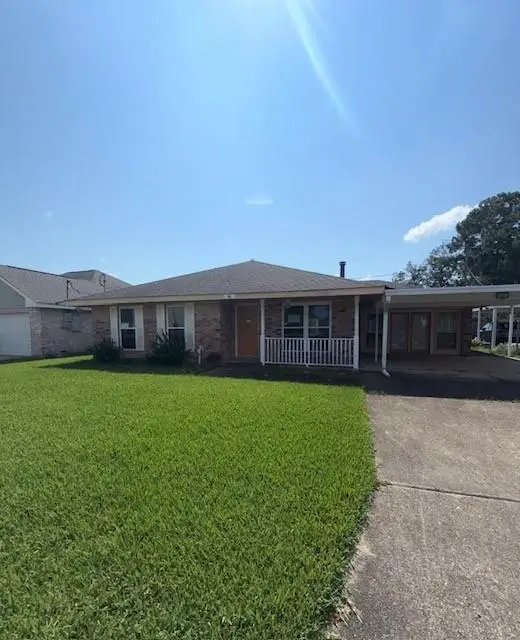 $195,000Active3 beds 2 baths1,606 sq. ft.
96 River Point Drive, Destrehan, LA 70047
MLS# 2575149Listed by: REMAX N.O. PROPERTIES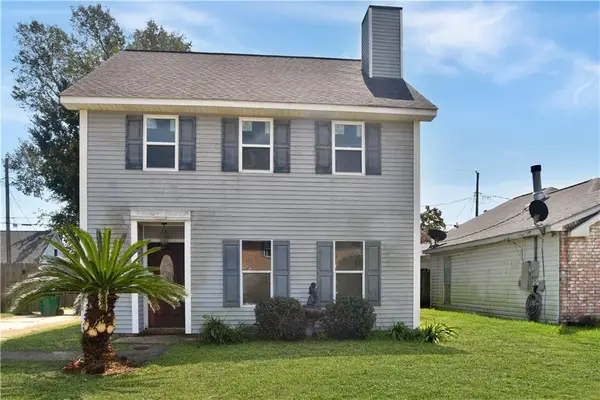 $185,000Active3 beds 3 baths1,780 sq. ft.
108 River Point Drive, Destrehan, LA 70047
MLS# 2575085Listed by: AUDUBON REALTY, LLC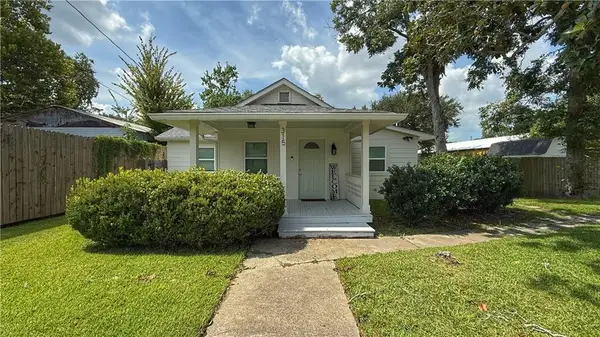 $224,500Active3 beds 2 baths1,158 sq. ft.
315 W Lawson Street, Destrehan, LA 70047
MLS# 2570798Listed by: REAL BROKER, LLC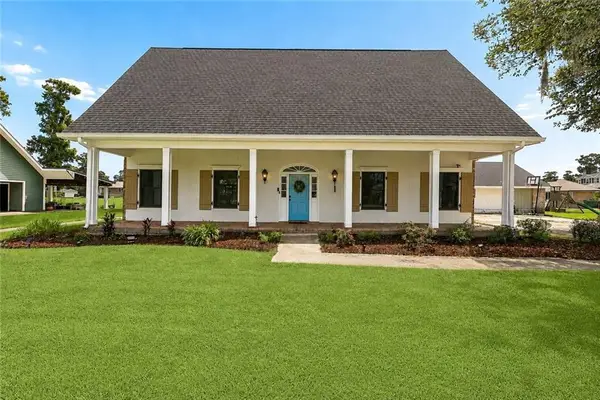 $519,900Active4 beds 3 baths3,654 sq. ft.
64 Belle Grove Drive, Destrehan, LA 70047
MLS# 2574126Listed by: KELLER WILLIAMS REALTY NEW ORLEANS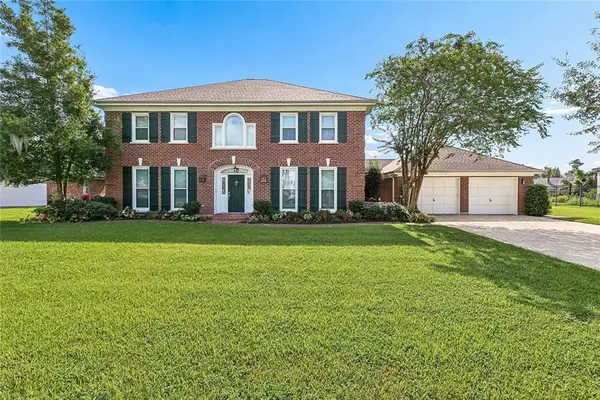 $659,900Active4 beds 3 baths3,869 sq. ft.
42 Bocage Drive, Destrehan, LA 70047
MLS# 2574104Listed by: RE/MAX SYNERGY $269,900Active3 beds 1 baths1,324 sq. ft.
208 Destrehan Drive, Destrehan, LA 70047
MLS# 2573790Listed by: RE/MAX SYNERGY


Protect your home and budget from life's surprises with an Assurant Home Warranty, backed by a partner that supports you through every step of homeownership. Explore Plans.
© 2026 Better Homes and Gardens Real Estate LLC. An Anywhere Real Estate company. All rights reserved. Better Homes and Gardens® Real Estate is a registered trademark owned by Meredith Operations Corporation, licensed to Better Homes and Gardens Real Estate LLC and used with permission. Better Homes and Gardens Real Estate LLC fully supports the principles of the Fair Housing Act and the Equal Opportunity Act. Listing information is deemed reliable but is not guaranteed accurate.
Each office is independently owned and operated.
Any services or products provided by third parties are not provided by, affiliated with or related to Better Homes and Gardens Real Estate LLC, or its affiliated companies.