
101 Dawson Street, Dubach, LA 71235
Local realty services provided by:Better Homes and Gardens Real Estate Veranda Realty
101 Dawson Street,Dubach, LA 71235
$398,000
- 3 Beds
- 2 Baths
- 2,016 sq. ft.
- Single family
- Active
Listed by: kim brasher
Office: brasher group
MLS#:220076
Source:LA_NEBOR
Price summary
- Price:$398,000
- Price per sq. ft.:$139.4
About this home
Welcome to your dream home in the coveted North Pointe Subdivision, nestled in the serene landscape of North Lincoln Parish. This stunning 3-bedroom, 2-bathroom residence sprawls over a generous 1.03-acre lot, offering both privacy and tranquility without sacrificing convenience. As you step inside, you'll be greeted by an open-concept layout that seamlessly connects the spacious living area to a modern kitchen, perfect for entertaining guests or enjoying family meals. The expansive primary suite is truly a sanctuary featuring a luxurious bathroom and walk-in closet that caters to all your storage needs. The additional bedrooms provide ample space for family members or can be transformed into a home office or gym. Outside, enjoy peaceful morning coffees on the back patio while taking in views of your lush surroundings—perfect for gardening enthusiasts or those simply seeking solace in nature. Don't miss this rare opportunity to own a slice of paradise in one of Lincoln Parish's most sought-after communities! Schedule your private tour today....
Contact an agent
Home facts
- Year built:2017
- Subdivision & Development:NORTH POINTE
- Listing ID #:220076
- Added:33 day(s) ago
- Updated:August 11, 2026 at 03:33 PM
Rooms and interior
- Bedrooms:3
- Total bathrooms:2
- Full bathrooms:2
- Kitchen Description:Dishwasher, Garbage Disposal, Gas Range/Oven, Kitchen On Level 1, Microwave, Range Hood, Single Oven
- Bedroom Description:Master Bedroom On Level 1
- Living area:2,016 sq. ft.
Heating and cooling
- Cooling:Central Air
- Heating:Central, Natural Gas
Structure and exterior
- Roof:Architectural Style
- Year built:2017
- Building area:2,016 sq. ft.
- Lot area:1.03 Acres
- Lot Features:Cul-de-Sac, Irregular
- Architectural Style:Traditional
- Construction Materials:Brick Veneer
- Exterior Features:Covered Patio, Landscaped
- Foundation Description:Slab
- Levels:1 Story
Utilities
- Water:Public
Finances and disclosures
- Price:$398,000
- Price per sq. ft.:$139.4
Features and amenities
- Appliances:Gas Range/Oven, Microwave, Single Oven, Washer/Dryer Connect
- Laundry features:Washer/Dryer Connection
- Amenities:Carbon Monoxide, Ceiling Fan(S), Double Pane Windows, Garage Door Opener, Smoke Detector, Tankless Gas Water Heater, Walk In Closet, Window Treatments: Blinds
Parking
- Parking description:Attached Garage
- Garage spaces:2
New listings near 101 Dawson Street
 $449,500Active4 beds 3 baths2,258 sq. ft.
149 Fleur De Lis Drive, Dubach, LA 71235
MLS# 21343708Listed by: OSBORN HAYS REAL ESTATE, LLC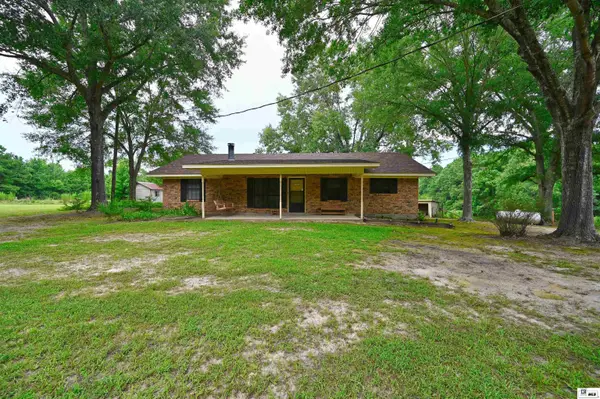 $189,900Active3 beds 2 baths1,400 sq. ft.
3588 Highway 545, Dubach, LA 71235
MLS# 220259Listed by: RE/MAX RESULTS REALTY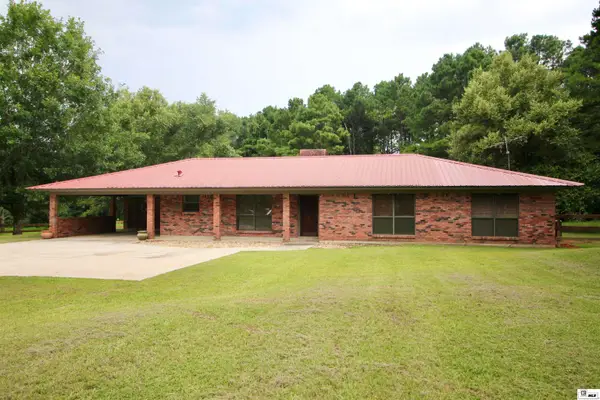 $340,000Active4 beds 2 baths2,220 sq. ft.
4821 Highway 151, Dubach, LA 71235
MLS# 220239Listed by: FRENCH REALTY, LLC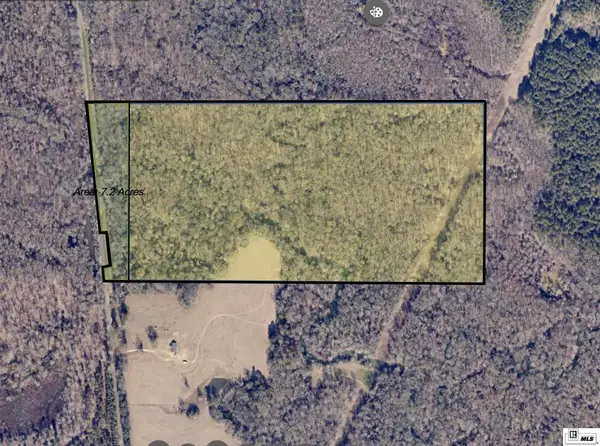 $199,000Active80 Acres
000 Highway 545, Dubach, LA 71235
MLS# 220228Listed by: TWIN CREEKS REALTY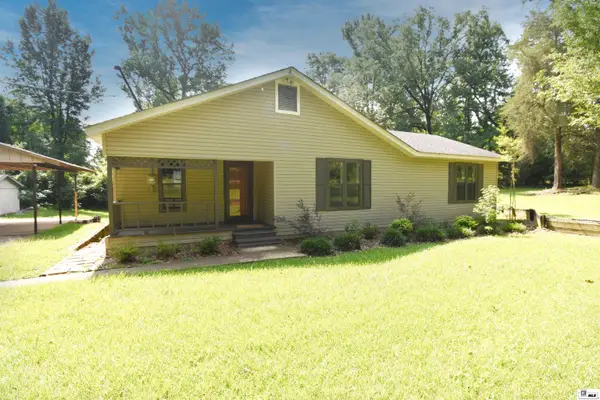 $135,000Pending3 beds 2 baths1,372 sq. ft.
7829 Highway 822, Dubach, LA 71235
MLS# 219978Listed by: RE/MAX RESULTS REALTY $179,900Active4 beds 3 baths2,280 sq. ft.
120 D'arbonne Spur, Dubach, LA 71235
MLS# 21283222Listed by: DIAMOND REALTY & ASSOCIATES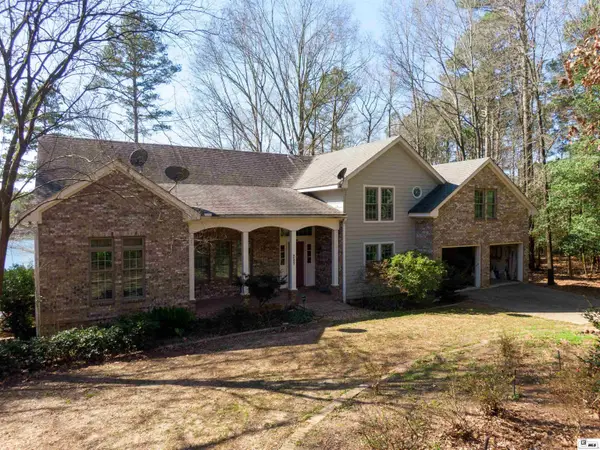 $450,000Active4 beds 3 baths2,968 sq. ft.
227 Young Road, Dubach, LA 71235
MLS# 219508Listed by: LOUISIANA ORCHARD REALTY LLC $80,000Active2 beds 1 baths975 sq. ft.
1235 Henry Road, Dubach, LA 71235
MLS# 218775Listed by: KELLER WILLIAMS PARISHWIDE PARTNERS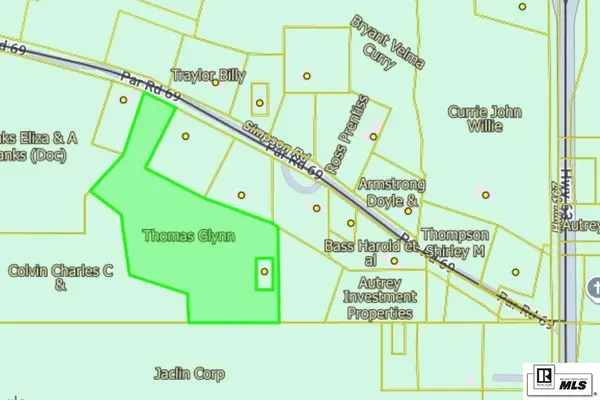 $45,000Active5 Acres
Simpson Road, Dubach, LA 71235
MLS# 218658Listed by: GREEN STAR REALTY, LLC


Protect your home and budget from life's surprises with an Assurant Home Warranty, backed by a partner that supports you through every step of homeownership. Explore Plans.
© 2026 Better Homes and Gardens Real Estate LLC. An Anywhere Real Estate company. All rights reserved. Better Homes and Gardens® Real Estate is a registered trademark owned by Meredith Operations Corporation, licensed to Better Homes and Gardens Real Estate LLC and used with permission. Better Homes and Gardens Real Estate LLC fully supports the principles of the Fair Housing Act and the Equal Opportunity Act. Listing information is deemed reliable but is not guaranteed accurate.
Each office is independently owned and operated.
Any services or products provided by third parties are not provided by, affiliated with or related to Better Homes and Gardens Real Estate LLC, or its affiliated companies.