
106 Manhatten Avenue, Duson, LA 70529
Local realty services provided by:Better Homes and Gardens Real Estate Rhodes Realty
106 Manhatten Avenue,Duson, LA 70529
$270,000
- 3 Beds
- 2 Baths
- 1,895 sq. ft.
- Single family
- Active
Listed by: pamela bergeron
Office: exp realty, llc.
MLS#:2600007692
Source:LA_RAAMLS
Price summary
- Price:$270,000
- Price per sq. ft.:$142.48
About this home
This well-maintained 3 bedroom, 2 bathroom home offers the perfect balance of convenience and country living, just minutes from Lafayette's shopping, dining and entertainment. Step through the front door into a welcoming foyer that opens to the formal dining room and spacious living area. The kitchen features abundant cabinet space, a snack bar and a cozy breakfast area, making it ideal for both every day living and entertaining. A generously sized utility room offers built-in cabinetry for extra storage and leads to a versatile bonus room that's perfect for a home office, hobby room or flex space. The living room is highlighted by a cozy corner fireplace and a large window that fills the space with natural light while overlooking the covered back patio. The primary suite features wood-look laminate flooring while the on suite bath offers double vanities, a spacious shower and relaxing jacuzzi tub. Outside you'll enjoy a covered patio, a fully fenced backyard and an oversized two-car garage. A standout feature of the property is the impressive 15' x 40' x 10' fully insulated, air-conditioned workshop ideal for hobbies, projects, storage or a home-based business....
Contact an agent
Home facts
- Year built:2004
- Subdivision & Development:Ridgeland Estates
- Listing ID #:2600007692
- Added:4 day(s) ago
- Updated:August 23, 2026 at 03:29 PM
Rooms and interior
- Bedrooms:3
- Total bathrooms:2
- Full bathrooms:2
- Flooring:Concrete, Laminate, Tile
- Bathrooms Description:Double Vanity, Separate Shower, Special Bath
- Kitchen Description:Dishwasher, Electric Stove Con, Microwave, Refrigerator, Tile Counters
- Living area:1,895 sq. ft.
Heating and cooling
- Cooling:Central Air
- Heating:Natural Gas
- Central air:Yes
Structure and exterior
- Roof:Composition
- Year built:2004
- Building area:1,895 sq. ft.
- Lot area:0.24 Acres
- Lot Features:Level
- Architectural Style:Traditional
- Construction Materials:Brick Veneer, Frame, HardiPlank Type
- Exterior Features:Outside Light, Storage, Workshop
- Foundation Description:Slab
- Levels:1 Story
Schools
- High school:Acadiana
- Middle school:Judice
- Elementary school:C S Burke
Utilities
- Sewer:Public Sewer
Finances and disclosures
- Price:$270,000
- Price per sq. ft.:$142.48
Features and amenities
- Appliances:Dishwasher, Electric Stove Con, Microwave, Refrigerator
- Laundry features:Electric Dryer Hookup, Washer Hookup
- Amenities:Aluminum Frames, Crown Molding, Lighting, Separate Shower, Window Treatments
Parking
- Total parking spaces:2
- Parking description:Garage
- Garage:Yes
- Garage spaces:2
New listings near 106 Manhatten Avenue
- New
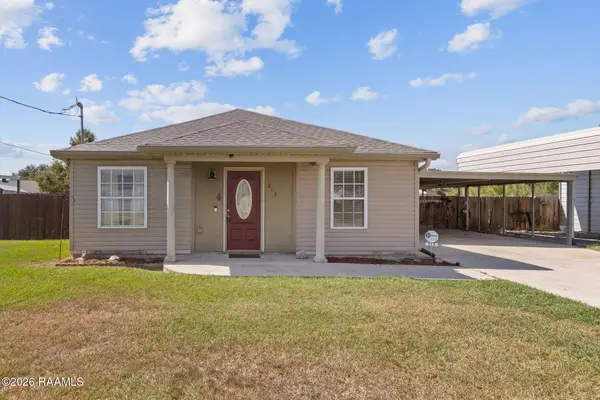 $225,000Active3 beds 2 baths1,546 sq. ft.
213 Meda Road, Duson, LA 70529
MLS# 2600007855Listed by: NEXTHOME CUTTING EDGE REALTY - New
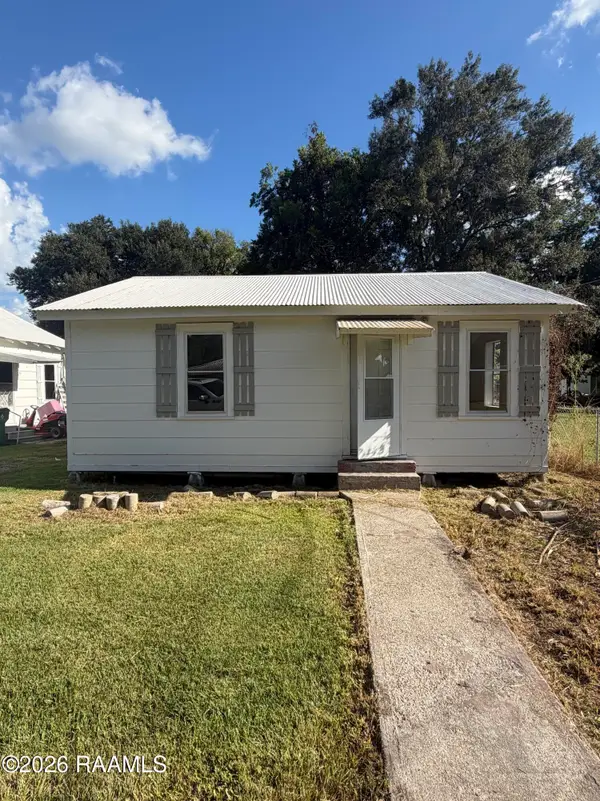 $40,000Active2 beds 1 baths600 sq. ft.
508 3rd Street, Duson, LA 70529
MLS# 2600007799Listed by: KELLER WILLIAMS REALTY ACADIANA - New
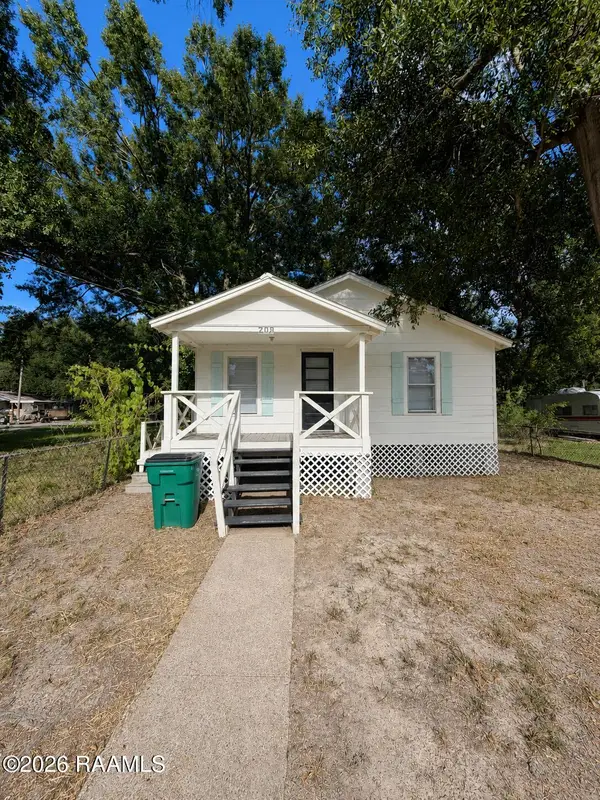 $60,000Active3 beds 2 baths1,152 sq. ft.
208 F Street, Duson, LA 70529
MLS# 2600007798Listed by: KELLER WILLIAMS REALTY ACADIANA - New
 $248,000Active4 beds 2 baths1,836 sq. ft.
119 Eagle Lake Drive, Duson, LA 70529
MLS# 2600007675Listed by: REAL BROKER, LLC  $499,500Pending3 beds 3 baths2,503 sq. ft.
119 Bowers Road, Duson, LA 70529
MLS# 2600007522Listed by: RE/MAX ACADIANA $270,000Active4 beds 2 baths1,837 sq. ft.
120 Eden Ridge Road, Duson, LA 70529
MLS# 2600007345Listed by: EVOLVE REALTY, LLC $235,388Pending3 beds 2 baths1,490 sq. ft.
134 Ember Ridge Lane, Duson, LA 70529
MLS# 2600007193Listed by: CICERO REALTY LLC $70,000Active0.63 Acres
1106 S Fieldspan Road, Duson, LA 70529
MLS# 2600007171Listed by: REAL BROKER, LLC $40,000Active0.66 Acres
1104 S Fieldspan Road, Duson, LA 70529
MLS# 2600007174Listed by: REAL BROKER, LLC


Protect your home and budget from life's surprises with an Assurant Home Warranty, backed by a partner that supports you through every step of homeownership. Explore Plans.
© 2026 Better Homes and Gardens Real Estate LLC. An Anywhere Real Estate company. All rights reserved. Better Homes and Gardens® Real Estate is a registered trademark owned by Meredith Operations Corporation, licensed to Better Homes and Gardens Real Estate LLC and used with permission. Better Homes and Gardens Real Estate LLC fully supports the principles of the Fair Housing Act and the Equal Opportunity Act. Listing information is deemed reliable but is not guaranteed accurate.
Each office is independently owned and operated.
Any services or products provided by third parties are not provided by, affiliated with or related to Better Homes and Gardens Real Estate LLC, or its affiliated companies.