
202 Stoneridge Drive, Duson, LA 70529
Local realty services provided by:Better Homes and Gardens Real Estate Rhodes Realty
202 Stoneridge Drive,Duson, LA 70529
$189,969Last list price
- 3 Beds
- 2 Baths
- - sq. ft.
- Single family
- Sold
Listed by: brittany leblanc
Office: compass
MLS#:2600006351
Source:LA_RAAMLS
Sorry, we are unable to map this address
Price summary
- Price:$189,969
About this home
Recent updates and a functional floor plan make this 3 bedroom, 2 bathroom home a standout. Offering 1,375 square feet, the home features a new roof installed in 2024, a new HVAC system installed in 2021, granite countertops, stainless steel appliances, vinyl plank flooring, and an open living, dining, and kitchen area designed for everyday living. The spacious primary suite includes a private bath and walk in closet, while the fenced backyard provide additional outdoor living space. Situated in Flood Zone X with convenient access to Lafayette, this home is move in ready and ready for immediate occupancy!
Contact an agent
Home facts
- Year built:2010
- Subdivision & Development:Wellington Ridge
- Listing ID #:2600006351
- Added:60 day(s) ago
- Updated:September 09, 2026 at 03:54 AM
Rooms and interior
- Bedrooms:3
- Total bathrooms:2
- Full bathrooms:2
- Flooring:Tile, Wood Laminate
- Bathrooms Description:Multi-Head Shower
- Kitchen Description:Cultured Marble Counters, Dishwasher, Disposal, Electric Stove Con, Kitchen Island, Microwave
Heating and cooling
- Cooling:Central Air
- Heating:Central Heat, Electric
- Central air:Yes
Structure and exterior
- Roof:Composition
- Year built:2010
- Lot Features:Landscaped, Level
- Architectural Style:Traditional
- Construction Materials:Frame, HardiPlank Type
- Exterior Features:Chain Link Fencing, Covered Patio, Full Fenced, Outside Light, Porch
- Foundation Description:Slab
- Levels:1 Story
Schools
- High school:Acadiana
- Middle school:Judice
- Elementary school:C S Burke
Utilities
- Sewer:Public Sewer
Finances and disclosures
- Price:$189,969
Features and amenities
- Appliances:Dishwasher, Electric Stove Con, Microwave
- Laundry features:Electric Dryer Hookup, Washer Hookup
- Amenities:Crown Molding, High Ceilings, Lighting, Walk-In Closet(s), Window Treatments
Parking
- Total parking spaces:2
- Parking description:Carport
- Carport spaces:2
New listings near 202 Stoneridge Drive
- New
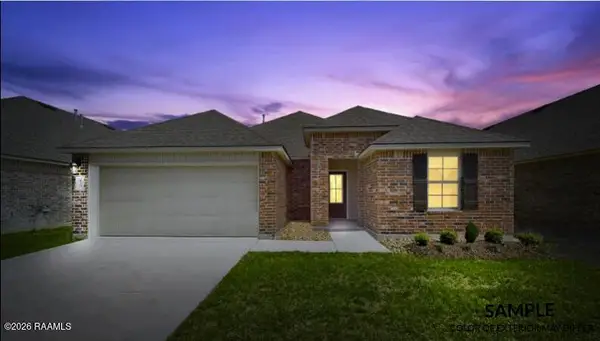 $228,500Active3 beds 2 baths1,616 sq. ft.
214 Eagle Heights Drive, Duson, LA 70529
MLS# 2600008436Listed by: KEATY REAL ESTATE TEAM - New
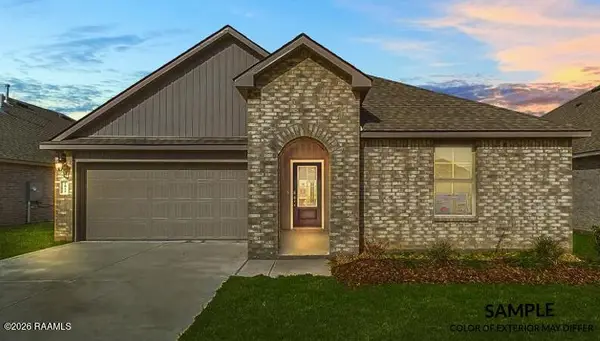 $234,500Active4 beds 2 baths1,704 sq. ft.
216 Eagle Heights Drive, Duson, LA 70529
MLS# 2600008437Listed by: KEATY REAL ESTATE TEAM - New
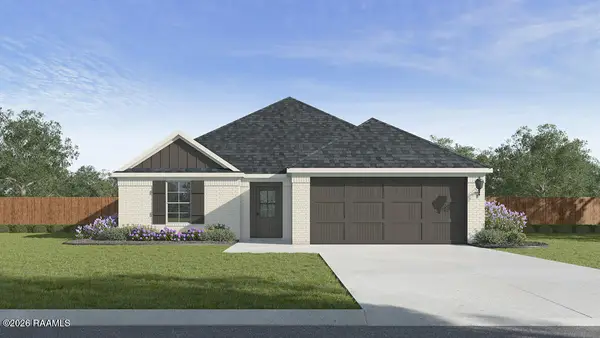 $235,000Active4 beds 2 baths1,598 sq. ft.
233 Meadows Ridge Lane, Duson, LA 70529
MLS# 2600008258Listed by: D.R. HORTON REALTY OF LA, LLC - New
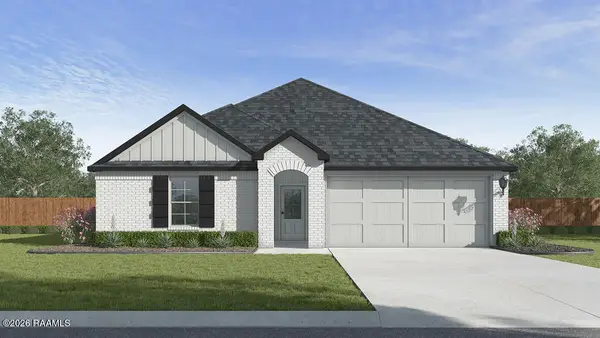 $224,500Active3 beds 2 baths1,447 sq. ft.
231 Meadows Ridge Lane, Duson, LA 70529
MLS# 2600008259Listed by: D.R. HORTON REALTY OF LA, LLC - New
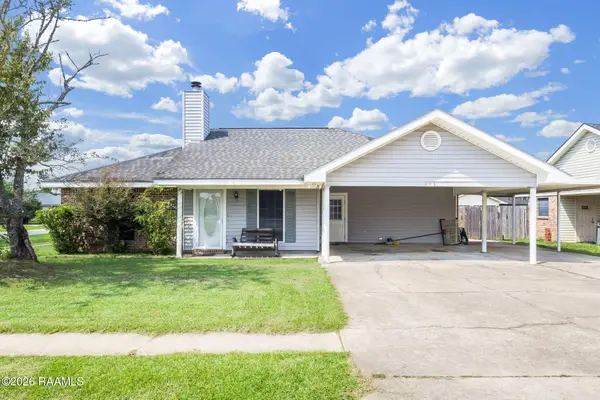 $168,000Active3 beds 2 baths1,550 sq. ft.
310 Sedric Drive, Duson, LA 70529
MLS# 2600008256Listed by: KELLER WILLIAMS REALTY ACADIANA - New
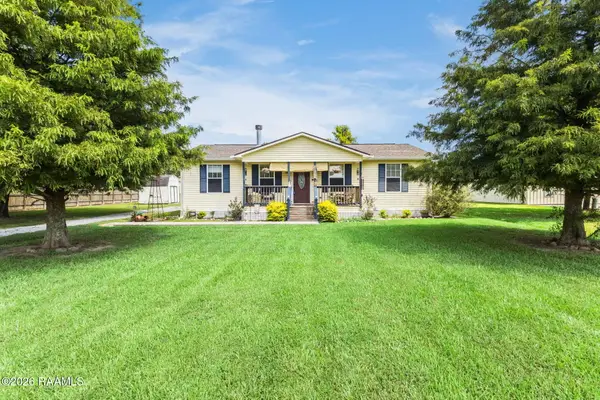 $175,000Active2 beds 2 baths1,188 sq. ft.
132 Paige Street, Duson, LA 70529
MLS# 2600008166Listed by: KELLER WILLIAMS REALTY ACADIANA 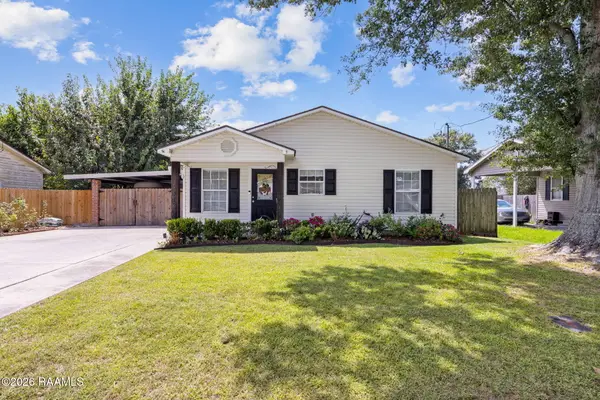 $208,799Active3 beds 2 baths1,450 sq. ft.
205 Morningside Drive, Duson, LA 70529
MLS# 2600008117Listed by: EXP REALTY, LLC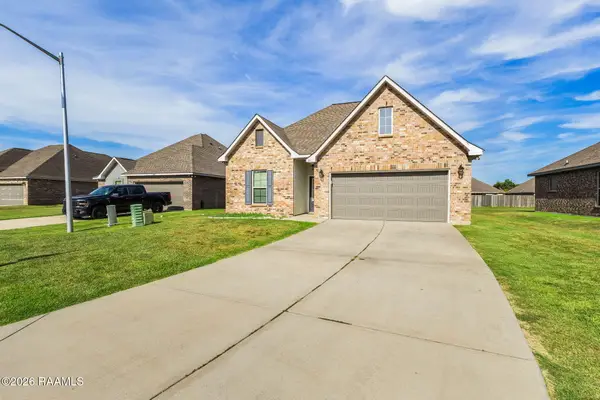 $280,000Active4 beds 3 baths2,072 sq. ft.
311 Stanwell Avenue, Duson, LA 70529
MLS# 2600008056Listed by: KELLER WILLIAMS REALTY ACADIANA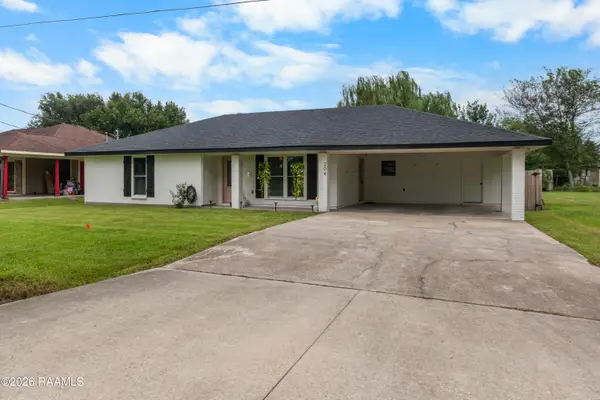 $194,900Active3 beds 2 baths1,334 sq. ft.
204 Deerfield Loop, Duson, LA 70529
MLS# 2600008057Listed by: EPIQUE REALTY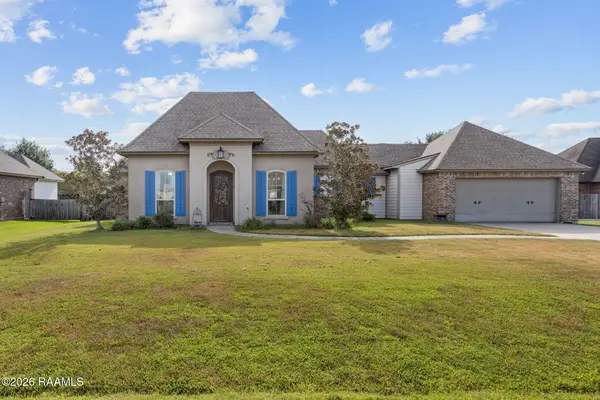 $327,500Active4 beds 3 baths2,061 sq. ft.
207 Beringer Drive, Duson, LA 70529
MLS# 2600007954Listed by: COLDWELL BANKER TRAHAN REAL ESTATE GROUP


Protect your home and budget from life's surprises with an Assurant Home Warranty, backed by a partner that supports you through every step of homeownership. Explore Plans.
© 2026 Better Homes and Gardens Real Estate LLC. An Anywhere Real Estate company. All rights reserved. Better Homes and Gardens® Real Estate is a registered trademark owned by Meredith Operations Corporation, licensed to Better Homes and Gardens Real Estate LLC and used with permission. Better Homes and Gardens Real Estate LLC fully supports the principles of the Fair Housing Act and the Equal Opportunity Act. Listing information is deemed reliable but is not guaranteed accurate.
Each office is independently owned and operated.
Any services or products provided by third parties are not provided by, affiliated with or related to Better Homes and Gardens Real Estate LLC, or its affiliated companies.