
327 Stoneridge Drive, Duson, LA 70529
Local realty services provided by:Better Homes and Gardens Real Estate Rhodes Realty
327 Stoneridge Drive,Duson, LA 70529
$212,500
- 3 Beds
- 2 Baths
- 1,479 sq. ft.
- Single family
- Active
Listed by: ryan petticrew, tiffany a pellerin
Office: keller williams realty acadiana
MLS#:2600009537
Source:LA_RAAMLS
Price summary
- Price:$212,500
- Price per sq. ft.:$143.68
About this home
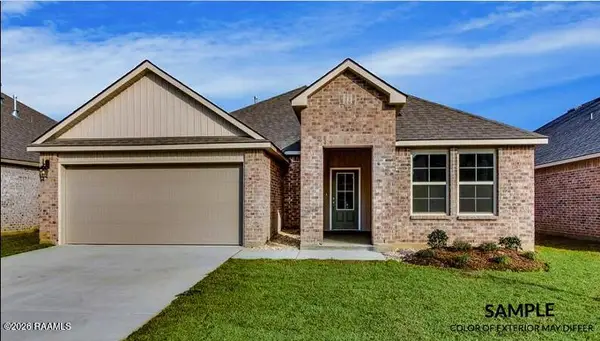
Lovely home designed and built in 2018 by AM Designs with a split floor plan and more architectural flourish and flair than you'd typically find in homes at such an accessible price point! Truly, this home makes quite an impression with great stone, tile, and other materials; tall ceilings; upscale lighting and other ornamentation; ample windows and natural light; all in Lafayette Parish in the low $200s range! What's more, a very generously sized covered rear patio original to the house (not an afterthought!) with room for your full-sized outdoor living furniture! Large laundry room with counters means gives to work! Then the primary suite has a great shower and walk-in closet for a premium feel. The lot is the outside corner and is quite large, with lots of open sky. Easy access to I-10 and back to the western side of Lafayette. Flower and vegetable garden raised beds are equipped with irrigation with timers! Lots to love here!
Contact an agent
Home facts
- Subdivision & Development:Wellington Ridge
- Listing ID #:2600009537
- Added:1 day(s) ago
- Updated:October 10, 2026 at 11:58 PM
Rooms and interior
- Bedrooms:3
- Total bathrooms:2
- Full bathrooms:2
- Flooring:Stained/Scored Concrete
- Bathrooms Description:Double Vanity, Separate Shower
- Kitchen Description:Dishwasher, Electric Stove Con, Granite Counters, Microwave, Solid Surface Counters
- Living area:1,479 sq. ft.
Heating and cooling
- Cooling:Central Air
- Heating:Central Heat
- Central air:Yes
Structure and exterior
- Roof:Composition
- Building area:1,479 sq. ft.
- Lot area:0.15 Acres
- Architectural Style:Modern Farm House, Traditional
- Construction Materials:Brick Veneer, Frame, HardiPlank Type, Wood Siding
- Exterior Features:Covered Patio, Full Fenced, Outside Light, Privacy Fence
- Foundation Description:Slab
- Levels:1 Story
Schools
- High school:Acadiana
- Middle school:Judice
- Elementary school:C S Burke
Utilities
- Sewer:Public Sewer
Finances and disclosures
- Price:$212,500
- Price per sq. ft.:$143.68
Features and amenities
- Appliances:Dishwasher, Electric Stove Con, Microwave
- Laundry features:Electric Dryer Hookup, Washer Hookup
- Amenities:Built-in Features, Computer Nook, Crown Molding, Double Pane Windows, High Ceilings, Lighting, Separate Shower, Walk-In Closet(s)
Parking
- Total parking spaces:2
- Garage:Yes
- Garage spaces:2
New listings near 327 Stoneridge Drive
- New
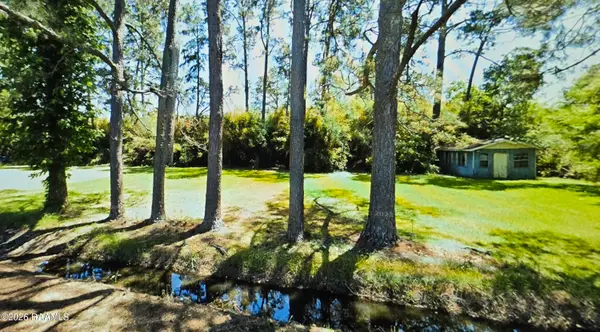 $25,000Active0.27 Acres
111 Freda Lane, Duson, LA 70529
MLS# 2600009576Listed by: GUIDRY & CO. REAL ESTATE, INC. - New
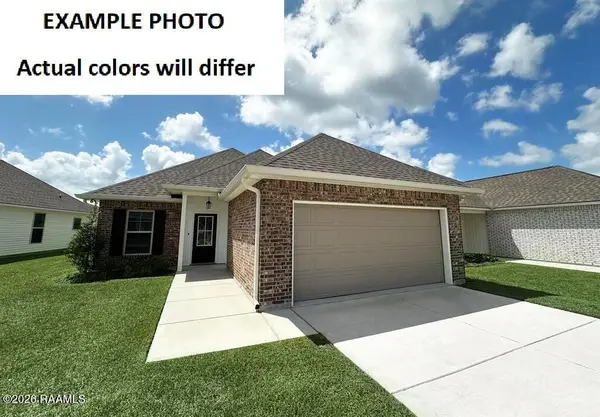 $200,426Active3 beds 2 baths1,321 sq. ft.
111 Rosebrook Lane, Duson, LA 70529
MLS# 2600009518Listed by: CICERO REALTY LLC - New
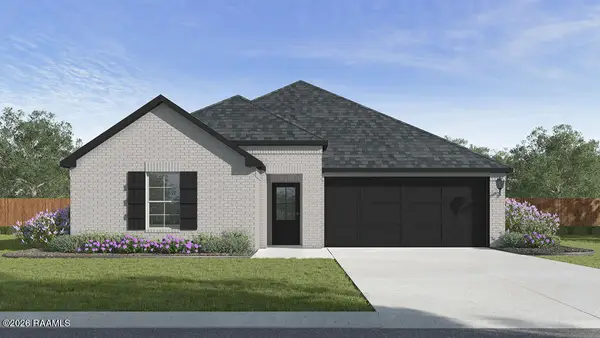 $246,500Active4 beds 2 baths1,706 sq. ft.
230 Meadows Ridge Lane, Duson, LA 70529
MLS# 2600009498Listed by: D.R. HORTON REALTY OF LA, LLC - New
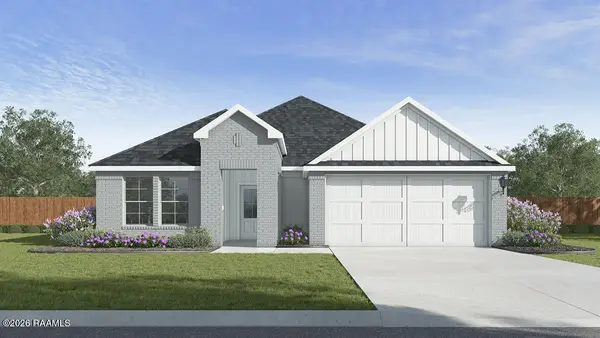 $237,000Active3 beds 2 baths1,613 sq. ft.
232 Meadows Ridge Lane, Duson, LA 70529
MLS# 2600009497Listed by: D.R. HORTON REALTY OF LA, LLC 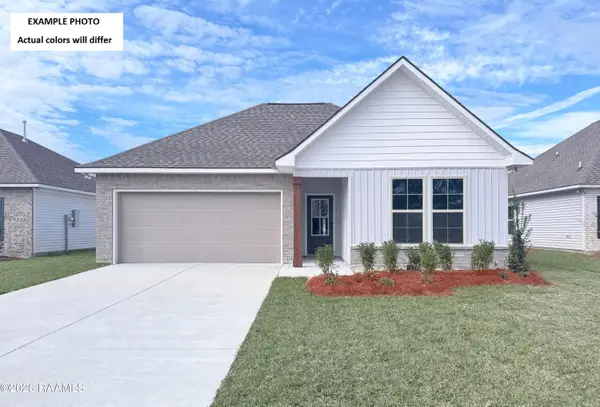 $250,006Pending4 beds 3 baths1,833 sq. ft.
501 Judice Lane, Duson, LA 70529
MLS# 2600009447Listed by: CICERO REALTY LLC- New
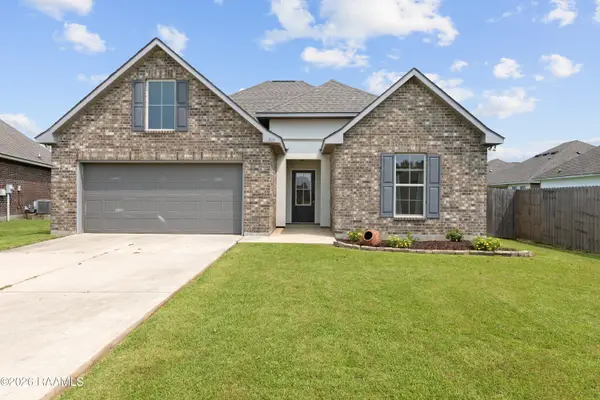 $235,000Active3 beds 2 baths1,689 sq. ft.
218 Hunters Hill Drive, Duson, LA 70529
MLS# 2600009441Listed by: EXP REALTY, LLC  $20,000Pending0.26 Acres
101 Marigny Circle, Duson, LA 70529
MLS# 2600009409Listed by: KEATY REAL ESTATE TEAM- New
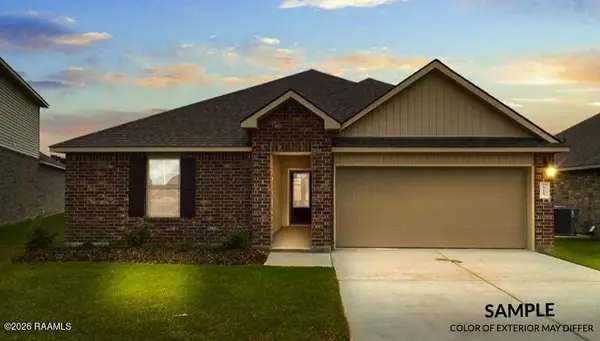 $218,500Active3 beds 2 baths1,447 sq. ft.
218 Eagle Heights Drive, Duson, LA 70529
MLS# 2600009358Listed by: KEATY REAL ESTATE TEAM - New
 $228,500Active3 beds 2 baths1,616 sq. ft.
219 Eagle Heights Drive, Duson, LA 70529
MLS# 2600009359Listed by: KEATY REAL ESTATE TEAM


Protect your home and budget from life's surprises with an Assurant Home Warranty, backed by a partner that supports you through every step of homeownership. Explore Plans.
© 2026 Better Homes and Gardens Real Estate LLC. An Anywhere Real Estate company. All rights reserved. Better Homes and Gardens® Real Estate is a registered trademark owned by Meredith Operations Corporation, licensed to Better Homes and Gardens Real Estate LLC and used with permission. Better Homes and Gardens Real Estate LLC fully supports the principles of the Fair Housing Act and the Equal Opportunity Act. Listing information is deemed reliable but is not guaranteed accurate.
Each office is independently owned and operated.
Any services or products provided by third parties are not provided by, affiliated with or related to Better Homes and Gardens Real Estate LLC, or its affiliated companies.