
2140 Lucien Road, Erath, LA 70533
Local realty services provided by:Better Homes and Gardens Real Estate Rhodes Realty
2140 Lucien Road,Erath, LA 70533
$136,500
- 3 Beds
- 2 Baths
- 1,147 sq. ft.
- Single family
- Active
Listed by: keisha l leblanc
Office: nexthome cutting edge realty
MLS#:2600005957
Source:LA_RAAMLS
Price summary
- Price:$136,500
- Price per sq. ft.:$119.01
About this home
Nestled on approximately one acre in a peaceful country setting, this 3-bedroom, 2-bath home offers approximately 1,147 square feet of living space with plenty of room to enjoy the outdoors. A charming covered front porch provides the perfect spot to relax and take in the quiet surroundings. The property includes a storage shed and a chicken coop, offering additional space for storage, hobbies, or other outdoor uses. The home is elevated on piers and is located in Flood Zone AE. Inside, you'll find a home with great potential. While it could benefit from a little TLC, it provides an excellent opportunity to update and personalize the space to fit your style. If you're looking for country living with room to spread out and make a home your own, this property is one you won't want to miss!
Contact an agent
Home facts
- Year built:1980
- Subdivision & Development:None
- Listing ID #:2600005957
- Added:54 day(s) ago
- Updated:August 24, 2026 at 03:42 PM
Rooms and interior
- Bedrooms:3
- Total bathrooms:2
- Full bathrooms:2
- Flooring:Vinyl, Wood Laminate
- Bathrooms Description:Separate Shower, Standalone Tub
- Kitchen Description:Dishwasher, Electric Stove Con, Formica Counters, Refrigerator
- Living area:1,147 sq. ft.
Heating and cooling
- Cooling:Central Air
- Heating:Central Heat, Electric
- Central air:Yes
Structure and exterior
- Roof:Metal
- Year built:1980
- Building area:1,147 sq. ft.
- Lot area:1 Acres
- Lot Features:Level
- Architectural Style:Acadian
- Construction Materials:Frame, Vinyl Siding
- Exterior Features:Chain Link Fencing, Outside Light, Porch, Poultry Coop, Storage
- Foundation Description:Pillar/Post/Pier
- Levels:1 Story
Schools
- High school:Call School Board
- Middle school:Call School Board
- Elementary school:Call School Board
Utilities
- Sewer:Septic Tank
Finances and disclosures
- Price:$136,500
- Price per sq. ft.:$119.01
Features and amenities
- Appliances:Dishwasher, Electric Stove Con, Refrigerator
- Laundry features:Electric Dryer Hookup, Washer Hookup
- Amenities:Aluminum Frames, Built-in Features, Crown Molding, Double Pane Windows, Lighting, Separate Shower
Parking
- Total parking spaces:2
- Parking description:Carport, Open Parking
- Carport spaces:2
New listings near 2140 Lucien Road
- New
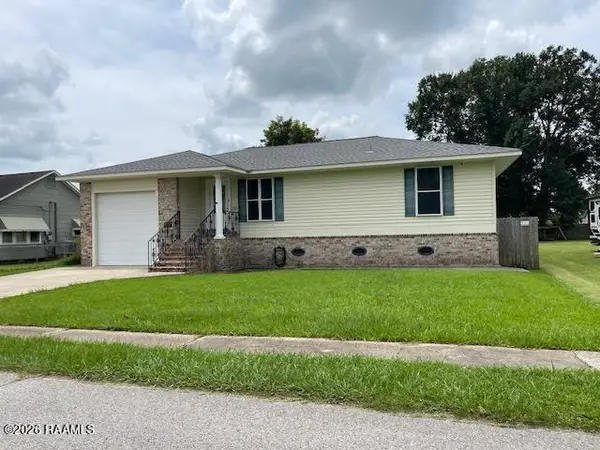 $160,000Active3 beds 2 baths1,603 sq. ft.
410 E Edward Street, Erath, LA 70533
MLS# 2600007782Listed by: SUNRISE REALTY LLC - New
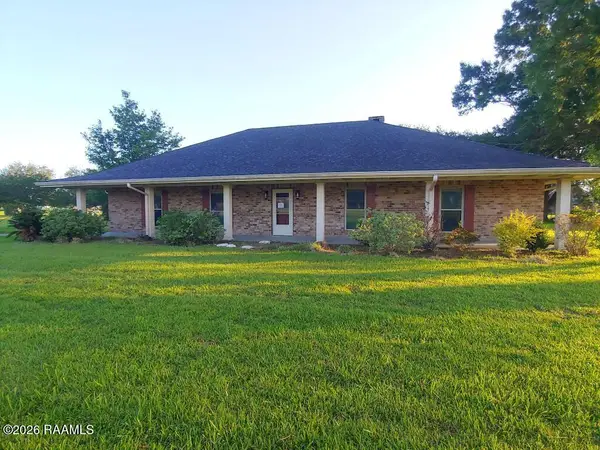 $169,000Active3 beds 3 baths2,778 sq. ft.
7804 Lake Simonette Drive, Erath, LA 70533
MLS# 2600007647Listed by: CENTURY 21 ACTION REALTY 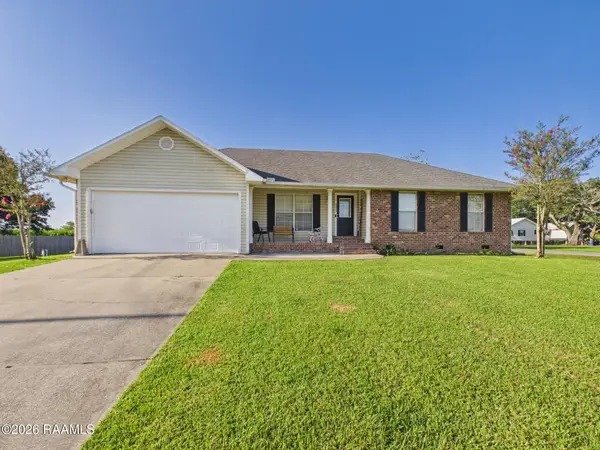 $189,900Active3 beds 2 baths1,457 sq. ft.
3429 Bethany Road, Erath, LA 70533
MLS# 2600007115Listed by: KEATY REAL ESTATE TEAM $65,000Active3 beds 2 baths1,759 sq. ft.
16918 La Highway 685, Erath, LA 70533
MLS# 2600007104Listed by: KATHY DYSON REALTY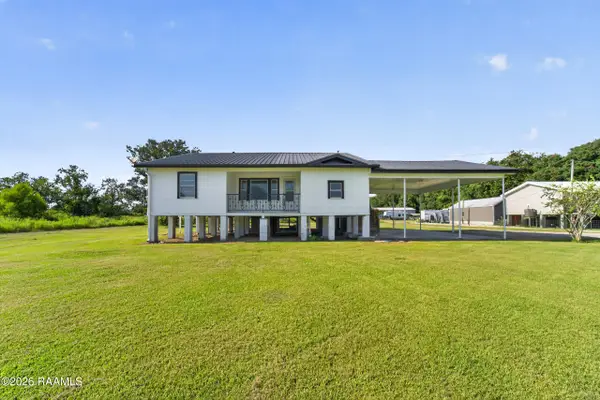 $215,000Active4 beds 2 baths2,200 sq. ft.
413 E Veterans Memorial Drive, Erath, LA 70533
MLS# 2600006974Listed by: DREAM HOME REALTY, LLC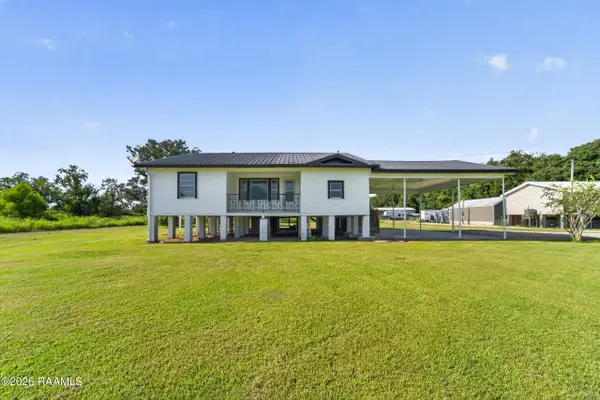 $275,000Active4 beds 2 baths2,200 sq. ft.
413 E Veterans Memorial Drive, Erath, LA 70533
MLS# 2600006978Listed by: DREAM HOME REALTY, LLC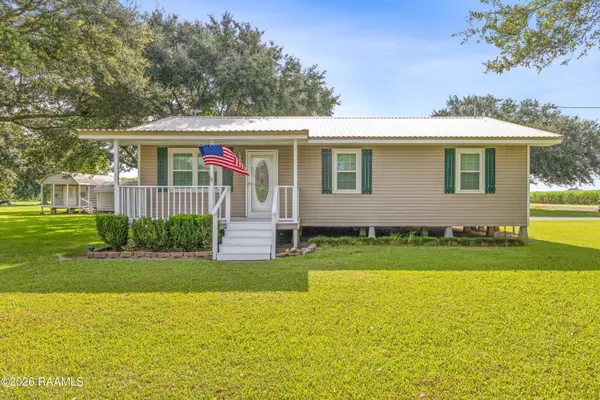 $135,000Active3 beds 1 baths1,175 sq. ft.
3936 Olias Road, Erath, LA 70533
MLS# 2600006943Listed by: EXP REALTY, LLC $495,000Active10 beds 7 baths4,919 sq. ft.
13202 Eastside Acres Road, Erath, LA 70533
MLS# 2600006728Listed by: EXP REALTY, LLC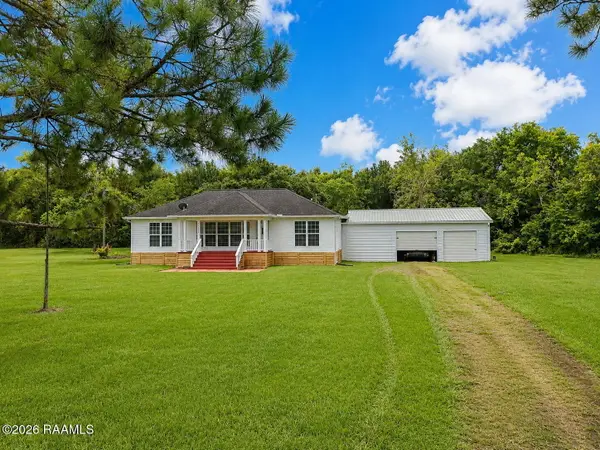 $140,000Pending2 beds 2 baths1,424 sq. ft.
16224 Saint Elmo Road, Erath, LA 70533
MLS# 2600006432Listed by: KELLER WILLIAMS REALTY ACADIANA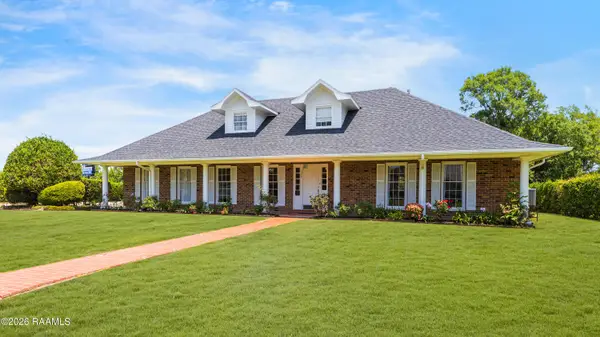 $215,000Pending3 beds 3 baths2,700 sq. ft.
506 N Gin Street, Erath, LA 70533
MLS# 2600006091Listed by: COMPASS


Protect your home and budget from life's surprises with an Assurant Home Warranty, backed by a partner that supports you through every step of homeownership. Explore Plans.
© 2026 Better Homes and Gardens Real Estate LLC. An Anywhere Real Estate company. All rights reserved. Better Homes and Gardens® Real Estate is a registered trademark owned by Meredith Operations Corporation, licensed to Better Homes and Gardens Real Estate LLC and used with permission. Better Homes and Gardens Real Estate LLC fully supports the principles of the Fair Housing Act and the Equal Opportunity Act. Listing information is deemed reliable but is not guaranteed accurate.
Each office is independently owned and operated.
Any services or products provided by third parties are not provided by, affiliated with or related to Better Homes and Gardens Real Estate LLC, or its affiliated companies.