
7804 Lake Simonette Drive, Erath, LA 70533
Local realty services provided by:Better Homes and Gardens Real Estate Rhodes Realty
7804 Lake Simonette Drive,Erath, LA 70533
$169,000
- 3 Beds
- 3 Baths
- 2,778 sq. ft.
- Single family
- Pending
Listed by: tammy m cormier, timothy mccubbin
Office: century 21 action realty
MLS#:2600007647
Source:LA_RAAMLS
Price summary
- Price:$169,000
- Price per sq. ft.:$60.84
About this home
This beautiful home near Lake Peigneur sits on a spacious lot shaded by magnificent live oak trees. The three bedroom, three bath home offers plenty of space, along with abundant storage throughout. The inviting living room features a vaulted ceiling, center fireplace, and built-in shelving. The well-appointed kitchen provides ample cabinet space and two pantry areas. An enclosed patio offers a comfortable space to relax while overlooking the beautifully shaded backyard. Some photos have been virtually staged for demonstration purposes only.
Contact an agent
Home facts
- Subdivision & Development:Rural Tract
- Listing ID #:2600007647
- Added:52 day(s) ago
- Updated:October 09, 2026 at 10:46 AM
Rooms and interior
- Bedrooms:3
- Total bathrooms:3
- Full bathrooms:3
- Flooring:Tile, Wood Laminate
- Bathrooms Description:Double Vanity, Separate Shower
- Kitchen Description:Dishwasher, Electric Cooktop, Granite Counters, Microwave, Walk-in Pantry
- Living area:2,778 sq. ft.
Heating and cooling
- Cooling:Central Air
- Heating:Central Heat, Electric
- Central air:Yes
Structure and exterior
- Roof:Composition
- Building area:2,778 sq. ft.
- Lot area:0.92 Acres
- Lot Features:Level
- Architectural Style:Traditional
- Construction Materials:Brick Veneer
- Exterior Features:Covered Patio, Outside Light, Shed(s), Storage
- Foundation Description:Slab
- Levels:1 Story
Schools
- High school:Call School Board
- Middle school:Call School Board
- Elementary school:Call School Board
Utilities
- Sewer:Septic Tank
Finances and disclosures
- Price:$169,000
- Price per sq. ft.:$60.84
Features and amenities
- Appliances:Dishwasher, Electric Cooktop, Microwave
- Amenities:Built-in Features, Crown Molding, High Ceilings, Lighting, Separate Shower, Walk-In Closet(s), Walk-in Pantry
Parking
- Total parking spaces:2
- Parking description:Carport
- Carport spaces:2
New listings near 7804 Lake Simonette Drive
- New
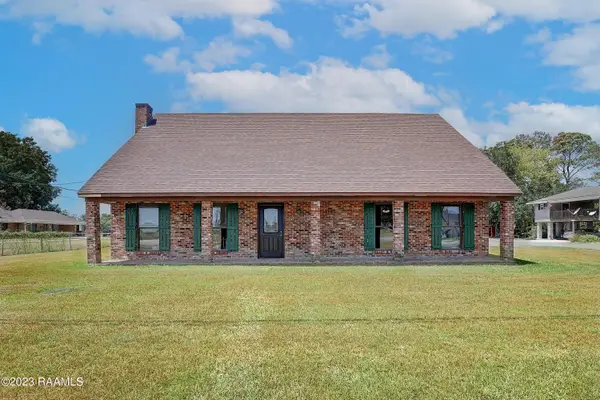 $219,000Active3 beds 3 baths2,370 sq. ft.
12006 La Highway 339, Erath, LA 70533
MLS# 2600009475Listed by: MCGEESCOTT REALTY 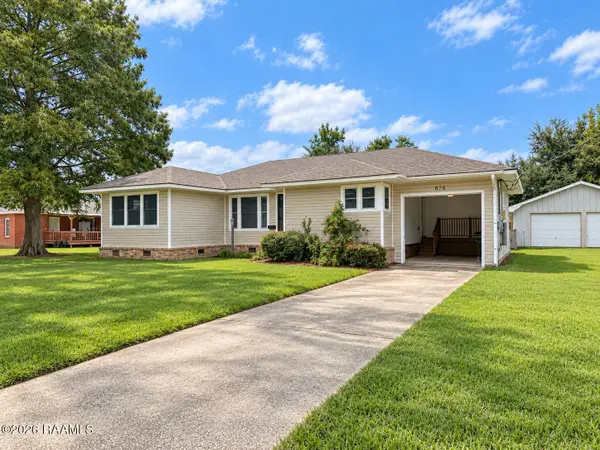 $99,900Pending3 beds 2 baths1,400 sq. ft.
616 E Putnam Street, Erath, LA 70533
MLS# 2600008544Listed by: COMPASS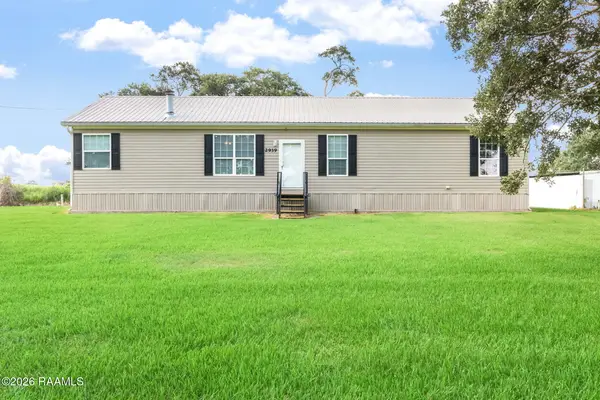 $175,000Active3 beds 2 baths1,998 sq. ft.
2939 W Aladin Road, Erath, LA 70533
MLS# 2600008149Listed by: COMPASS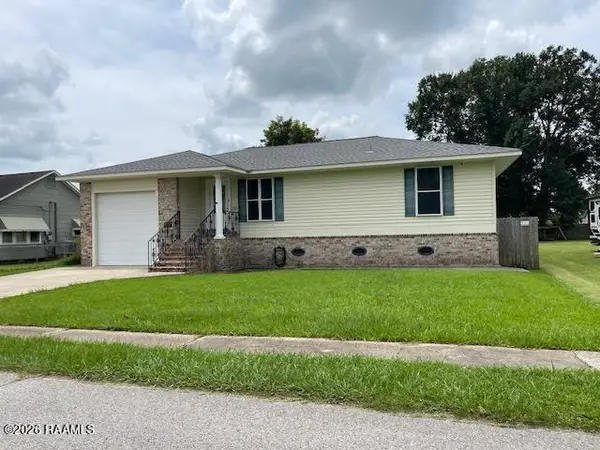 $160,000Active3 beds 2 baths1,603 sq. ft.
410 E Edward Street, Erath, LA 70533
MLS# 2600007782Listed by: SUNRISE REALTY LLC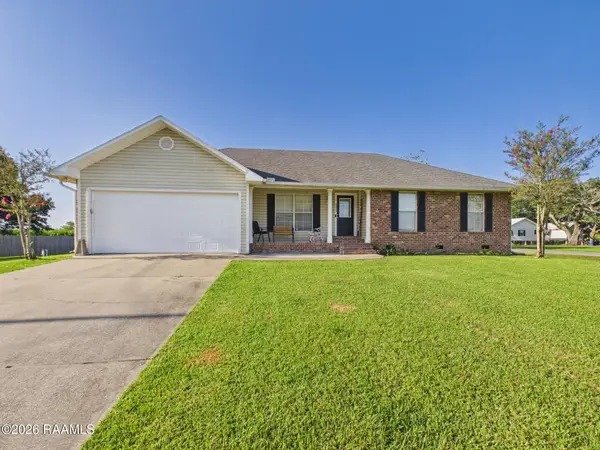 $189,900Pending3 beds 2 baths1,457 sq. ft.
3429 Bethany Road, Erath, LA 70533
MLS# 2600007115Listed by: KEATY REAL ESTATE TEAM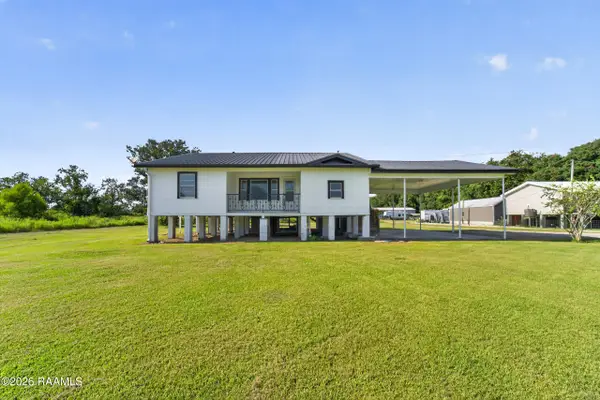 $205,000Active4 beds 2 baths2,200 sq. ft.
413 E Veterans Memorial Drive, Erath, LA 70533
MLS# 2600006974Listed by: DREAM HOME REALTY, LLC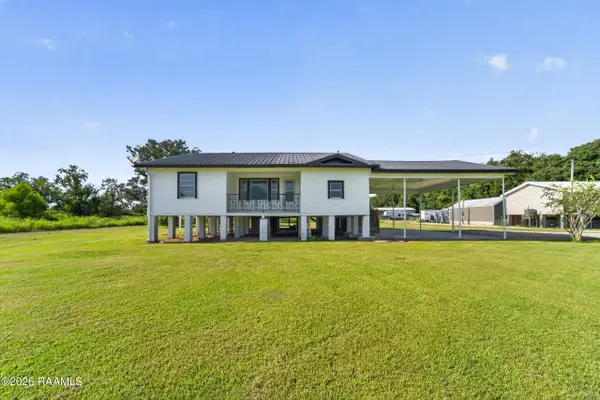 $265,000Active4 beds 2 baths2,200 sq. ft.
413 E Veterans Memorial Drive, Erath, LA 70533
MLS# 2600006978Listed by: DREAM HOME REALTY, LLC $1,490,000Active14 Acres
500 Blk Veterans Memorial Drive, Erath, LA 70533
MLS# 2600005834Listed by: COMPASS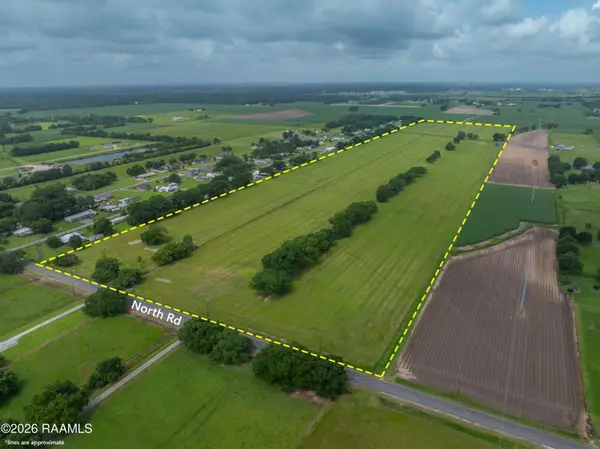 $2,154,255Pending81 Acres
12600 Blk North Road, Erath, LA 70533
MLS# 2600005816Listed by: COMPASS


Protect your home and budget from life's surprises with an Assurant Home Warranty, backed by a partner that supports you through every step of homeownership. Explore Plans.
© 2026 Better Homes and Gardens Real Estate LLC. An Anywhere Real Estate company. All rights reserved. Better Homes and Gardens® Real Estate is a registered trademark owned by Meredith Operations Corporation, licensed to Better Homes and Gardens Real Estate LLC and used with permission. Better Homes and Gardens Real Estate LLC fully supports the principles of the Fair Housing Act and the Equal Opportunity Act. Listing information is deemed reliable but is not guaranteed accurate.
Each office is independently owned and operated.
Any services or products provided by third parties are not provided by, affiliated with or related to Better Homes and Gardens Real Estate LLC, or its affiliated companies.