
2939 W Aladin Road, Erath, LA 70533
Local realty services provided by:Better Homes and Gardens Real Estate Rhodes Realty
2939 W Aladin Road,Erath, LA 70533
$175,000
- 3 Beds
- 2 Baths
- 1,998 sq. ft.
- Mobile / Manufactured
- Active
Listed by: corey fontenot, melissa hebert
Office: compass
MLS#:2600008149
Source:LA_CLBOR
Price summary
- Price:$175,000
- Price per sq. ft.:$87.59
About this home
Welcome to this well-maintained modular home, perfectly nestled on 1.75 acres of serene countryside within the highly desirable Erath School District. As you arrive, a welcoming circular driveway framed by majestic, mature oak trees invites you in, offering a natural canopy of shade from the warm summer sun. The property is thoughtfully equipped for convenience and outdoor enjoyment, featuring an attached one-car carport with a covered patio and deck area, and a separate detached one-car carport situated further toward the back of the grounds.
Step inside to discover a spacious, open, and split floor plan designed for both comfortable everyday living and effortless entertaining. The heart of the home is a chef-friendly kitchen boasting a large center island, a bright window positioned over the sink, a propane gas cooktop, a built-in wall oven and microwave combination, a cozy breakfast area, and a dedicated dining room. Flowing seamlessly from the kitchen is the expansive living room, which is centered around a warm wood-burning fireplace, creating the ultimate space to unwind.
The private master suite serves as a true retreat, complete with a generous walk-in closet, dual vanities, a relaxing garden tub, and a separate walk-in shower. Additional interior highlights include a functional utility room with ample space for an extra freezer, as well as a versatile attached bonus room at the back of the home complete with its own wall A/C unit.
Offering the ultimate blend of peaceful country living while remaining just minutes away from the local amenities of the Town of Erath, this property is a rare countryside gem. The A/C on the home was replaced in 2024....
Contact an agent
Home facts
- Year built:2005
- Subdivision & Development:Not a Subdivision
- Listing ID #:2600008149
- Added:14 day(s) ago
- Updated:November 08, 2026 at 03:21 PM
Rooms and interior
- Bedrooms:3
- Total bathrooms:2
- Full bathrooms:2
- Flooring:Carpet, Laminate
- Bathrooms Description:Separate Shower
- Kitchen Description:Dishwasher, Disposal, Gas Cooktop, Granite Counters, Microwave, Refrigerator, appl_Built-In Electric Oven, appl_Gas Stove Connection, appl_Plumbed For Ice Maker
- Living area:1,998 sq. ft.
Heating and cooling
- Cooling:Ceiling Fan(s), Central Air, Multi Units, Wall Unit(s)
- Heating:Central, Electric
Structure and exterior
- Year built:2005
- Building area:1,998 sq. ft.
- Lot area:1.73 Acres
- Lot Features:Back Yard, Level
- Construction Materials:Frame, Vinyl Siding
- Exterior Features:Covered, Deck, Lighting
- Foundation Description:Pillar/Post/Pier
Utilities
- Water:Public
- Sewer:Septic Tank
Finances and disclosures
- Price:$175,000
- Price per sq. ft.:$87.59
Features and amenities
- Appliances:Built-In Electric Oven, Dishwasher, Disposal, Gas Cooktop, Gas Stove Connection, Microwave, Plumbed For Ice Maker, Refrigerator
- Laundry features:Electric Dryer Hookup, Washer Hookup
- Amenities:Crown Molding, Double Pane Windows, Double Vanity, Garden Tub, Kitchen Island, Separate Shower, Tile Counters, Walk-In Closet(s), Window Treatments
Parking
- Carport spaces:2
New listings near 2939 W Aladin Road
- New
 $125,000Active6.37 Acres
11020 Wilmer Road, Erath, LA 70533
MLS# 200QCMListed by: EXP REALTY, LLC - New
 $65,000Active3 beds 2 baths1,216 sq. ft.
2014 Yuma Drive, Erath, LA 70533
MLS# 200OZSListed by: BRANDON E. BREAUX REAL ESTATE - New
 $55,000Active3 beds 2 baths1,280 sq. ft.
2006 Yuma Road, Erath, LA 70533
MLS# 200IFZListed by: RE/MAX ACADIANA  $850,000Active10 Acres
Tbd Veterans Memorial Drive, Erath, LA 70533
MLS# 21003212Listed by: KELLER WILLIAMS REALTY ACADIANA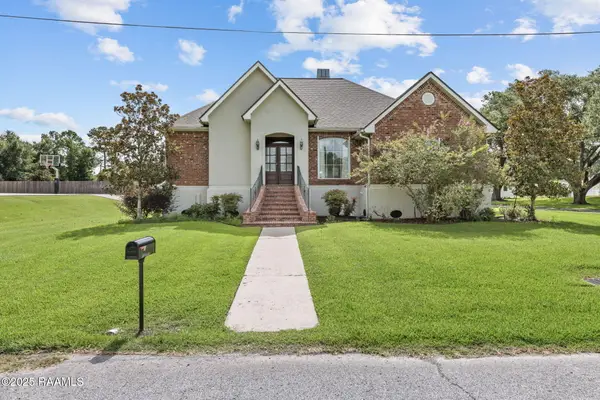 $249,900Active3 beds 3 baths2,033 sq. ft.
302 N Geoffroy Street, Erath, LA 70533
MLS# 2500001196Listed by: REAL BROKER, LLC $140,000Active-- beds 2 baths1,230 sq. ft.
400 S Granger Street, Erath, LA 70533
MLS# 2600001982Listed by: CARTER ROY REAL ESTATE GROUP $19,900Active0.52 Acres
4328 Curtis Landry Road, Erath, LA 70533
MLS# 2600003270Listed by: REAL BROKER, LLC $240,000Active16 Acres
407 W Veterans Memorial Drive, Erath, LA 70533
MLS# 2600003376Listed by: COMPASS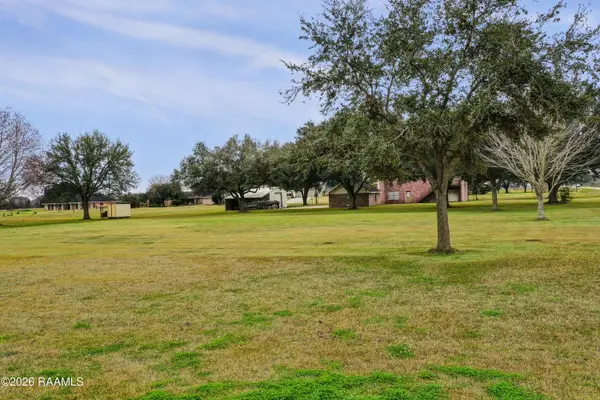 $22,500Active0.86 Acres
7705 Lakewood Drive, Erath, LA 70533
MLS# 2600003778Listed by: COMPASS $99,900Active3 beds 2 baths1,628 sq. ft.
307 S Severin Street, Erath, LA 70533
MLS# 2600004193Listed by: BRANDON E. BREAUX REAL ESTATE


Protect your home and budget from life's surprises with an Assurant Home Warranty, backed by a partner that supports you through every step of homeownership. Explore Plans.
© 2026 Better Homes and Gardens Real Estate LLC. An Anywhere Real Estate company. All rights reserved. Better Homes and Gardens® Real Estate is a registered trademark owned by Meredith Operations Corporation, licensed to Better Homes and Gardens Real Estate LLC and used with permission. Better Homes and Gardens Real Estate LLC fully supports the principles of the Fair Housing Act and the Equal Opportunity Act. Listing information is deemed reliable but is not guaranteed accurate.
Each office is independently owned and operated.
Any services or products provided by third parties are not provided by, affiliated with or related to Better Homes and Gardens Real Estate LLC, or its affiliated companies.