
494 Jack Crowell Road, Eros, LA 71238
Local realty services provided by:Better Homes and Gardens Real Estate Rhodes Realty
494 Jack Crowell Road,Eros, LA 71238
$285,000
- 3 Beds
- 2 Baths
- 1,890 sq. ft.
- Single family
- Pending
Listed by: ryan hawthorne
Office: french realty, llc.
MLS#:221308
Source:LA_NEBOR
Price summary
- Price:$285,000
- Price per sq. ft.:$133.8
About this home
If you’ve always wanted a cabin in the woods that you need to come check out 494 Jack Crowell Road Eos, LA! Located in the popular West Ouachita and Calhoun elementary school district! Beautiful 3 bed 2 bath log home sitting on a nice prime 2 acres! Inside is a nice floor plan! To your right as you step in, is a large open living room big enough to seat just about any size family yet Cozy! Theres beautiful Wood ceilings and wood type hardwood floor flooring throughout. You will love the real wood-burning fireplace on the back wall for those cold winter nights ahead! Off of the living room is a nice sized open kitchen and dining room concept. If you love to Cook, you would love this kitchen! With plenty of counter and cabinet space, with unique features like the wood post making it that rustic cabin field! Step over into the master bedroom, which is large with Double closets with the closet on each end, and a large master bath! Theres 2 other spare bedrooms that are large, rooms with walk-in closets and a nice middle bathroom conveniently located! Step back onto the screened back porch and as they say, let the world go by…! With nothing behind you but Woods, this is sure to be a happy place for you. Head on down to your backyard and through the gate here you have a fenced in area that you could put a horse or animals, or just used the space however you please, there’s plenty of it! You’re gonna wanna set your appointment and come check this place out and get your own cabin in the woods!...
Contact an agent
Home facts
- Subdivision & Development:OTHER
- Listing ID #:221308
- Added:12 day(s) ago
- Updated:October 30, 2026 at 07:45 AM
Rooms and interior
- Bedrooms:3
- Total bathrooms:2
- Full bathrooms:2
- Kitchen Description:Dishwasher, Electric Range/Oven, Kitchen On Level 1
- Bedroom Description:Master Bedroom On Level 1
- Living area:1,890 sq. ft.
Heating and cooling
- Cooling:Central Air
- Heating:Central
Structure and exterior
- Roof:Architectural Style
- Building area:1,890 sq. ft.
- Lot Features:Cleared Lot
- Architectural Style:Ranch/Rambler
- Construction Materials:Log Siding
- Exterior Features:Landscaped, Porch Covered
- Foundation Description:Slab
- Levels:1 Story
Utilities
- Water:Public
- Sewer:Private, Septic
Finances and disclosures
- Price:$285,000
- Price per sq. ft.:$133.8
Features and amenities
- Appliances:Electric Range/Oven, Washer/Dryer Connect
- Laundry features:Washer/Dryer Connection
- Amenities:Ceiling Fan(S), Double Pane Windows, Electric Water Heater, Gravel Drive, Walk In Closet
Parking
- Parking description:Detached Garage
- Garage spaces:2
New listings near 494 Jack Crowell Road
- New
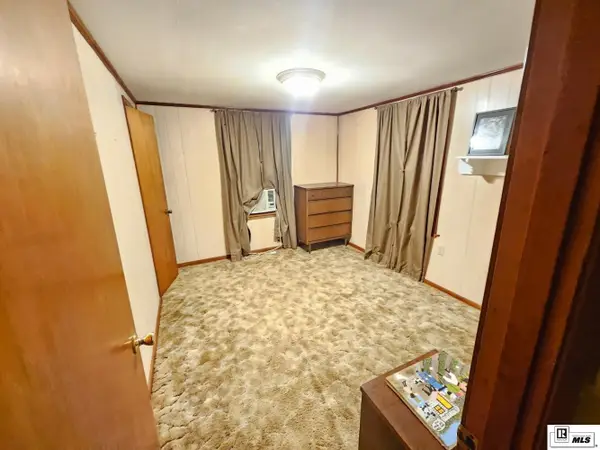 $395,000Active3 beds 3 baths1,660 sq. ft.
837 Will Brown Road, Eros, LA 71238
MLS# 221467Listed by: COLDWELL BANKER GROUP ONE REALTY - New
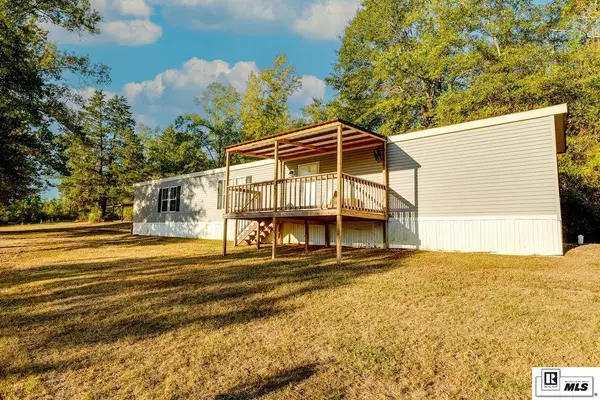 $149,900Active3 beds 2 baths1,213 sq. ft.
944 Joe Holton Road, Eros, LA 71238
MLS# 221379Listed by: COVENANT ONE REALTY 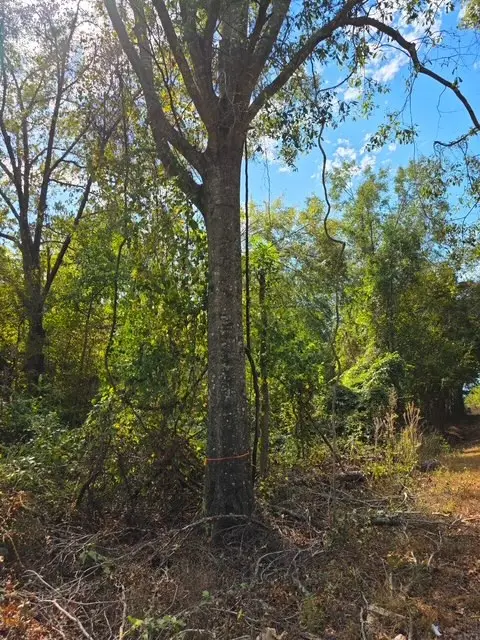 $64,000Active0 Acres
00 Cooney Bonnett Road, Eros, LA 71238
MLS# 221179Listed by: BETTERHOMES&GARDENSVERANDA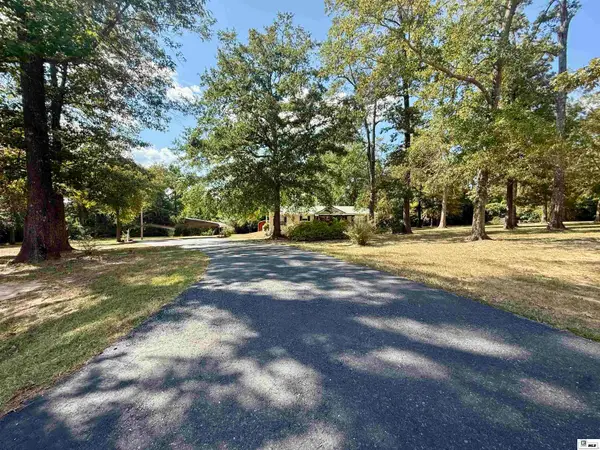 $189,900Active3 beds 2 baths1,664 sq. ft.
496 Cooney Bonnett Road, Eros, LA 71238
MLS# 220894Listed by: FRENCH REALTY, LLC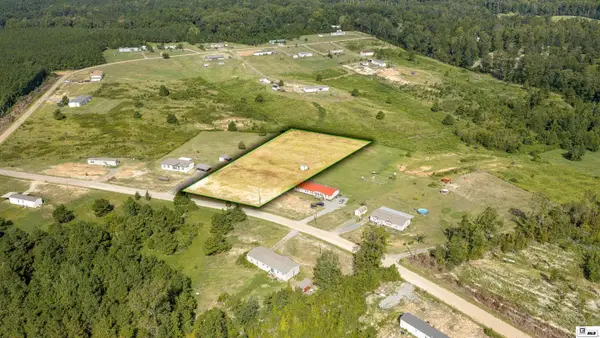 $30,000Active2.18 Acres
155 Newt Coon Road, Eros, LA 71238
MLS# 220825Listed by: COLDWELL BANKER GROUP ONE REALTY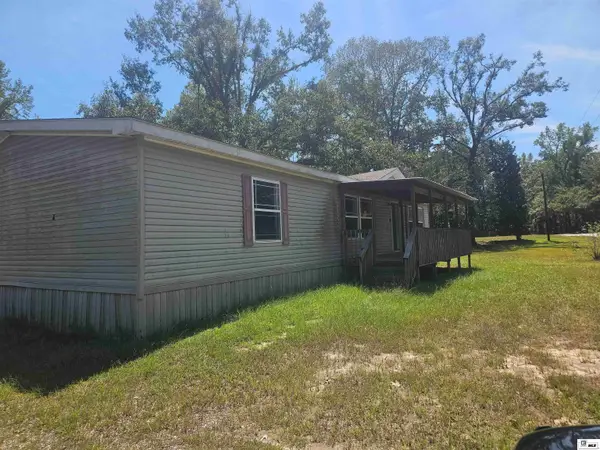 $99,000Active3 beds 2 baths2,176 sq. ft.
1845 Winnfield Road, Eros, LA 71238
MLS# 220762Listed by: ROB WHITE REALTY, LLC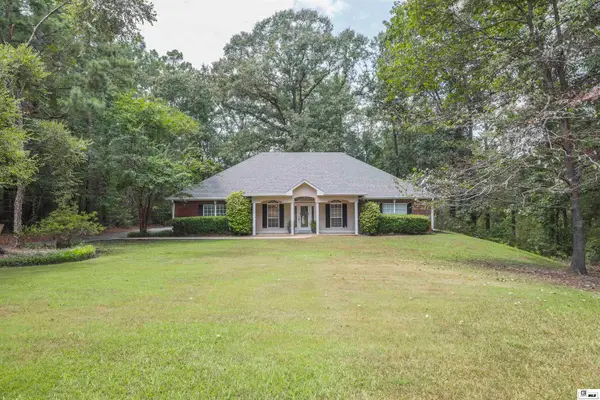 $332,500Pending3 beds 2 baths2,247 sq. ft.
147 Dogwood Heights Drive, Eros, LA 71238
MLS# 220702Listed by: JOHN REA REALTY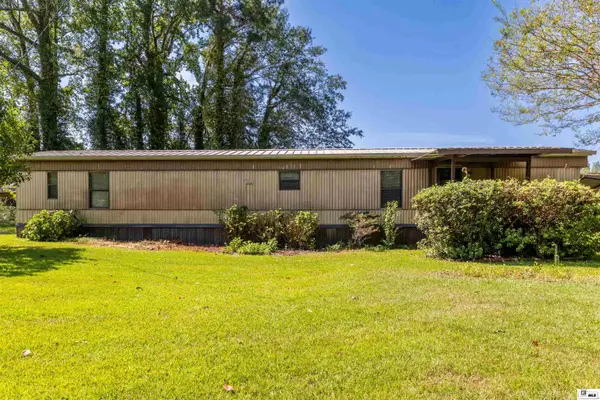 $110,000Active2 beds 2 baths1,054 sq. ft.
135 Phillips Lane, Eros, LA 71238
MLS# 220686Listed by: HARRISON LILLY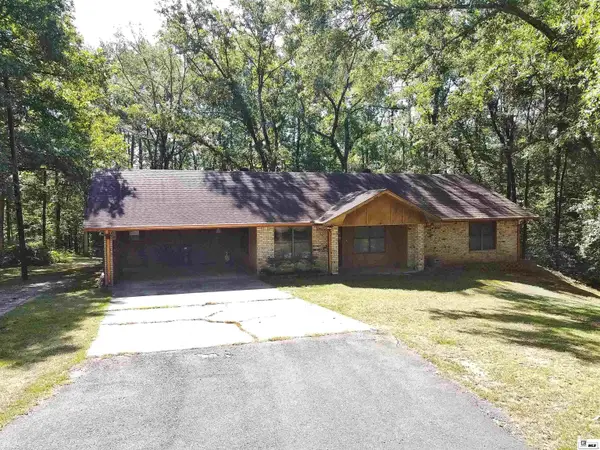 $188,500Pending2 beds 2 baths1,491 sq. ft.
5683 Highway 546, Eros, LA 71238
MLS# 220636Listed by: COLDWELL BANKER GROUP ONE REALTY


Protect your home and budget from life's surprises with an Assurant Home Warranty, backed by a partner that supports you through every step of homeownership. Explore Plans.
© 2026 Better Homes and Gardens Real Estate LLC. An Anywhere Real Estate company. All rights reserved. Better Homes and Gardens® Real Estate is a registered trademark owned by Meredith Operations Corporation, licensed to Better Homes and Gardens Real Estate LLC and used with permission. Better Homes and Gardens Real Estate LLC fully supports the principles of the Fair Housing Act and the Equal Opportunity Act. Listing information is deemed reliable but is not guaranteed accurate.
Each office is independently owned and operated.
Any services or products provided by third parties are not provided by, affiliated with or related to Better Homes and Gardens Real Estate LLC, or its affiliated companies.