
5683 Highway 546, Eros, LA 71238
Local realty services provided by:Better Homes and Gardens Real Estate Veranda Realty
5683 Highway 546,Eros, LA 71238
$188,500
- 2 Beds
- 2 Baths
- 1,491 sq. ft.
- Single family
- Active
Listed by: pamela tompkins
Office: coldwell banker group one realty
MLS#:220636
Source:LA_NEBOR
Price summary
- Price:$188,500
- Price per sq. ft.:$89.59
About this home
This 2 bed/2 bath home close to West Monroe, has a relaxing covered deck that looks out over the shaded backyard. Living room has stone fireplace with lots of natural light. Home sits on beautiful 2 acre lot with mature hardwood trees. Brick and Cedar exterior. Home has been well maintained. HVAC replaced 2024, Hot water tank replaced 2020 and Roof replace 2016. New carpet install Sept 2026
Contact an agent
Home facts
- Year built:1980
- Subdivision & Development:OTHER
- Listing ID #:220636
- Added:44 day(s) ago
- Updated:October 08, 2026 at 04:05 PM
Rooms and interior
- Bedrooms:2
- Total bathrooms:2
- Full bathrooms:2
- Kitchen Description:Dishwasher, Electric Range/Oven, Garbage Disposal, Kitchen On Level 1, Range Hood
- Bedroom Description:Master Bedroom On Level 1
- Living area:1,491 sq. ft.
Heating and cooling
- Cooling:Central Air
- Heating:Central, Electric
Structure and exterior
- Roof:Architectural Style, Asphalt Shingle
- Year built:1980
- Building area:1,491 sq. ft.
- Lot area:2 Acres
- Lot Features:Irregular
- Architectural Style:Traditional
- Construction Materials:Brick Veneer
- Exterior Features:Covered Deck, Landscaped
- Foundation Description:Slab
- Levels:1 Story
Schools
- High school:WEST OUACHITA
Utilities
- Water:Public
- Sewer:Septic
Finances and disclosures
- Price:$188,500
- Price per sq. ft.:$89.59
- Tax amount:$657
Features and amenities
- Appliances:Electric Range/Oven
- Amenities:Ceiling Fan(S), Double Pane Windows, Electric Water Heater, Gravel Drive, Smoke Detector, Window Treatments: Blinds, Window Treatments: Curtains
Parking
- Parking description:Attached Carport
- Garage spaces:2
New listings near 5683 Highway 546
- New
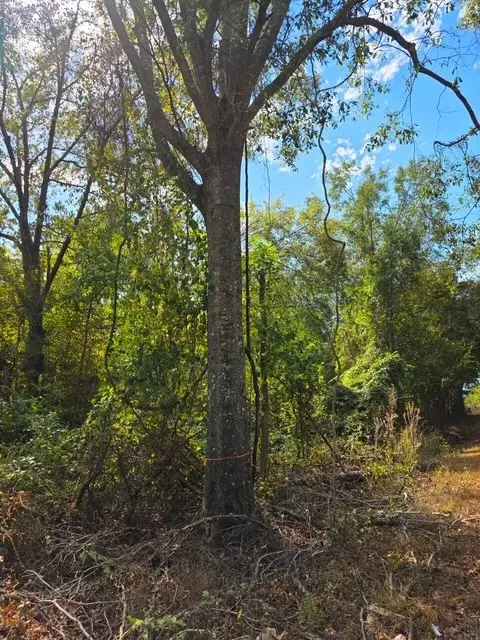 $64,000Active0 Acres
00 Cooney Bonnett Road, Eros, LA 71238
MLS# 221179Listed by: BETTERHOMES&GARDENSVERANDA 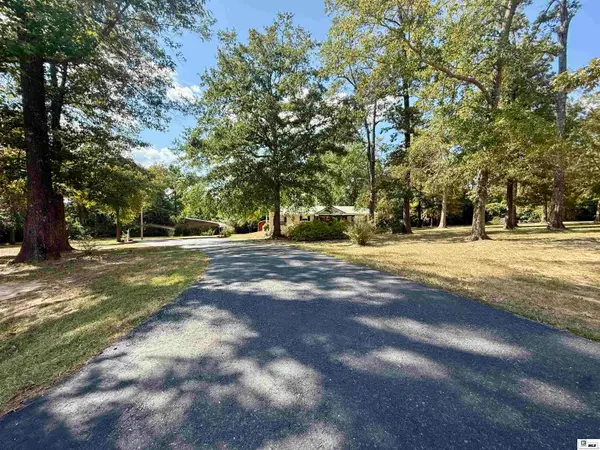 $189,900Active3 beds 2 baths1,664 sq. ft.
496 Cooney Bonnett Road, Eros, LA 71238
MLS# 220894Listed by: FRENCH REALTY, LLC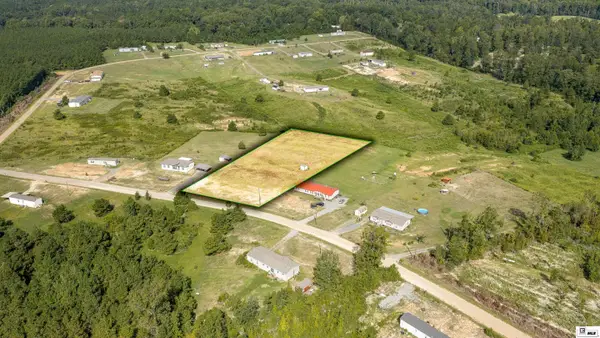 $30,000Active2.18 Acres
155 Newt Coon Road, Eros, LA 71238
MLS# 220825Listed by: COLDWELL BANKER GROUP ONE REALTY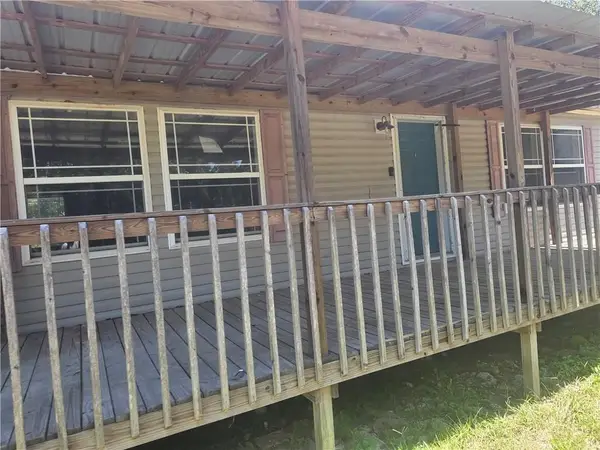 $94,900Active3 beds 2 baths2,176 sq. ft.
1845 Winnfield Road, Eros, LA 71238
MLS# 2574931Listed by: ROB WHITE REALTY, LLC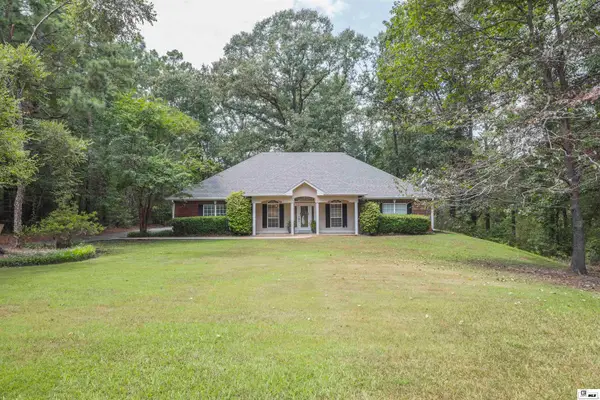 $332,500Pending3 beds 2 baths2,247 sq. ft.
147 Dogwood Heights Drive, Eros, LA 71238
MLS# 220702Listed by: JOHN REA REALTY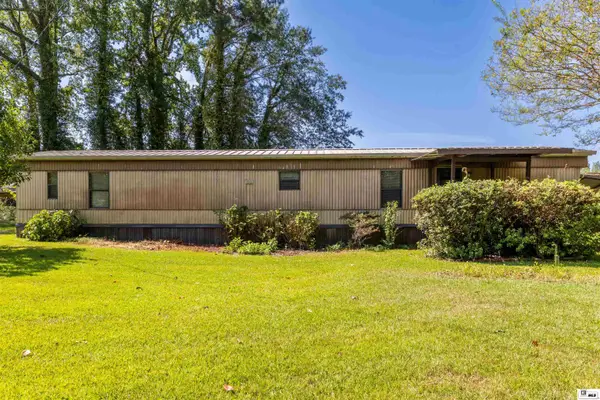 $120,000Active2 beds 2 baths1,054 sq. ft.
135 Phillips Lane, Eros, LA 71238
MLS# 220686Listed by: HARRISON LILLY $290,000Active3 beds 2 baths2,109 sq. ft.
386 Okaloosa Road, Eros, LA 71238
MLS# 220338Listed by: HARRISON LILLY $425,000Active4 beds 2 baths2,305 sq. ft.
265 Bradford Lane, Eros, LA 71238
MLS# 220303Listed by: COVENANT ONE REALTY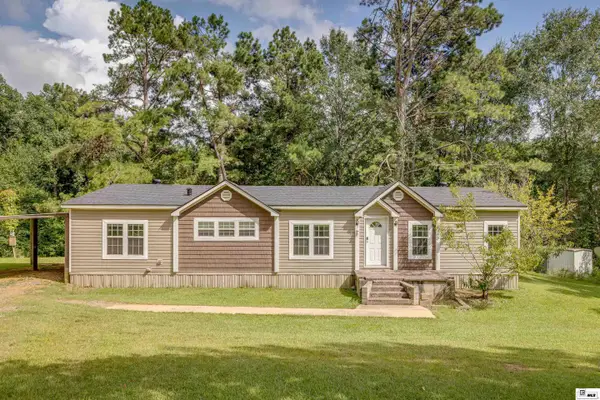 $198,000Active3 beds 2 baths1,885 sq. ft.
633 Hull George Road, Eros, LA 71238
MLS# 220264Listed by: COLDWELL BANKER GROUP ONE REALTY


Protect your home and budget from life's surprises with an Assurant Home Warranty, backed by a partner that supports you through every step of homeownership. Explore Plans.
© 2026 Better Homes and Gardens Real Estate LLC. An Anywhere Real Estate company. All rights reserved. Better Homes and Gardens® Real Estate is a registered trademark owned by Meredith Operations Corporation, licensed to Better Homes and Gardens Real Estate LLC and used with permission. Better Homes and Gardens Real Estate LLC fully supports the principles of the Fair Housing Act and the Equal Opportunity Act. Listing information is deemed reliable but is not guaranteed accurate.
Each office is independently owned and operated.
Any services or products provided by third parties are not provided by, affiliated with or related to Better Homes and Gardens Real Estate LLC, or its affiliated companies.